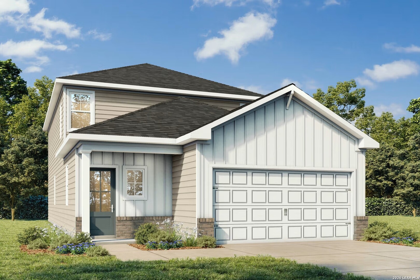
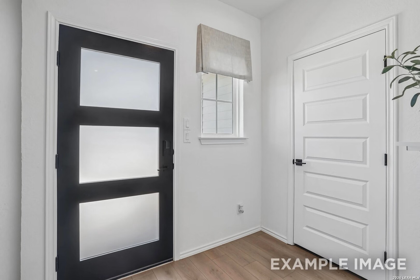
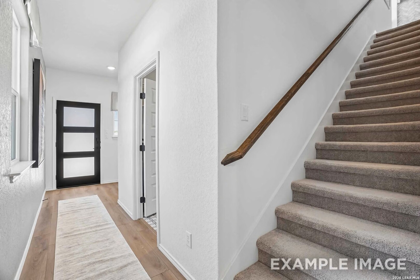
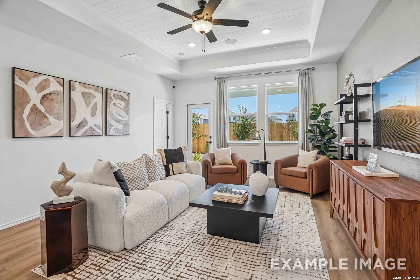
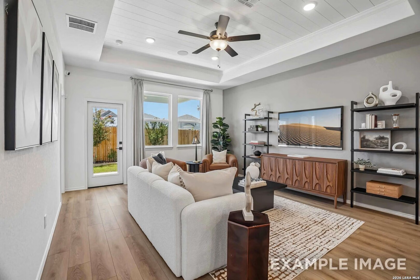
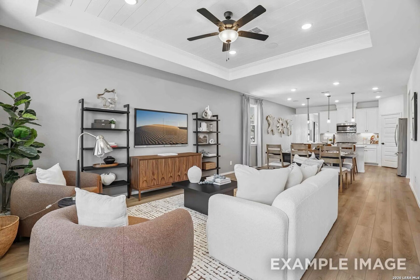
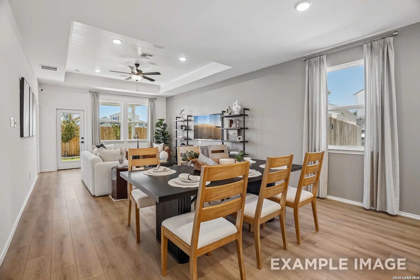
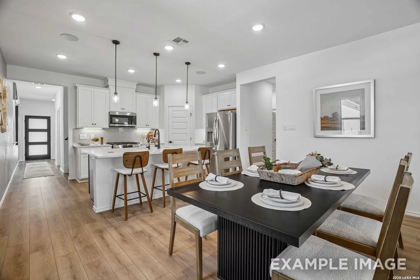
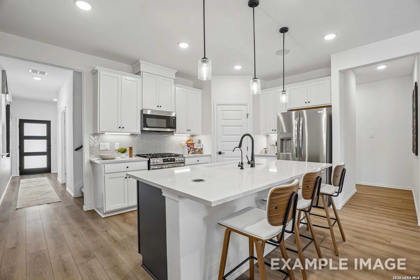
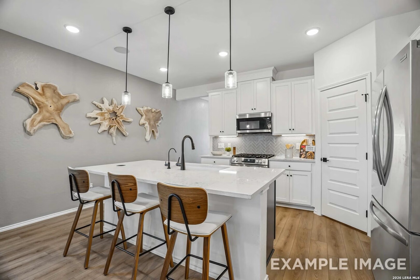
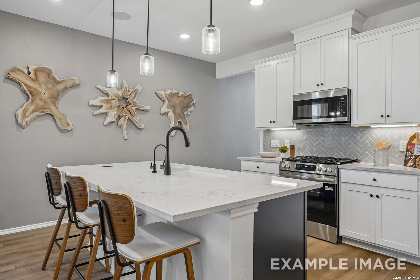
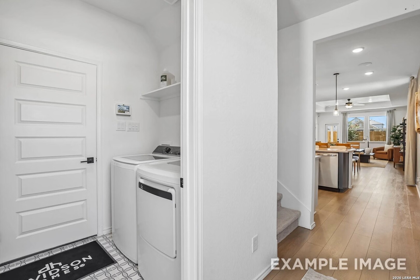
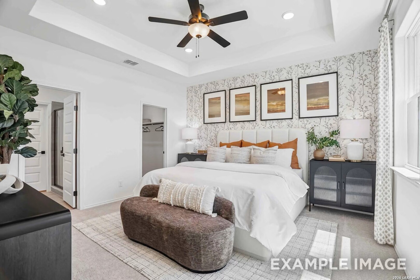
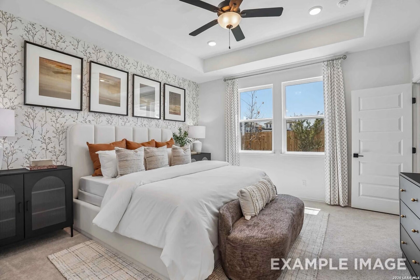
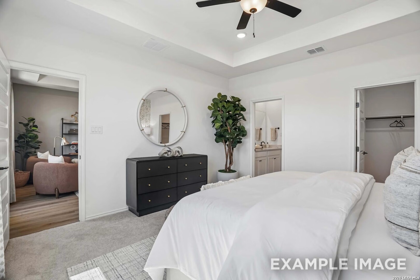
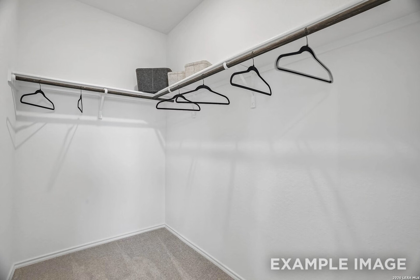
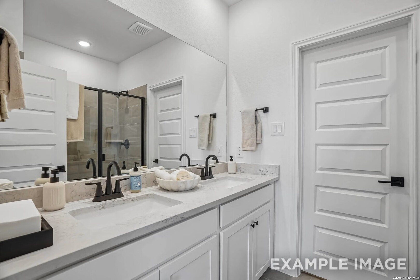
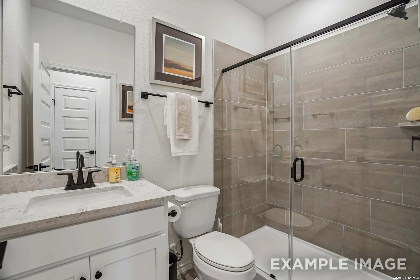
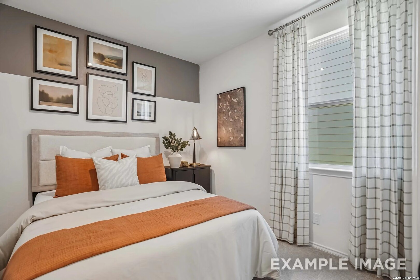
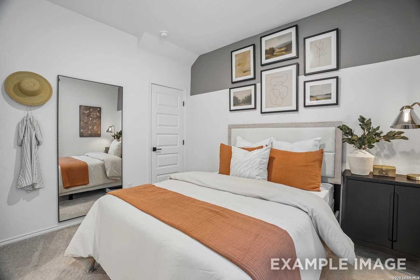
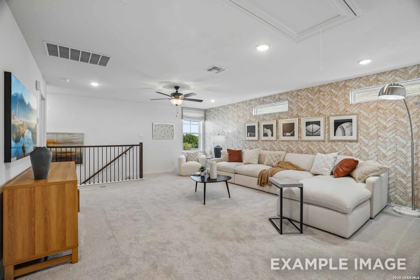
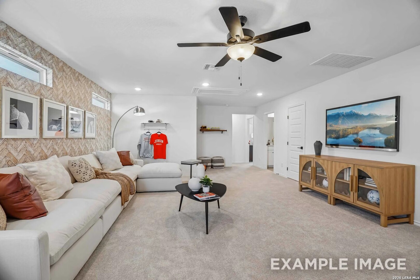
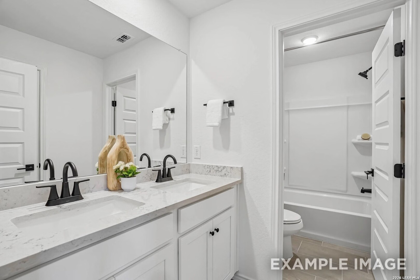
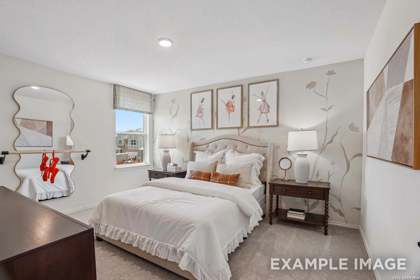
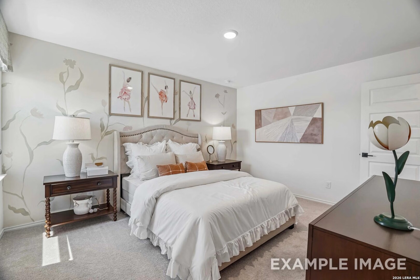
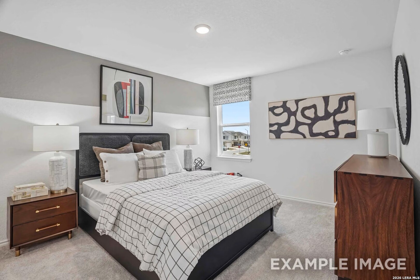
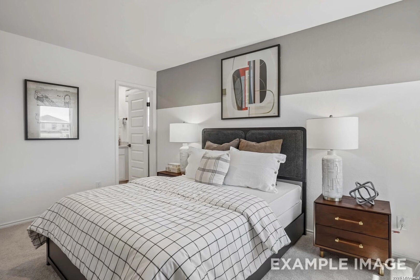
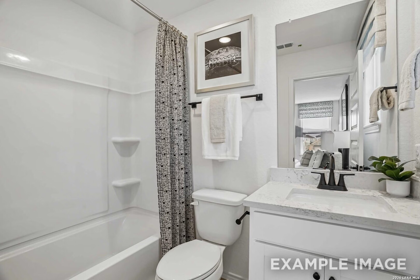
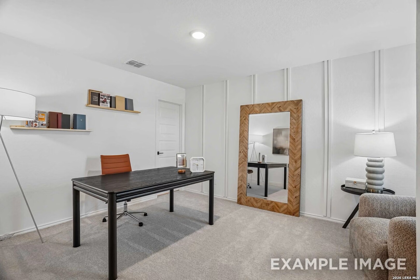
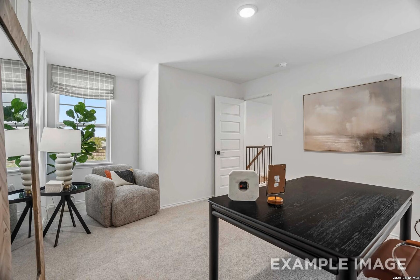
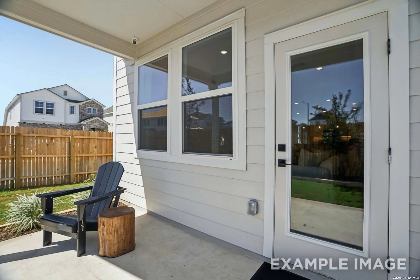
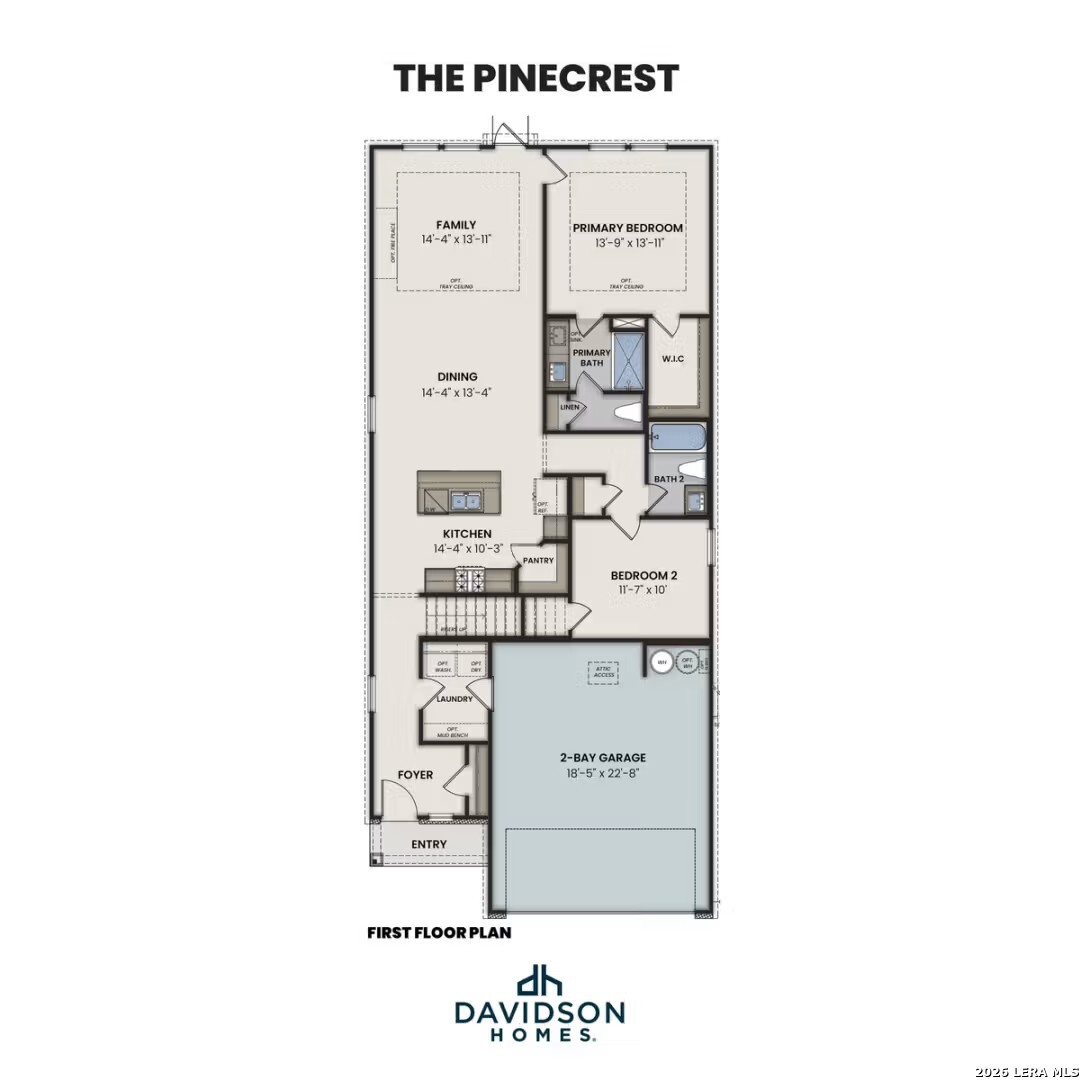
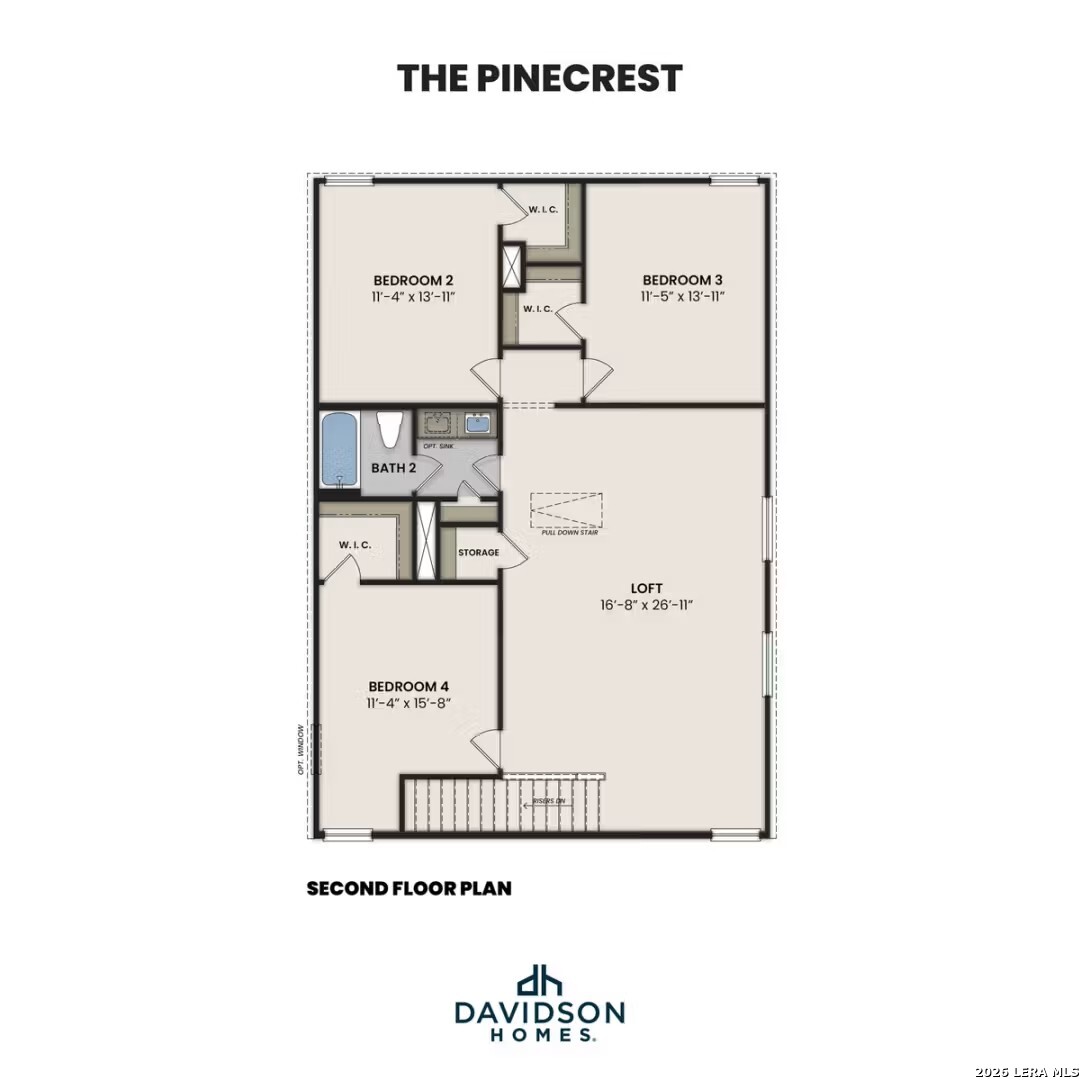
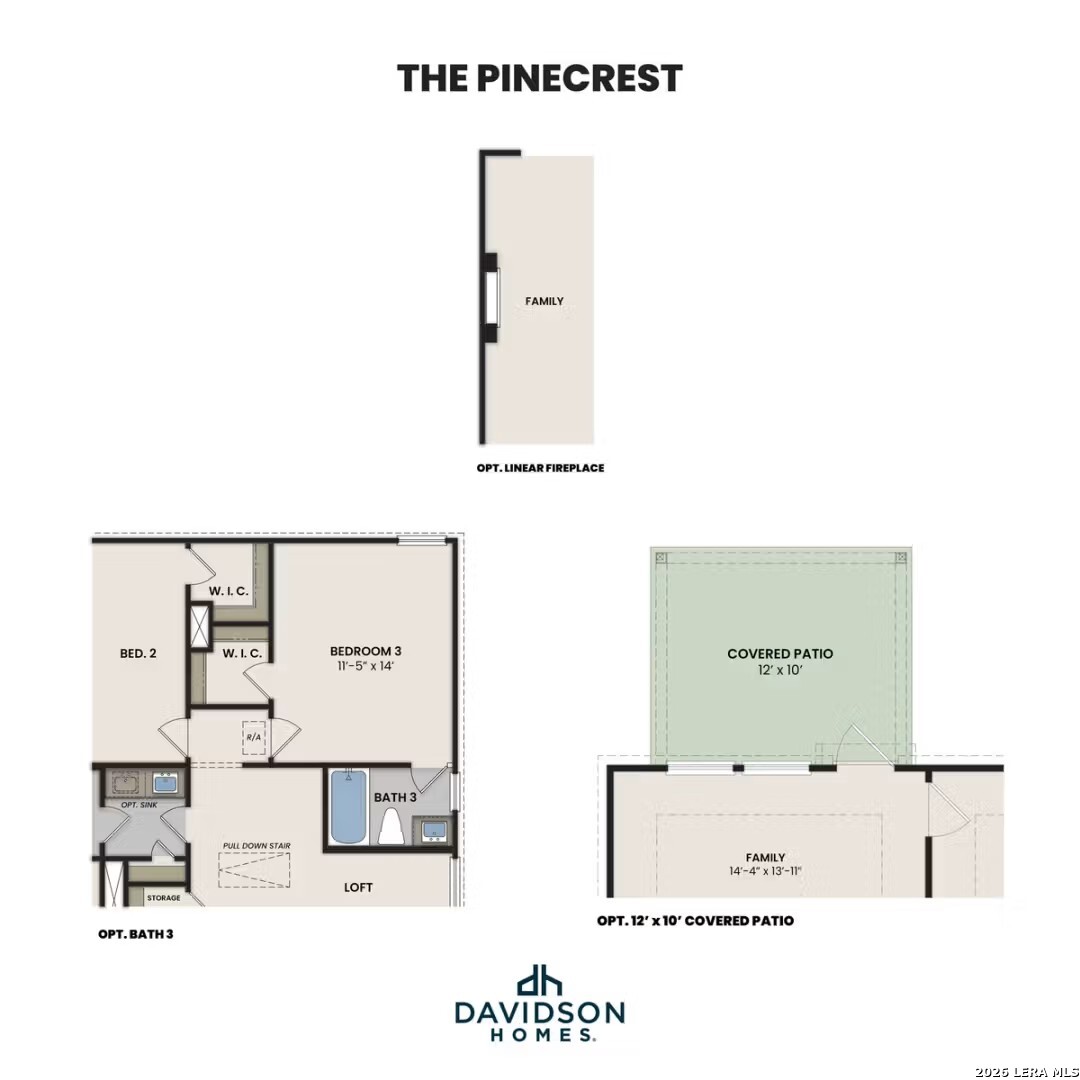
The Pinecrest in Mesa Vista offers a spacious two-story layout designed for modern life, ready in December 2027. This home features an open floor plan that connects the kitchen to a bright living room. The kitchen includes a large pantry, while the primary suite and a guest bedroom with nearby full bath are conveniently located on the main level. Upgraded finishes, fixtures, and a built-in mud bench add style and function to the interior. The second floor provides three additional bedrooms, a generous loft, and a third bath with dual sinks. Each bedroom includes a large closet for storage. Outside, relax on the covered patio overlooking a fully irrigated yard. This community features a park, pavilion, and playscape just minutes from I-35 and I-410. Schedule your visit today! Attached photos are representative of the floor plan and may depict non-standard features and upgrades. See community's New Home Consultant for details.
 Facebook login requires pop-ups to be enabled