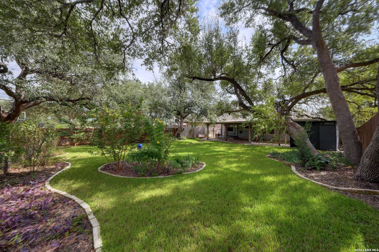
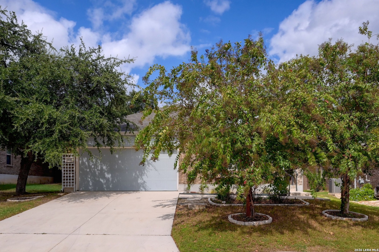
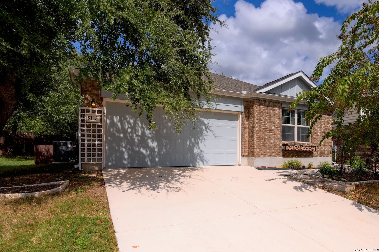
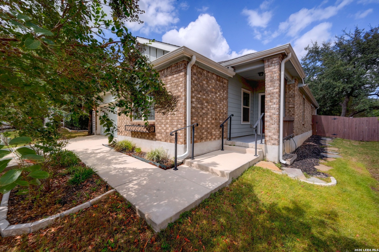
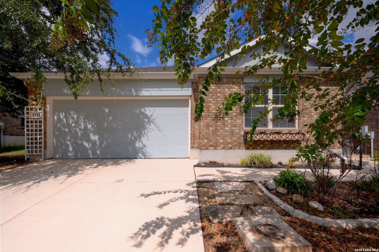
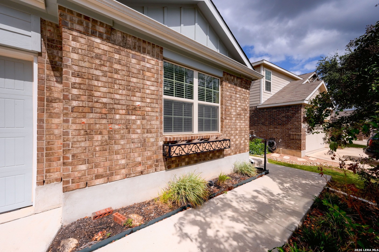
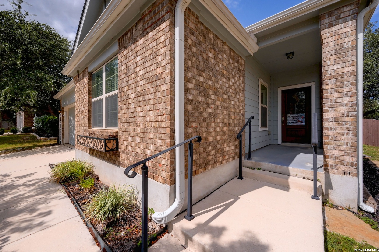
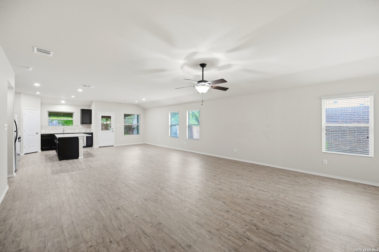
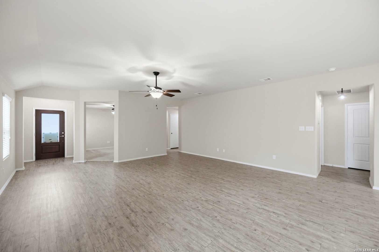
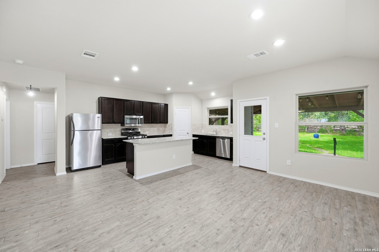
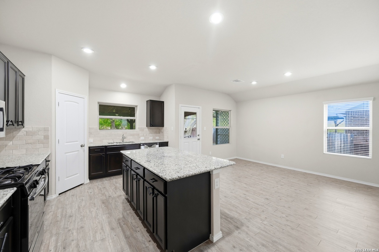
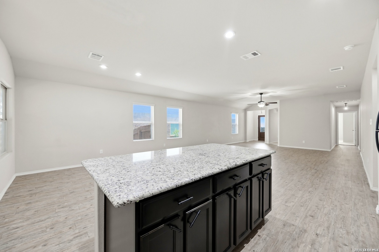
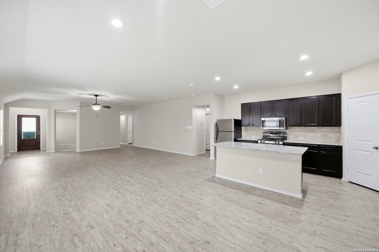
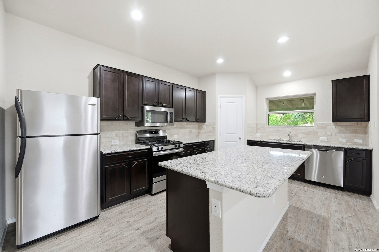
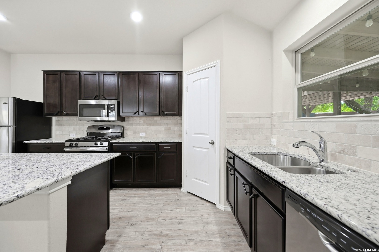
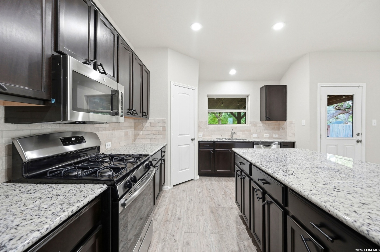
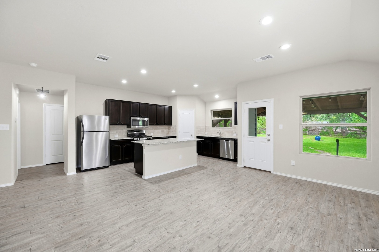
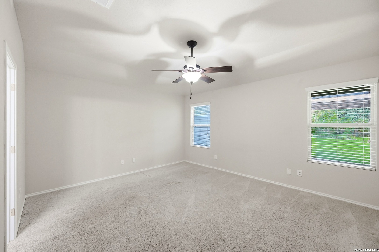
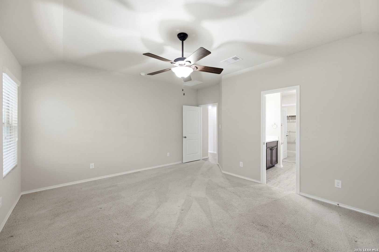
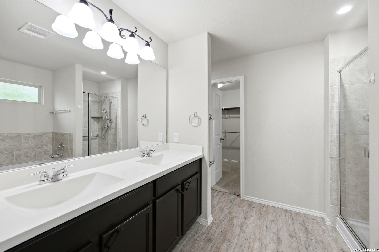
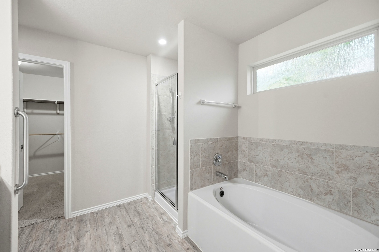
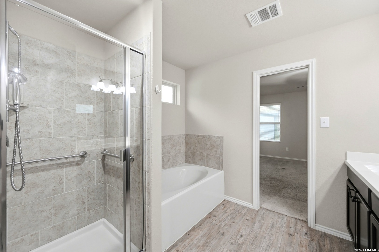
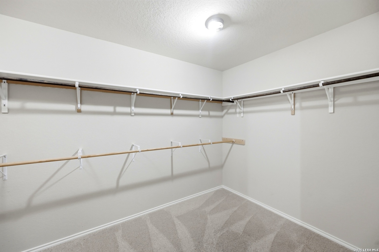
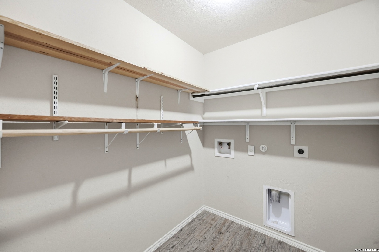
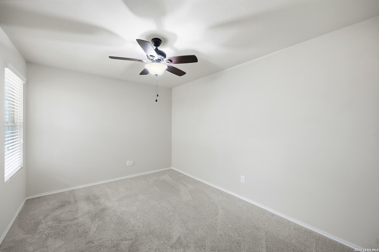
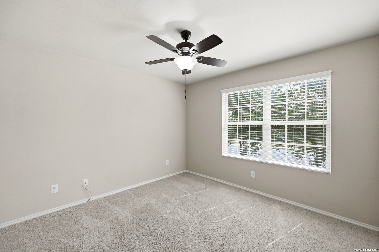
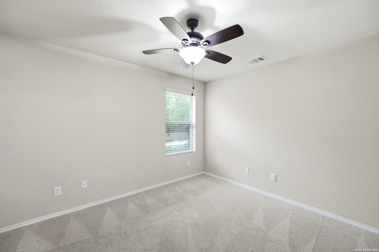
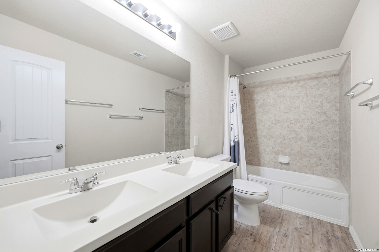
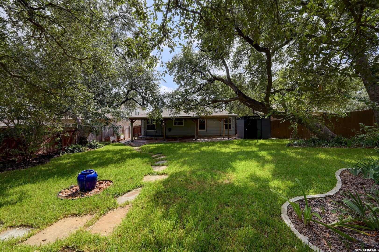
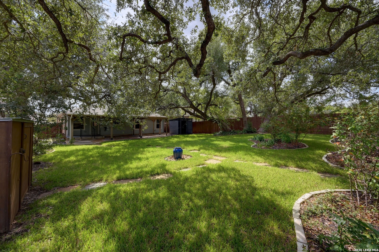
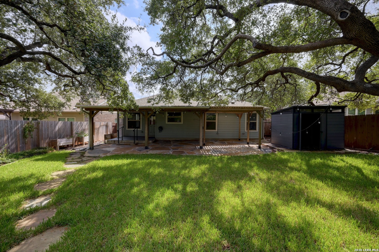
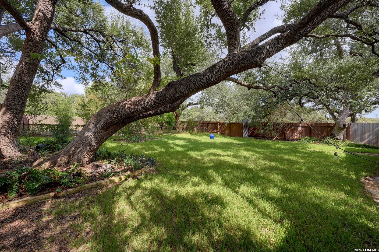
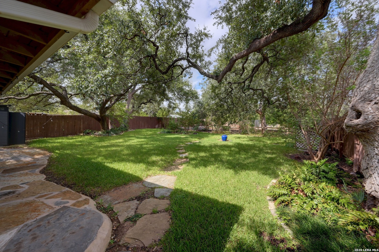
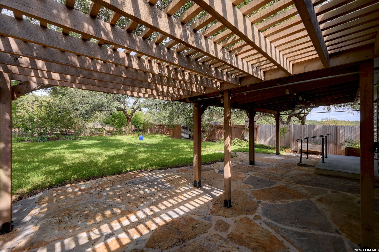
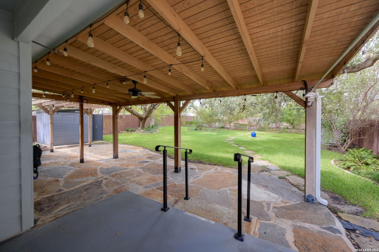
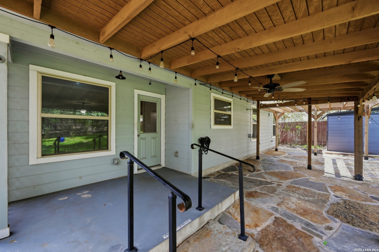
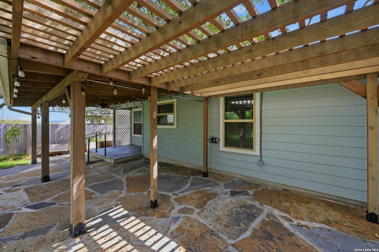
Single-story 3-bedroom, 2-bath with a dedicated office, set on a lot shaded by mature live oaks. Out back, an extended covered patio with a ceiling fan and string lights flows into a cedar pergola over a large flagstone patio. Beyond that is a wide, fully fenced lawn with stepping-stone paths, edged landscape beds, and a storage shed. Inside, the open-concept layout pairs wood-look laminate flooring with neutral paint throughout. The kitchen offers granite counters, an island, espresso cabinetry, a gas range, stainless appliances, a walk-in pantry, and recessed lighting. The dining area has a large picture window overlooking the backyard. The office sits just off the entry, separate from the bedrooms. The primary suite includes a double vanity, garden tub, separate walk-in shower, and walk-in closet. Two-car garage.
Courtesy of Magnolia Realty
This real estate information comes in part from the Internet Data Exchange/Broker Reciprocity Program . Information is deemed reliable but is not guaranteed.
© 2017 San Antonio Board of Realtors. All rights reserved.
 Facebook login requires pop-ups to be enabled