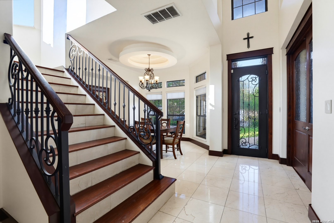
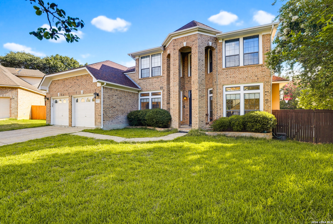
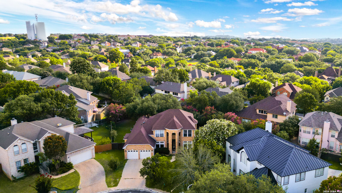
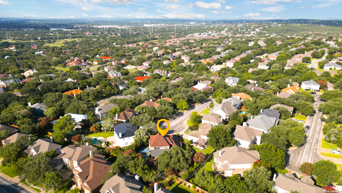
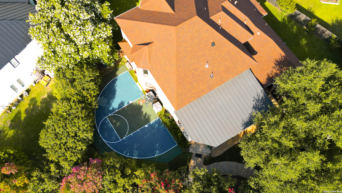
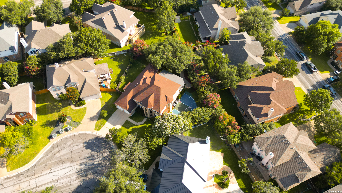
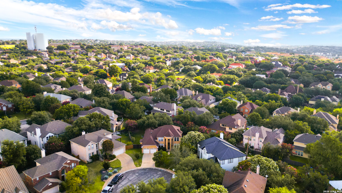
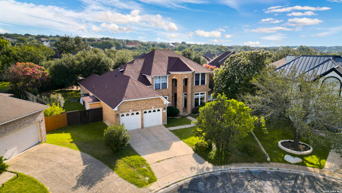
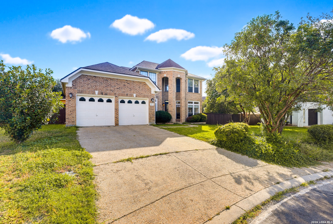
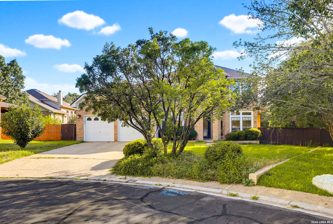
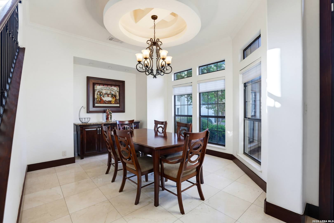
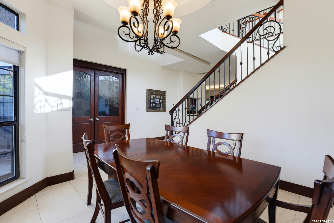
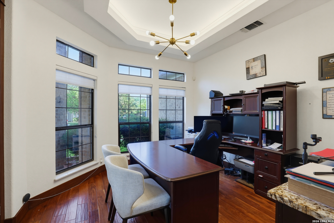
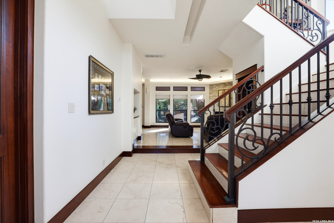
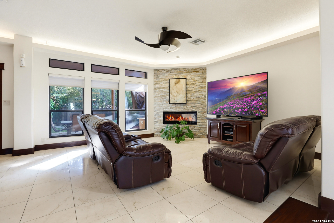
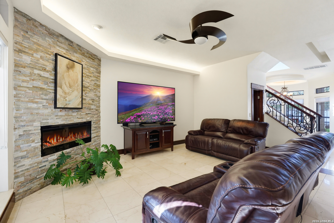
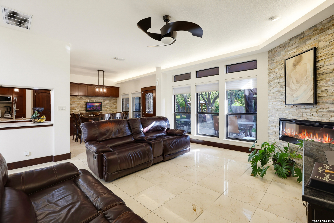
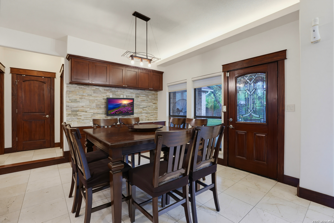
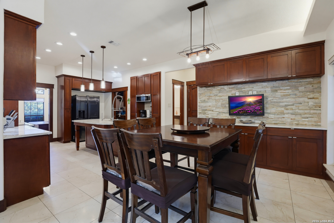
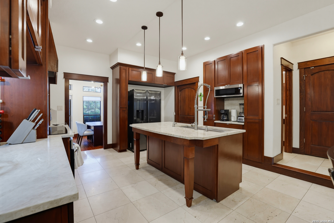
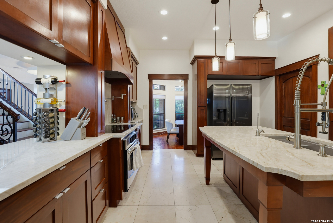
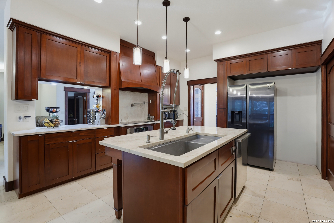
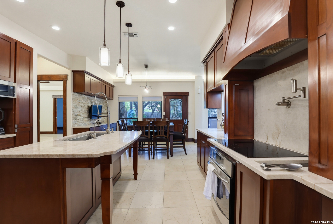
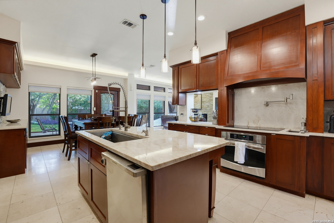
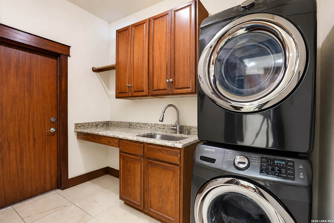
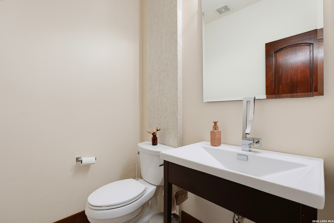
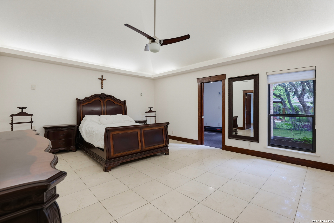
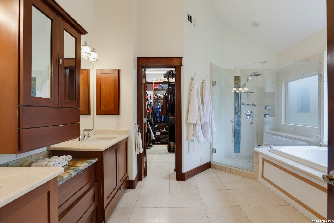
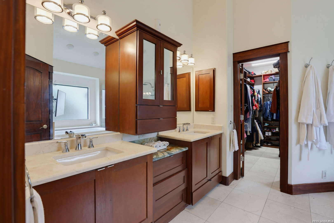
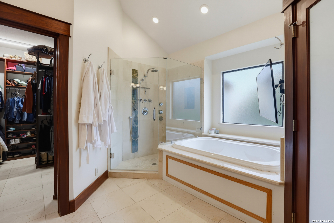
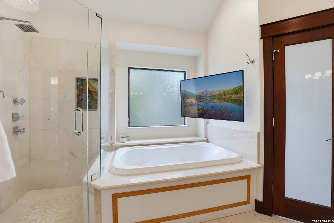
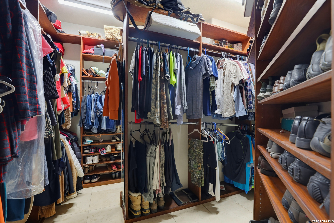
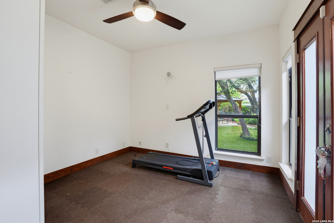
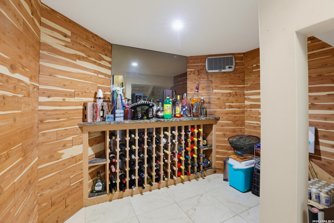
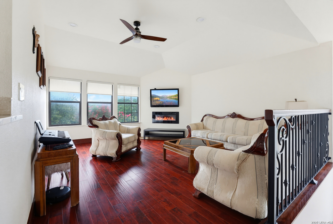
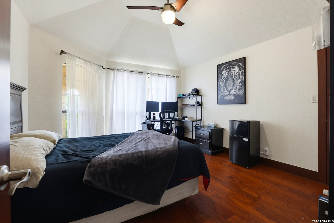
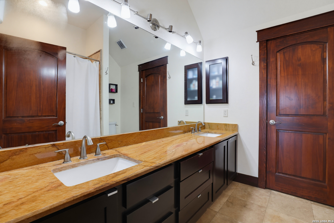
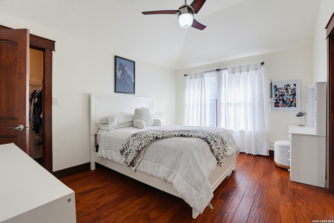
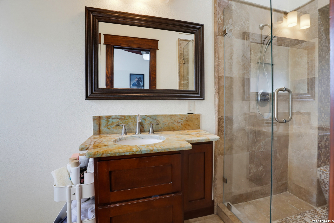
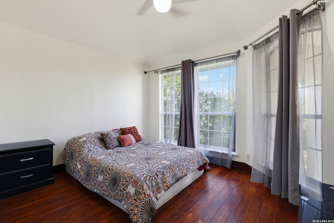
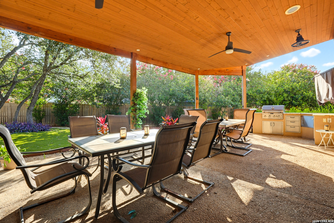
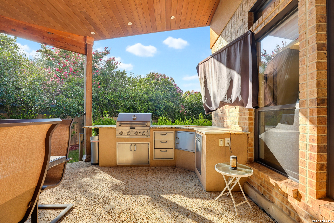
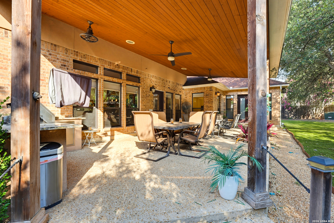
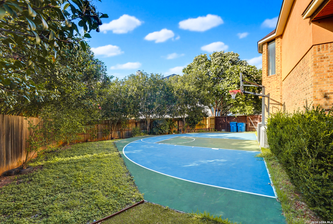
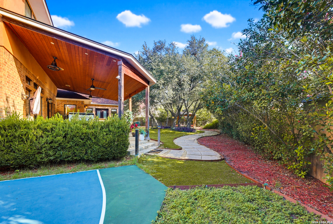
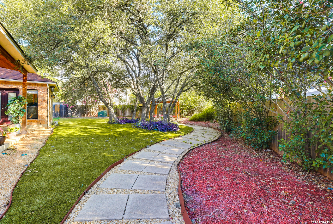
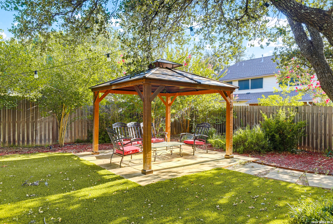
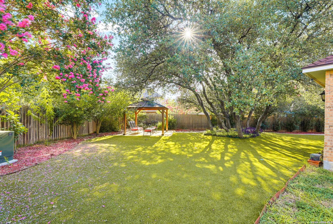
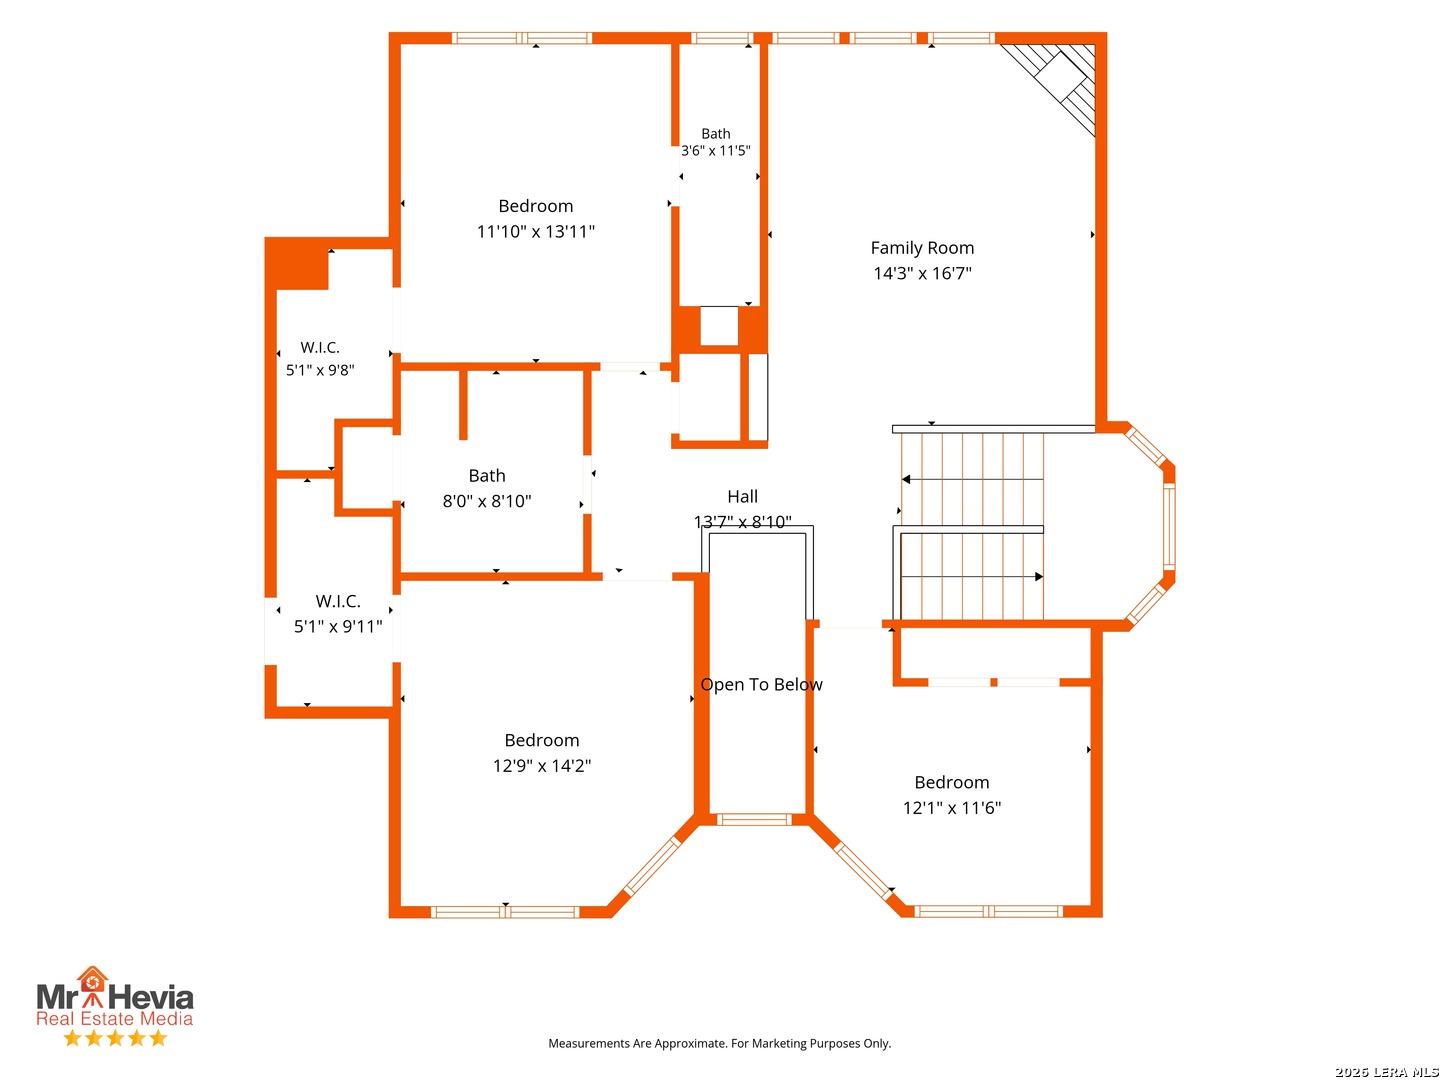
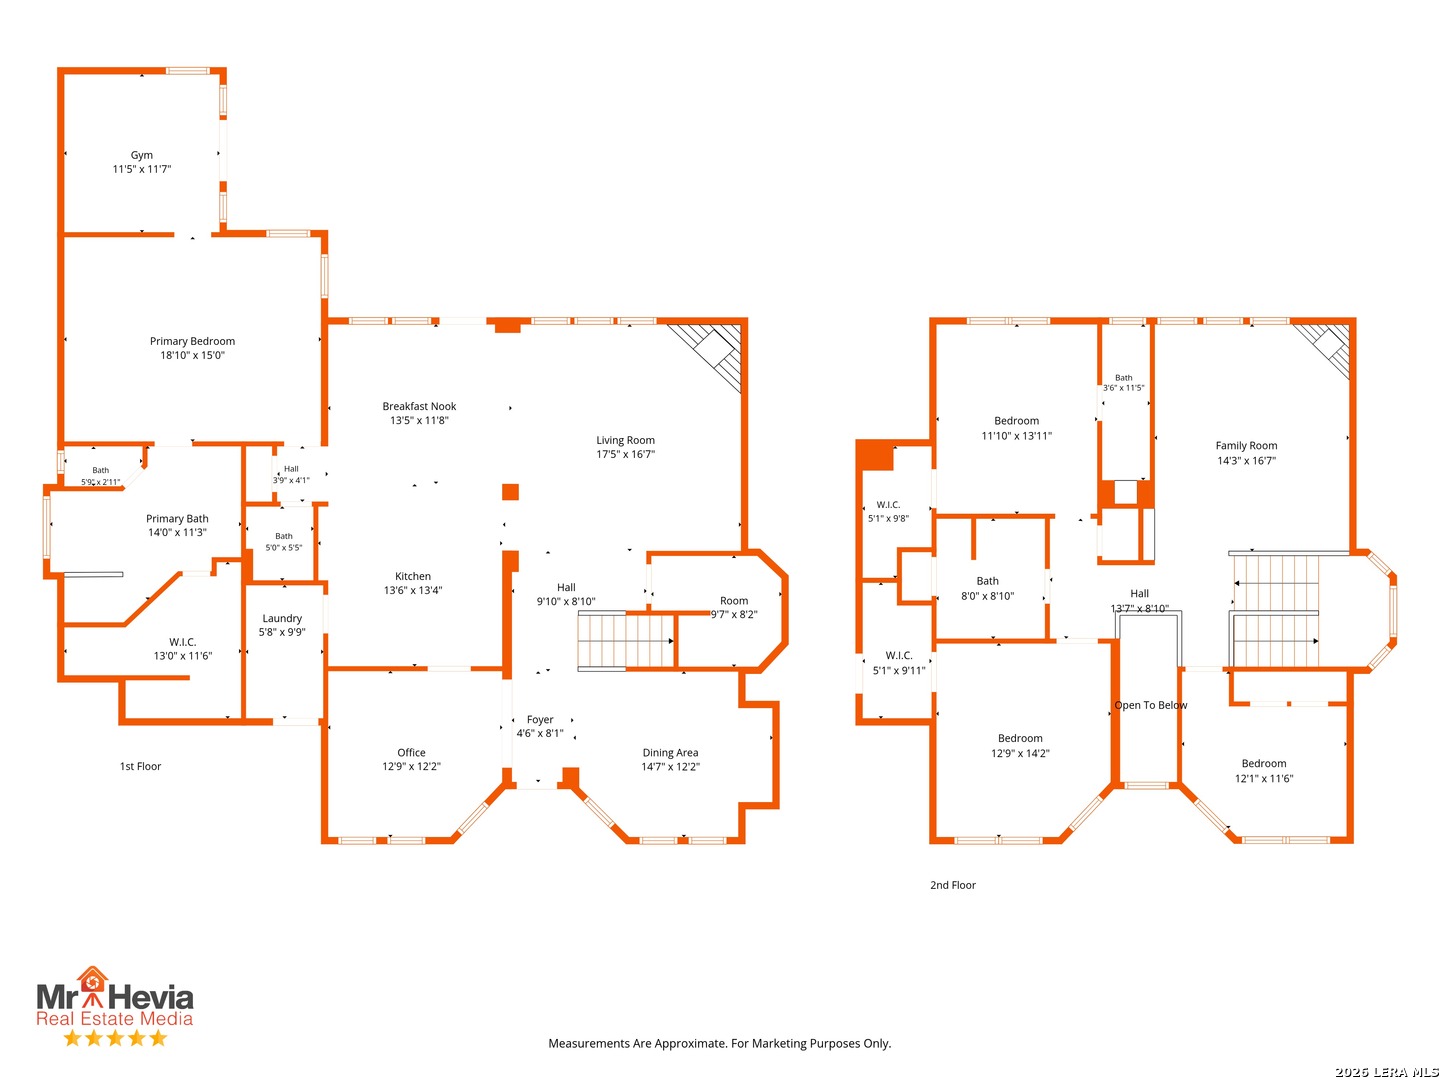
Welcome to 503 Roble Vista, a thoughtfully updated 4-bedroom, 3.1-bath home offering 3,369 square feet of living space on a private cul-de-sac lot in the Hills at Sonterra area of north San Antonio. Mature trees surround the property, creating a peaceful and secluded backyard setting with limited views of neighboring homes. The two-story residence features an open floor plan with high ceilings, and spacious living areas. The main level features marble flooring, a wine closet, formal living and dining areas, and a dedicated office with French doors and a large laundry room. Two electric LED fireplaces, one on each level, add warmth and ambiance. The custom kitchen is designed for both everyday living and entertaining, featuring a generous center island, breakfast area, Taj Mahal stone countertops, a pot filler above the range, and a wide refrigerator opening designed to accommodate a double refrigerator. The bathrooms have also been thoughtfully updated within the past five years, incorporating stone finishes in shower surrounds, backsplashes, and countertops throughout most of the baths. The primary suite includes a separate gym or flex area with its own mini-split air-conditioning system, providing a versatile space for workouts, hobbies, or personal use. Generously sized walk-in closets and ample attic storage add convenience and functionality. Outdoor living takes center stage with an oversized covered patio featuring a fully equipped outdoor kitchen with granite countertops, built-in grills, sink, and storage cabinetry, along with a dedicated opening for a Green Egg smoker. A mounted outdoor TV provides a convenient setting for watching games and entertaining. The metal roof offers covered outdoor living, while a separate pergola with seating creates an additional space for relaxing. Artificial turf provides low-maintenance upkeep, and mature trees create a private backyard setting. A half basketball court adds another option for recreation and outdoor activities. Additional features include a two-car garage, cul-de-sac location, and convenient access to major highways, shopping, dining, and area amenities. Schedule your tour today!
Courtesy of Vortex Realty
This real estate information comes in part from the Internet Data Exchange/Broker Reciprocity Program . Information is deemed reliable but is not guaranteed.
© 2017 San Antonio Board of Realtors. All rights reserved.
 Facebook login requires pop-ups to be enabled