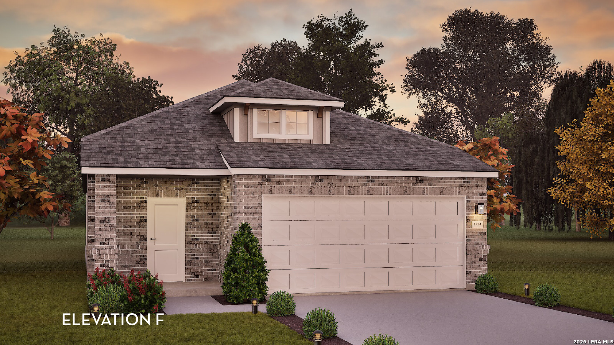
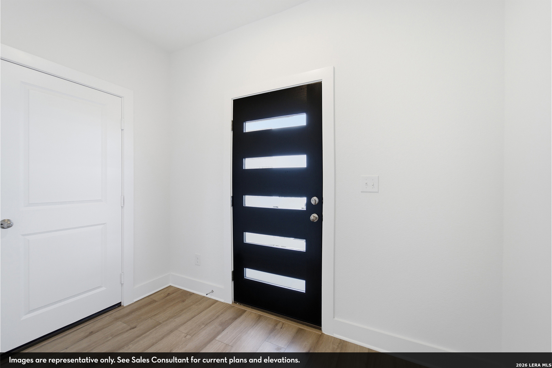
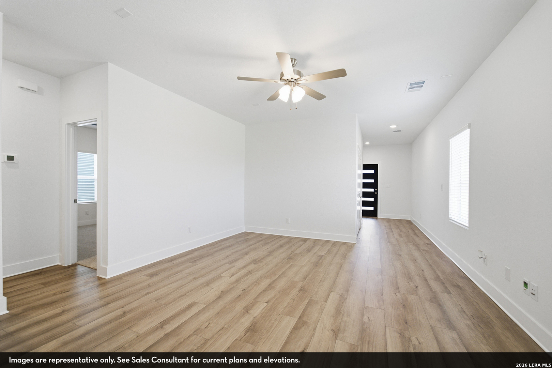
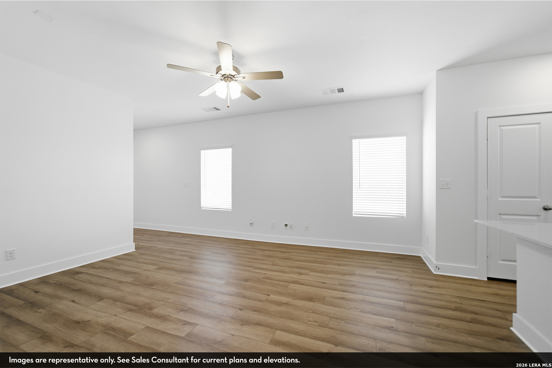
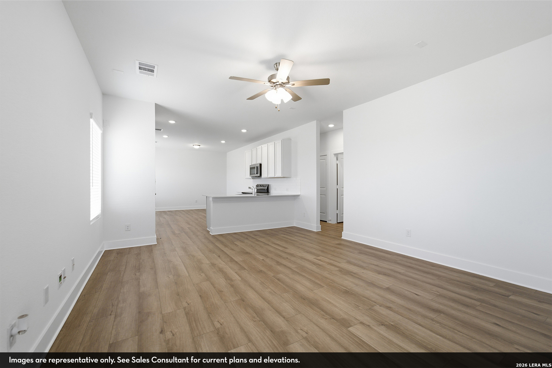
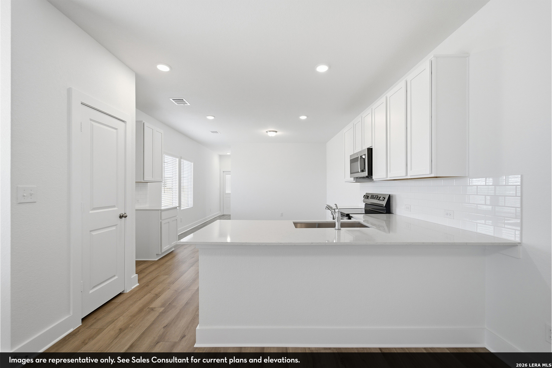
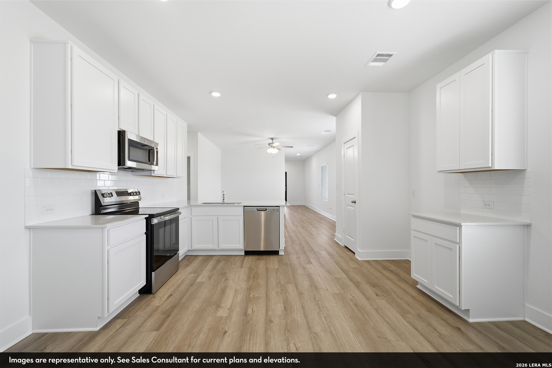
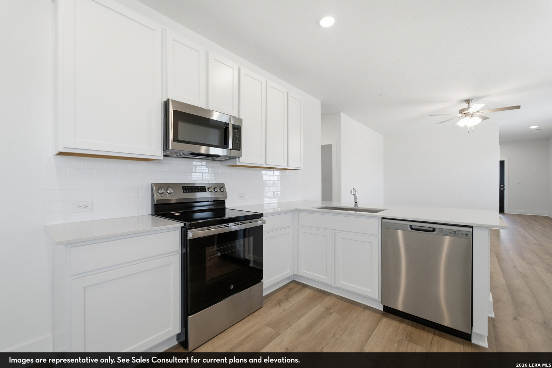
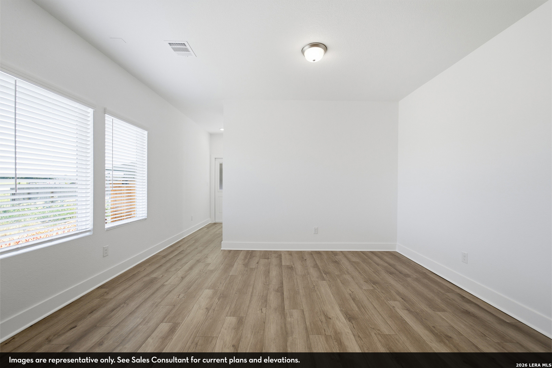
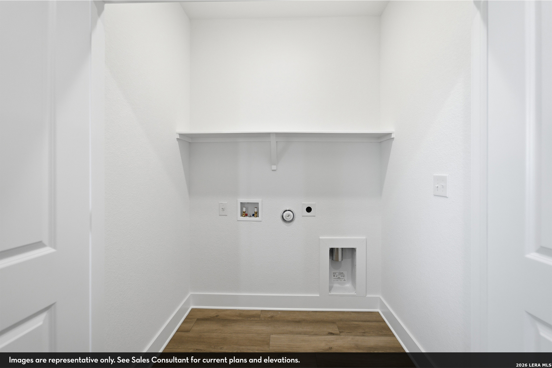
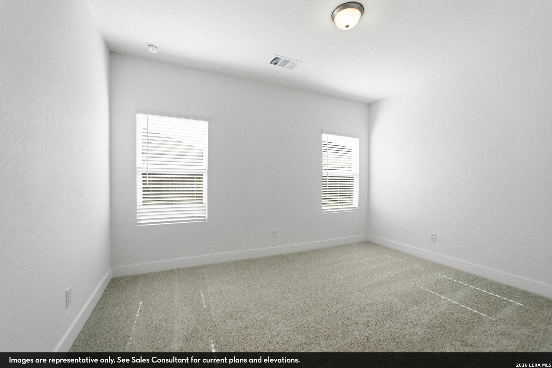
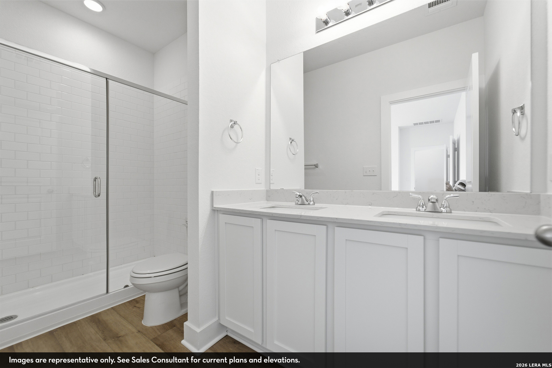
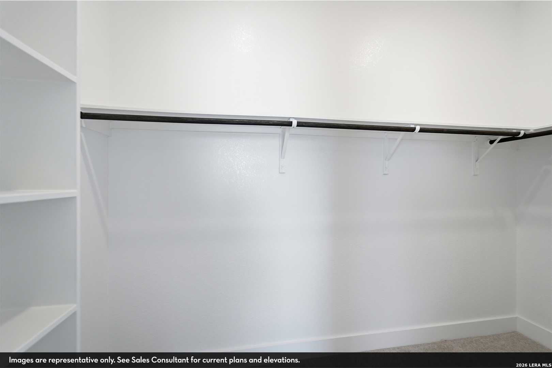
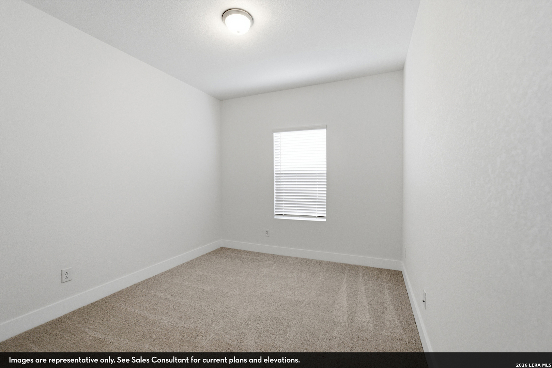
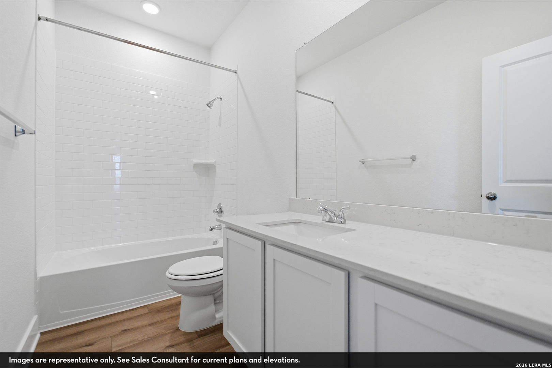
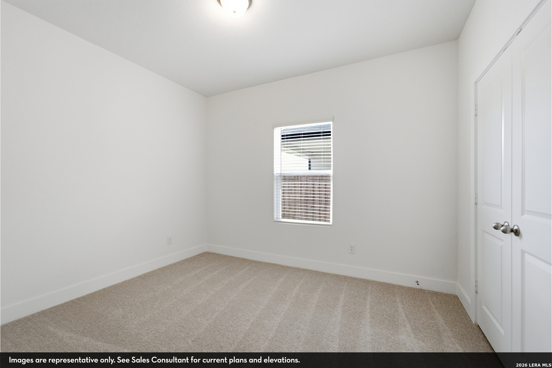
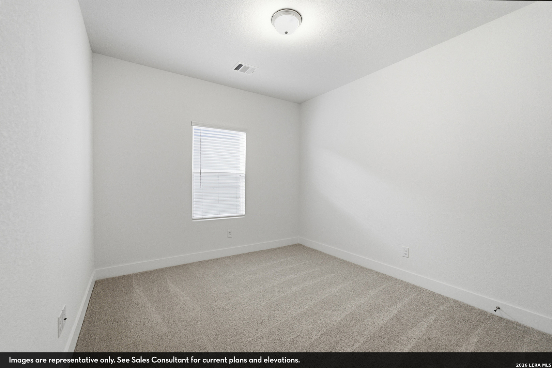
Upon entry through the front porch, you're immediately met with a foyer that makes you feel welcome into the home. The foyer provides ample space for storage and decor, offering direct access to the family room, utility room, and two-car garage. Moving into the family room, you'll immediately recognize the open-concept layout Hazel offers. From the living area, you will find the second bathroom, second and third bedrooms, and bonus space to use as a guest bedroom, home office, or study space. Continuing into the home, you're met with a kitchen and dining area that blends beautifully. Featuring granite countertops and industry-leading appliances, this space is sure to be a sleek, modern-feeling hub for your home. Finally, you find yourself in the primary suite, a peaceful haven to help you unwind after a busy day. Offering dual vanities, a spacious walk-in closet, an optional covered patio, and countless other luxury options, there is no limit to crafting your personal retreat for maximum comfort.
Courtesy of Castlerock Realty, Llc
This real estate information comes in part from the Internet Data Exchange/Broker Reciprocity Program . Information is deemed reliable but is not guaranteed.
© 2017 San Antonio Board of Realtors. All rights reserved.
 Facebook login requires pop-ups to be enabled