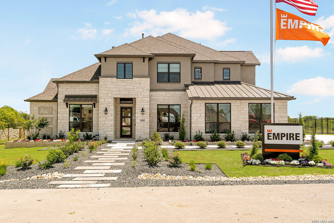
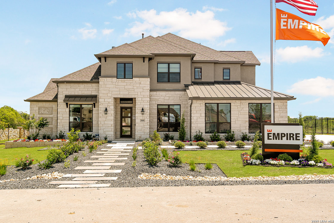
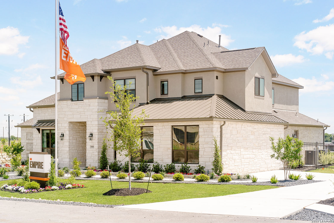
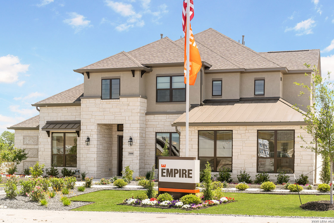
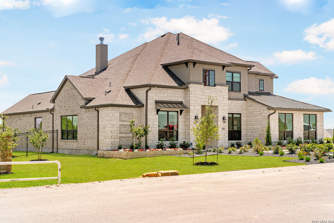
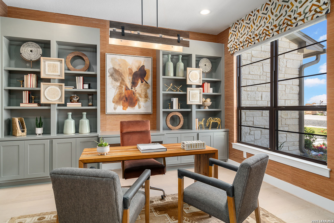
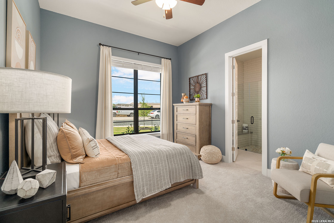
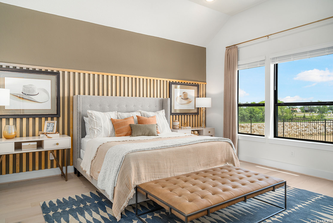
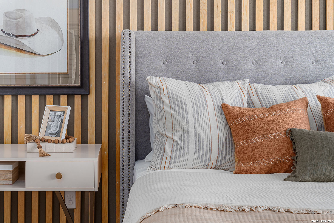
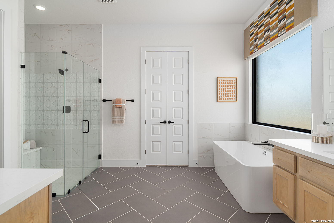
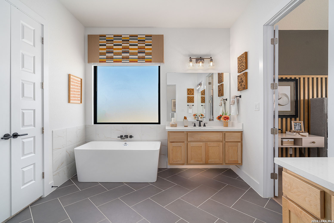
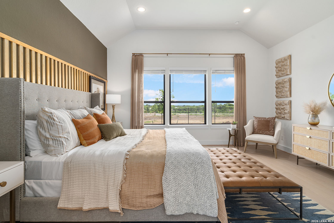
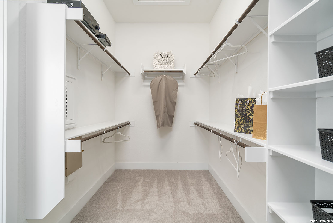
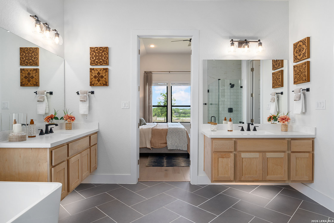
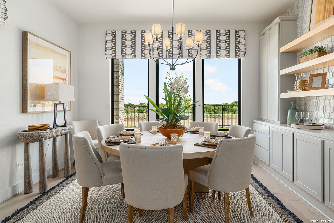
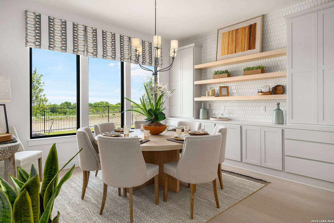
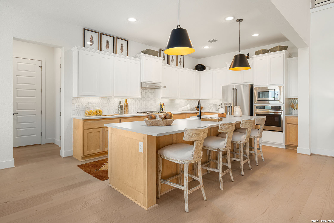
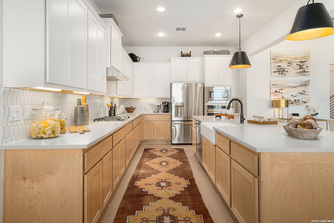
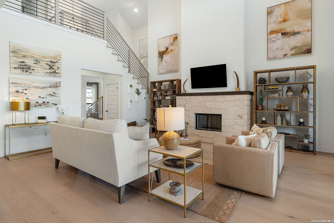
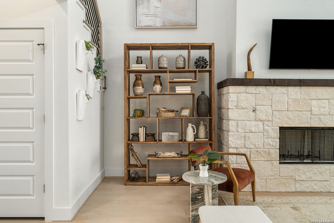
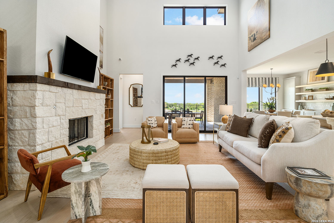
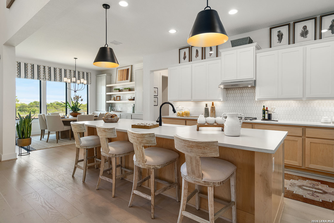
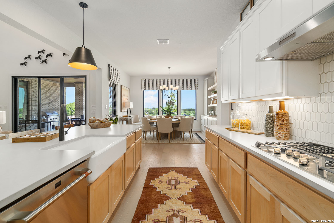
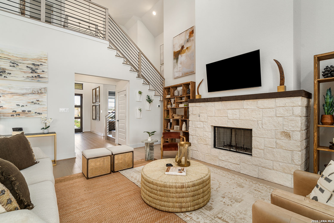
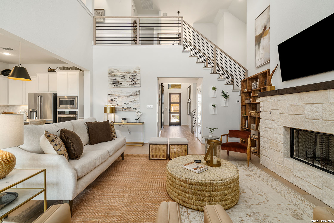
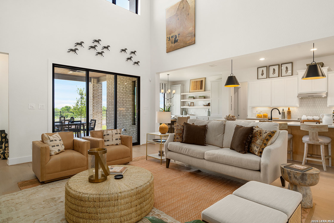
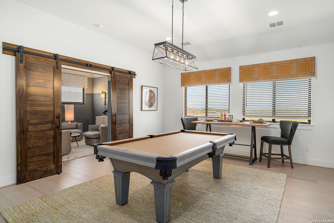
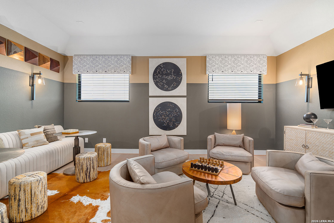
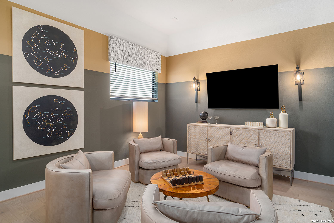
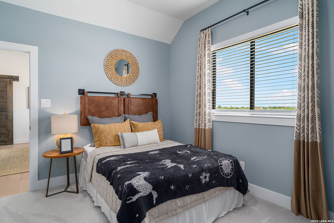
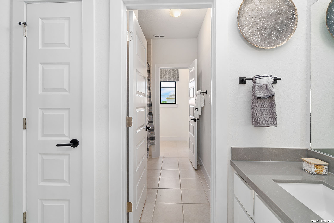
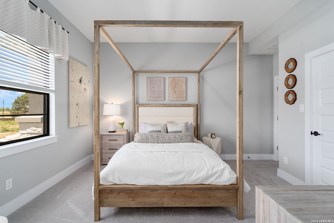
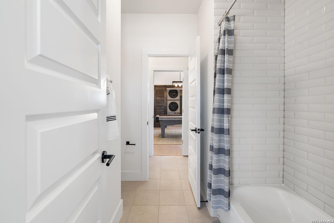
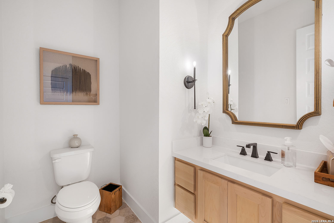
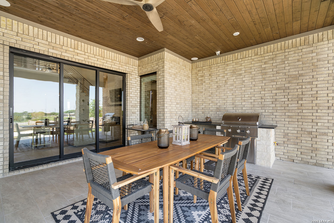
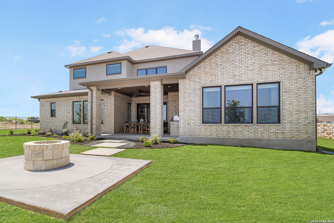
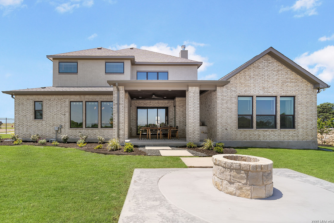
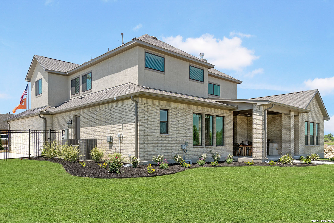
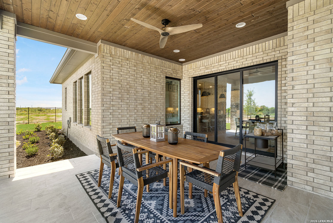
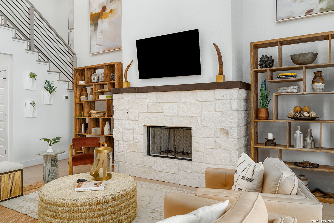
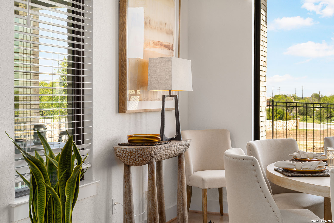
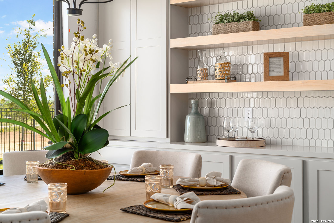
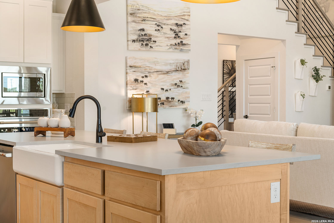
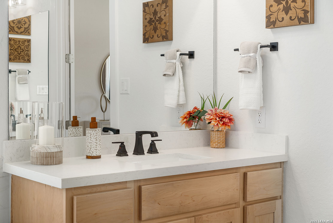
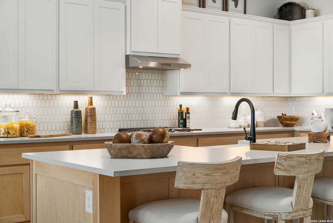
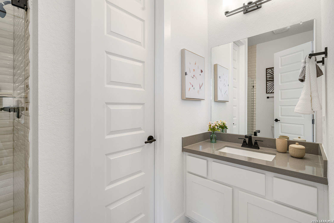
The Aransas Plan model home at Everly Estates includes over $100,000 in upgrades on a 0.72-acre corner homesite. The architectural heart of the home is a stunning family room featuring elegant 20' ceilings and a wood-burning fireplace with a custom stone surround. The main level boasts two beautiful bedroom suites with private ensuites, plus custom built-ins at the dining room and office. The gourmet kitchen showcases Kent Moore custom cabinets, an upgraded GE Cafe stainless appliance package ($8,000 package), and a Kinetico drinking water system. Entertain with built-in speakers throughout the lower level, 5.1 surround sound in the media room, and a triple sliding door opening to an extended covered patio with a built-in BBQ and entertainment area. Outside, enjoy a firepit, fencing, security cameras, and an enhanced landscaping package with a full irrigation system. Built for performance with 4-sided masonry, 30-year architectural shingles, a high-efficiency air conditioning system, and Low E 3 solar reflective windows.
Courtesy of Keller Williams Boerne
This real estate information comes in part from the Internet Data Exchange/Broker Reciprocity Program . Information is deemed reliable but is not guaranteed.
© 2017 San Antonio Board of Realtors. All rights reserved.
 Facebook login requires pop-ups to be enabled