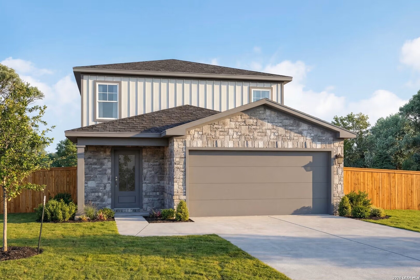
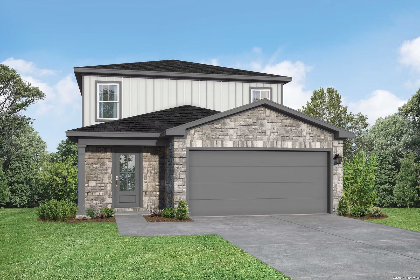
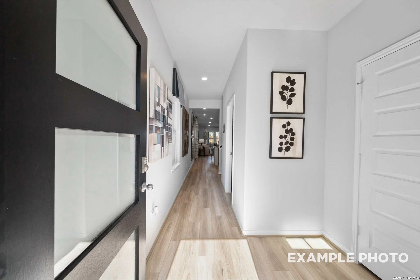
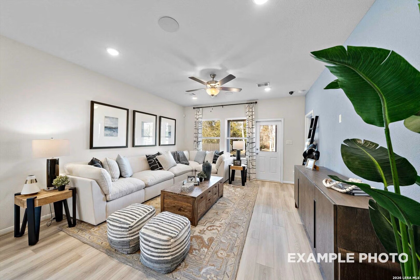
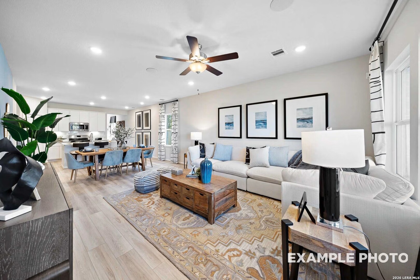
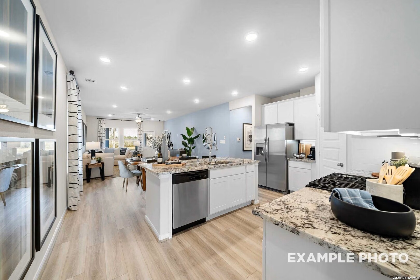
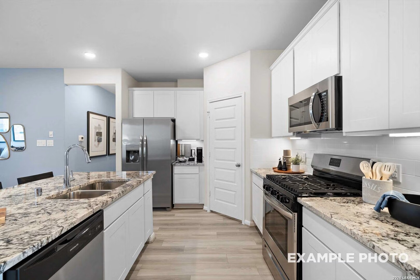
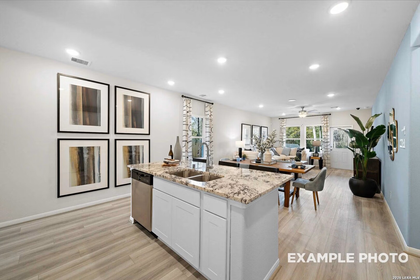
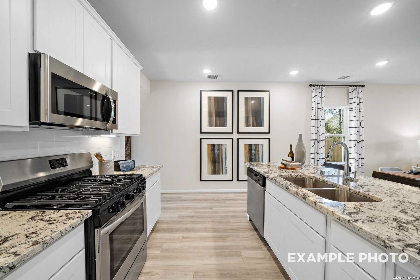
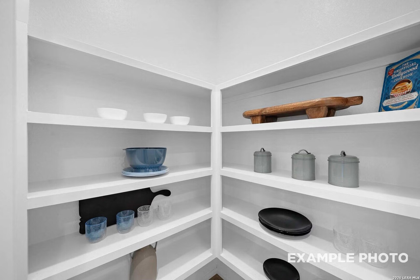
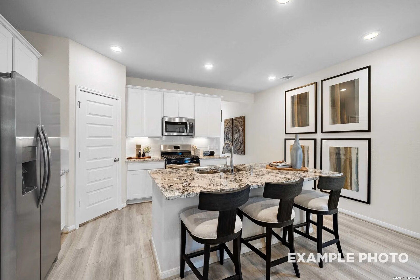
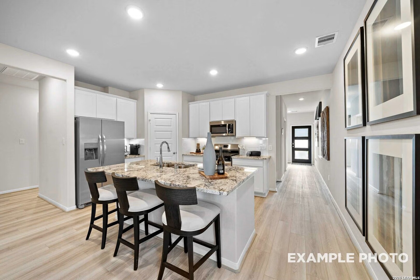
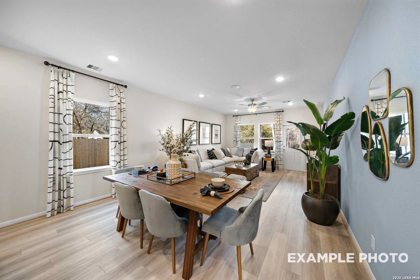
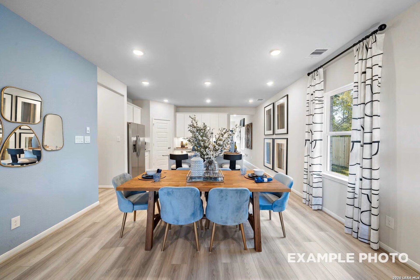
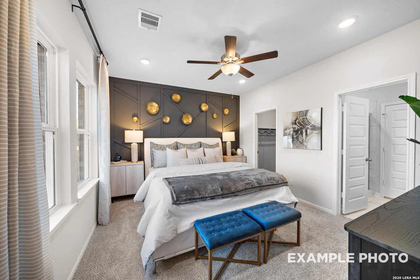
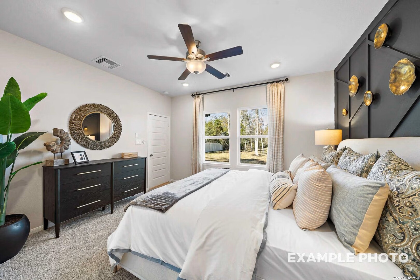
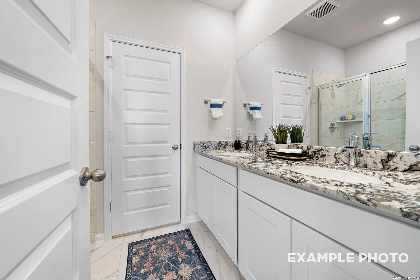
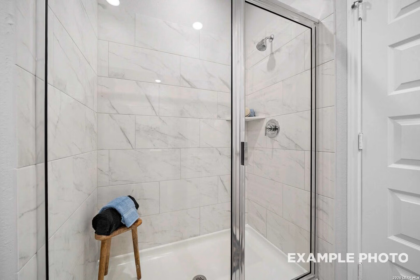
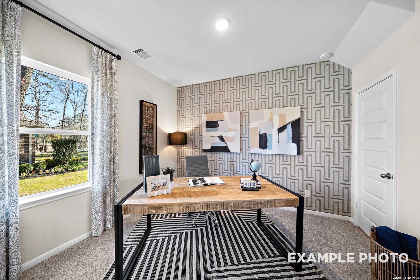
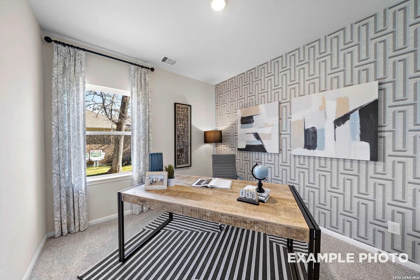
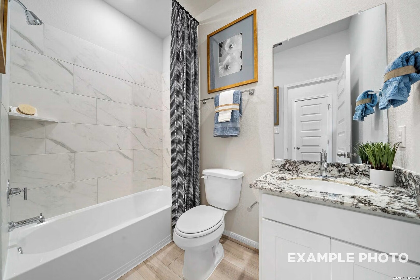
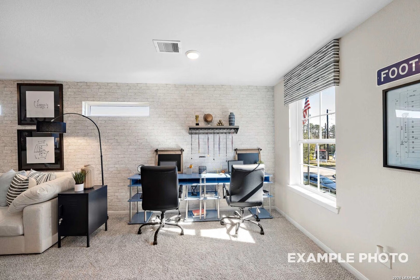
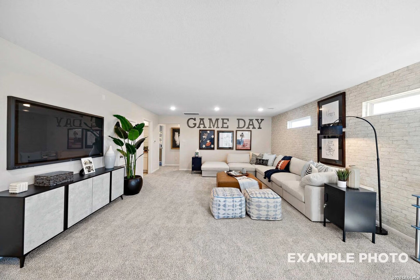
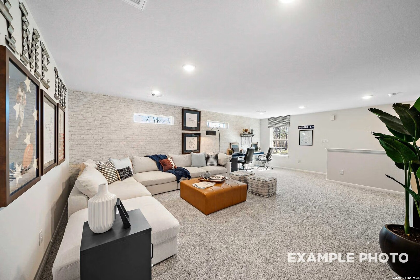
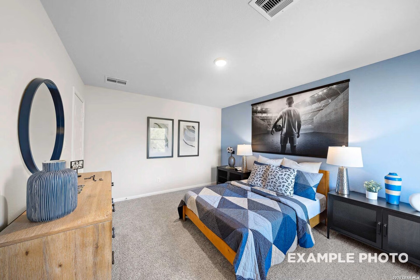
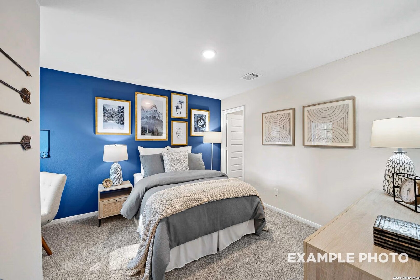
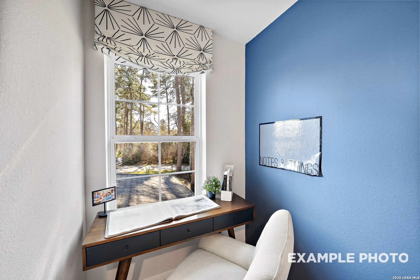
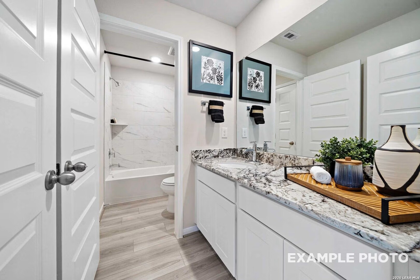
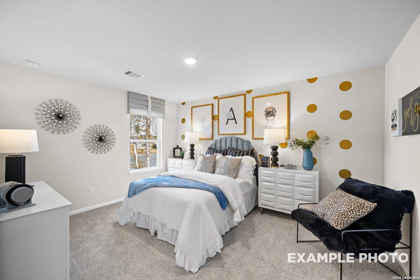
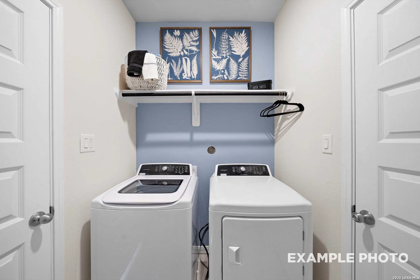
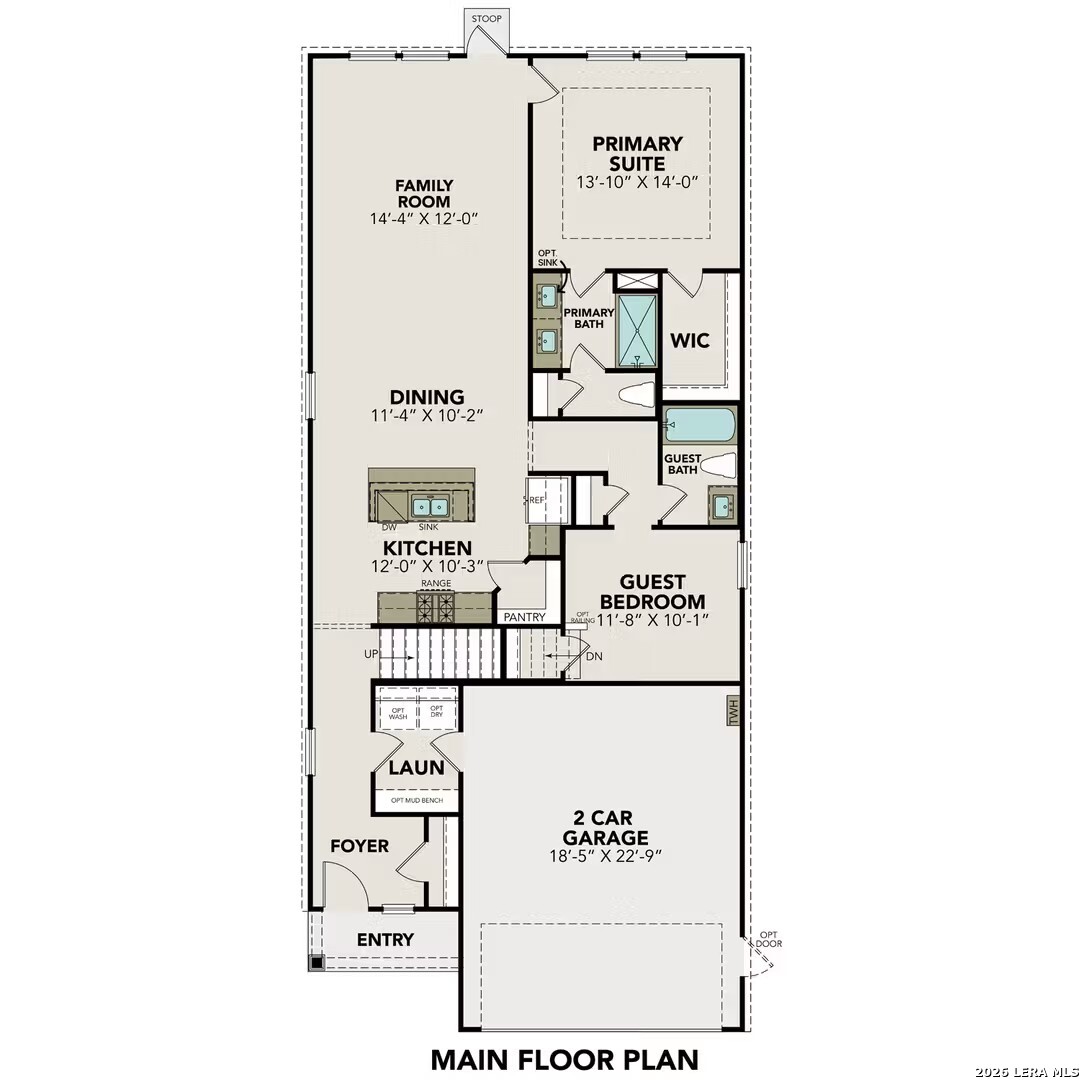
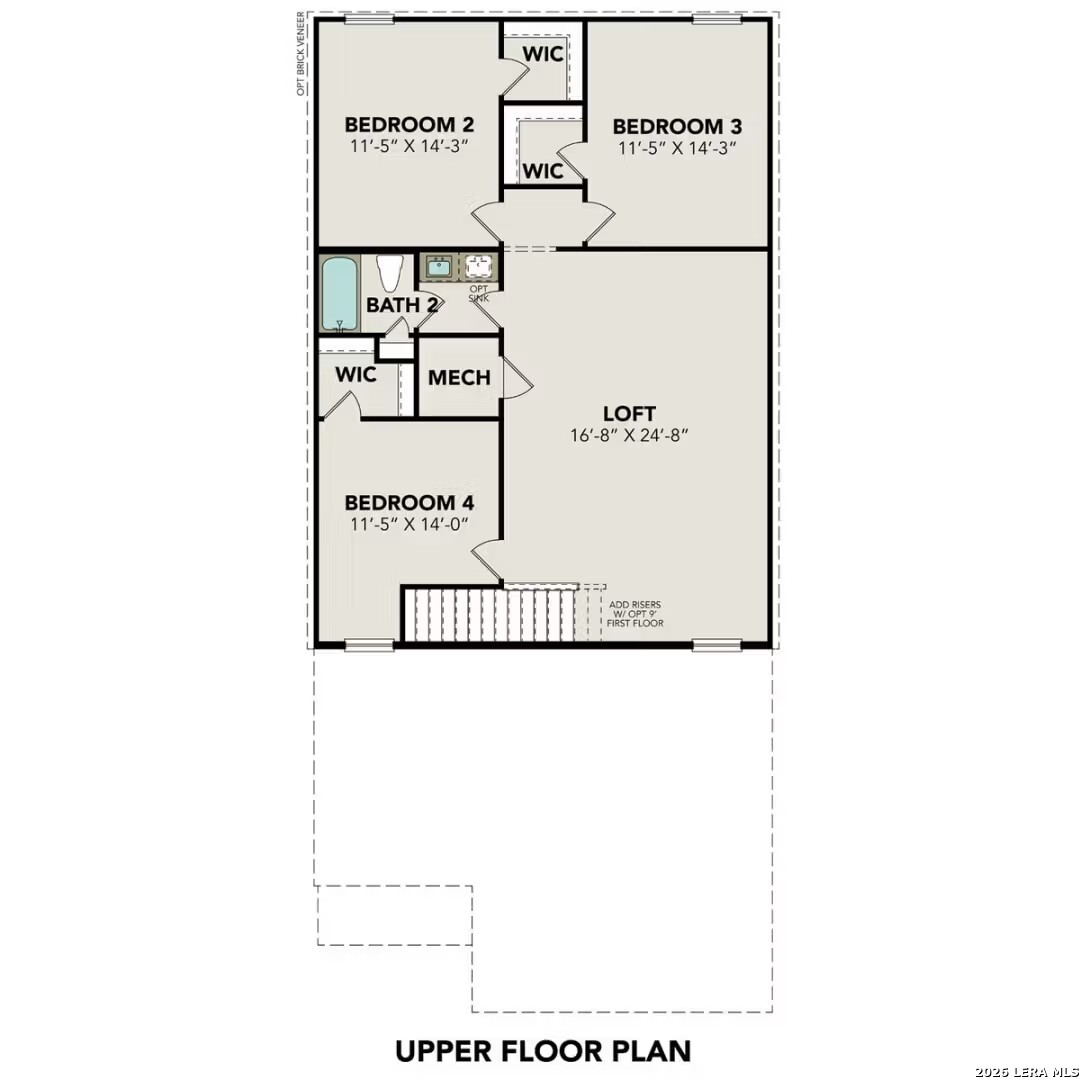
This move-in ready San Marcos home in Agave in San Antonio offers a spacious two-story layout backed by a peaceful greenbelt. The main level features an open floor plan that connects the kitchen to a bright living room. The primary suite is on the first floor alongside a guest room and full bathroom. The kitchen includes a large pantry and all appliances. A built-in mud bench near the two-car garage helps keep the home organized. Upstairs, a large loft provides extra space near another full bath and three additional bedrooms, each with a spacious closet. Whole-house blinds are already installed for your convenience. Outside, enjoy the covered porch with a ceiling fan overlooking backyard, which along with the front yard comes with full irrigation. Residents have access to a neighborhood playscape and pocket park. Schedule your visit today! Attached photos are representative of the floor plan and may depict non-standard features and upgrades. See community's New Home Consultant for details.
 Facebook login requires pop-ups to be enabled