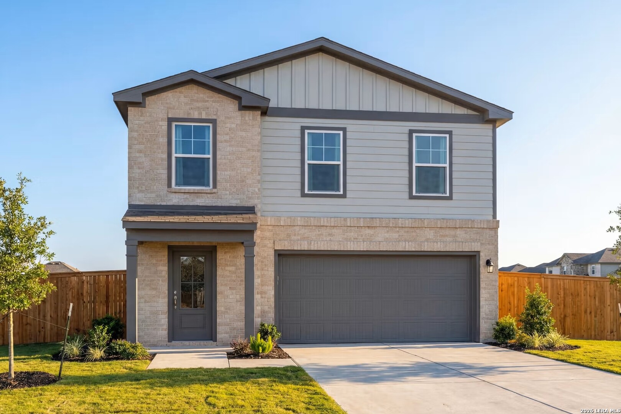
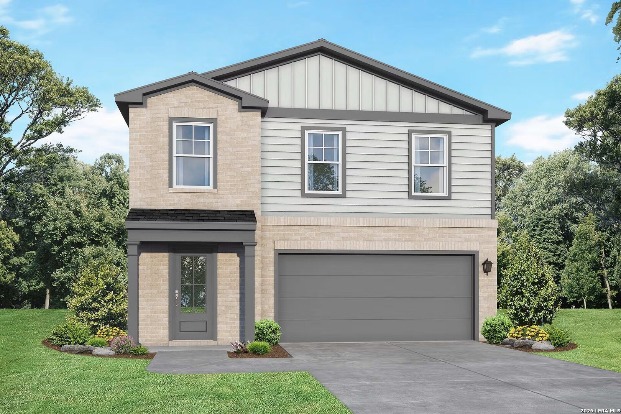
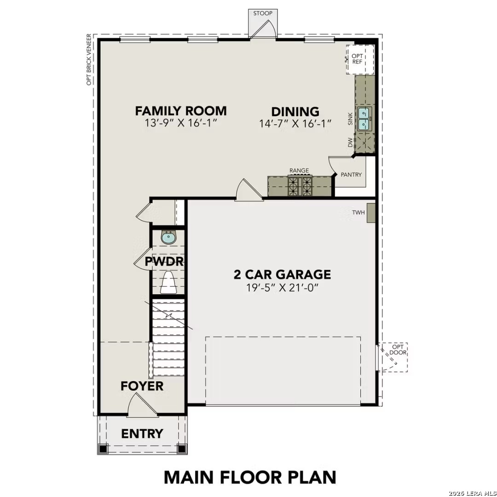
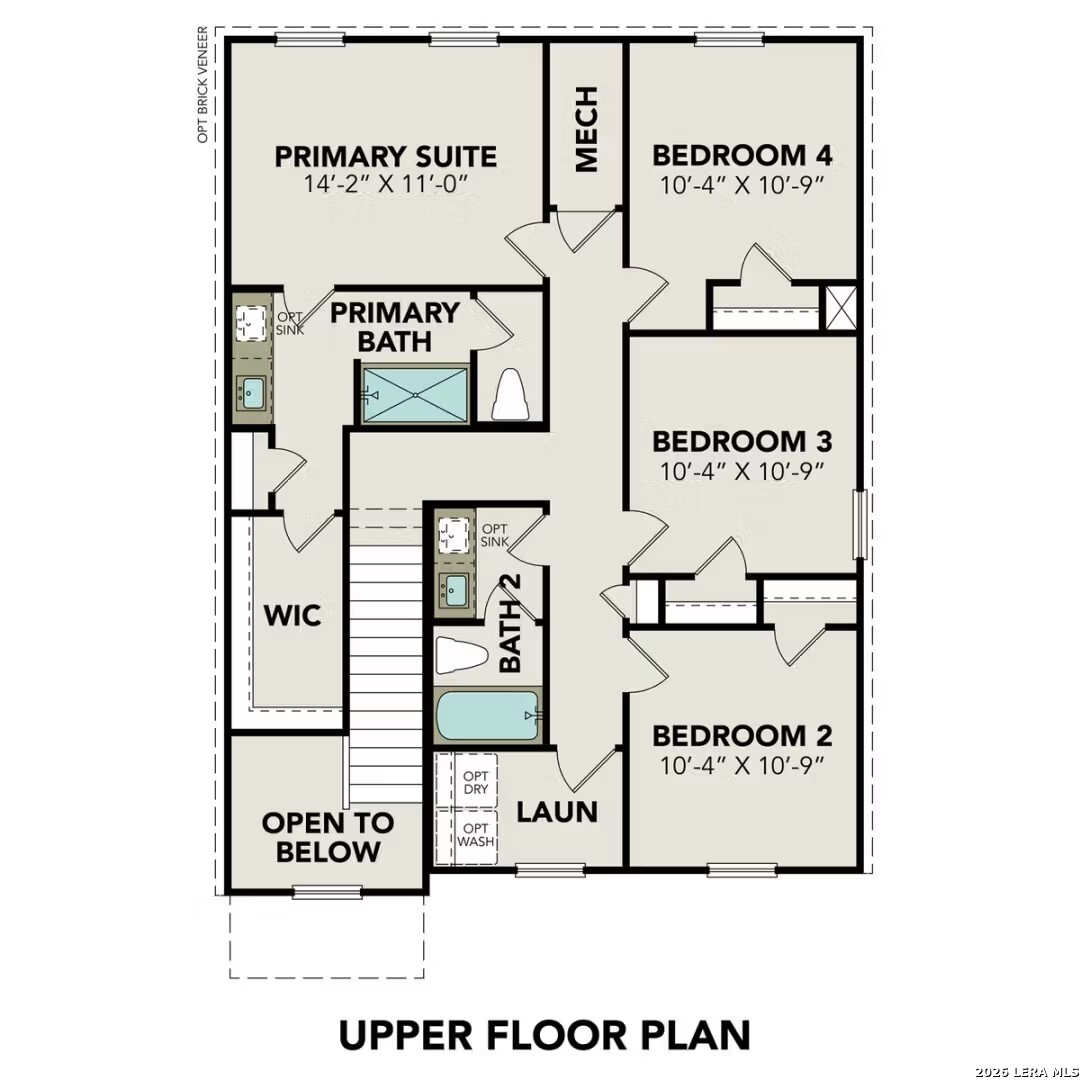
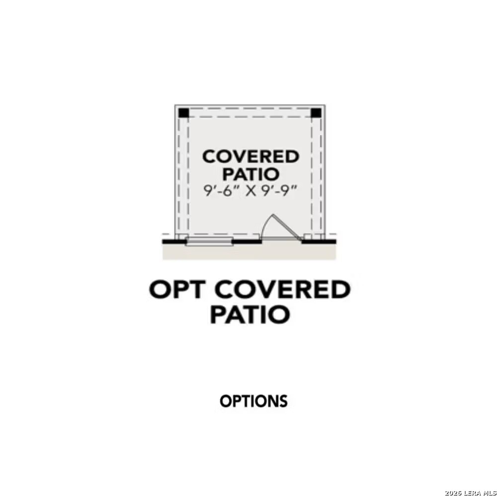
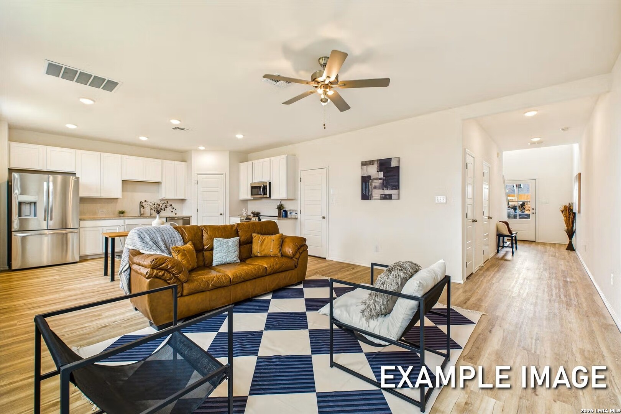
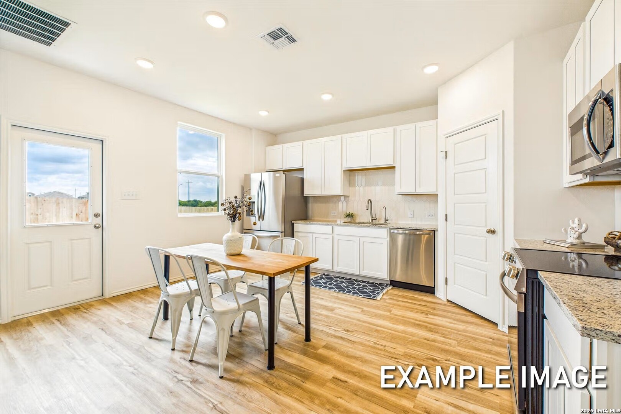
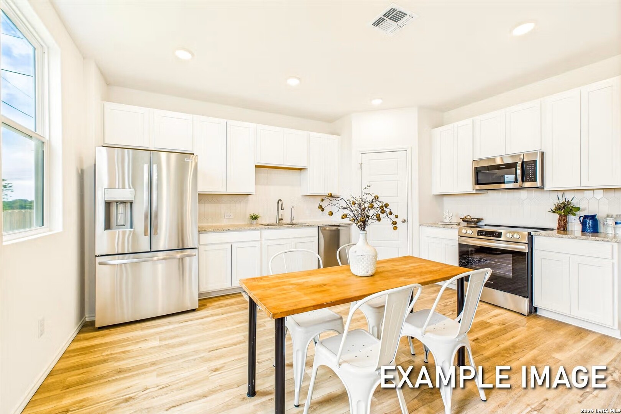
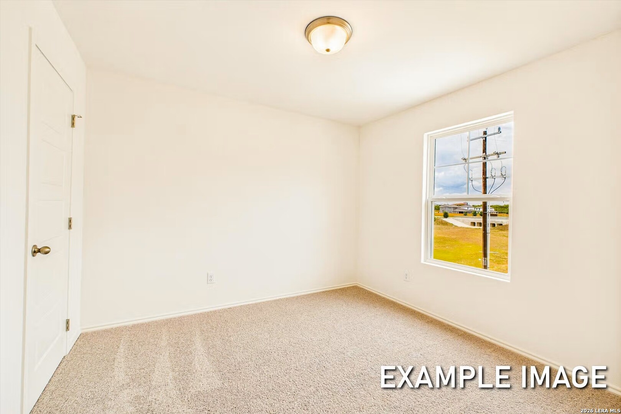
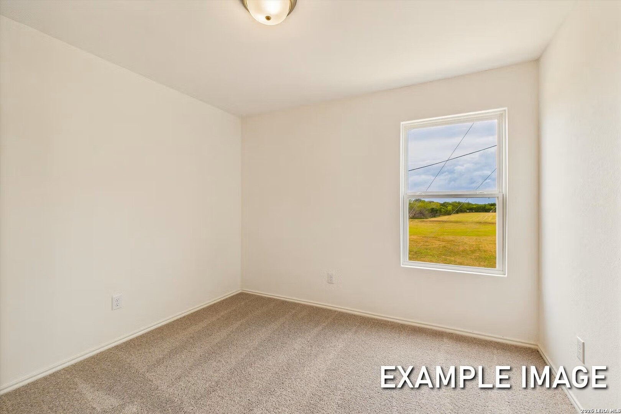
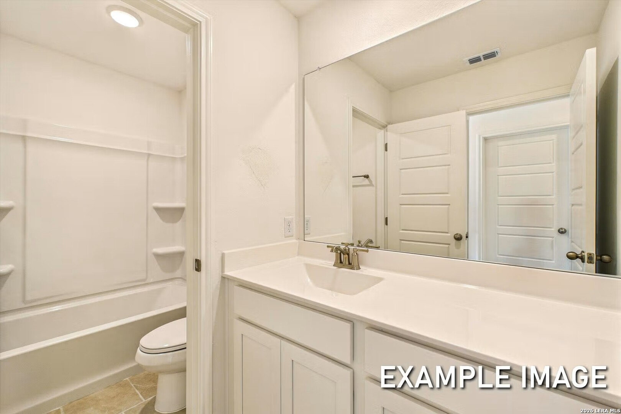
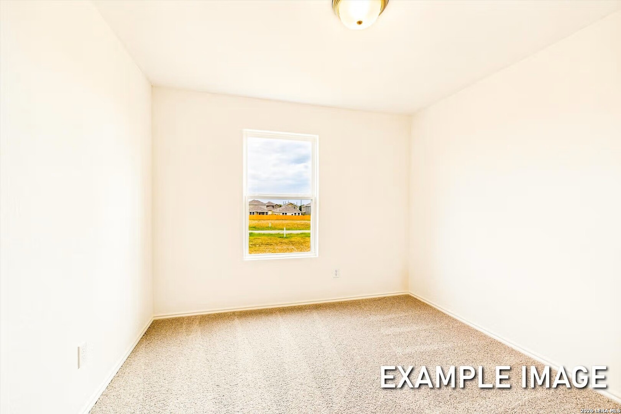
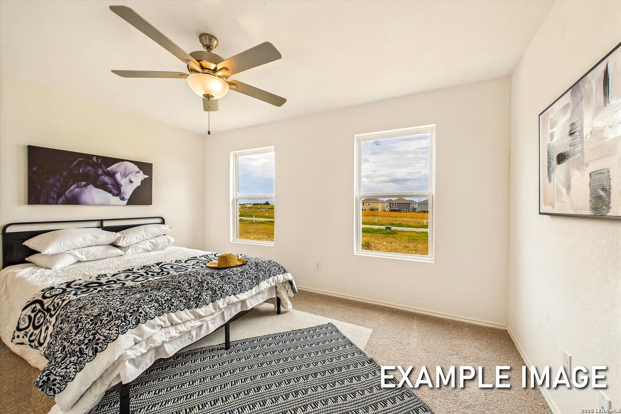
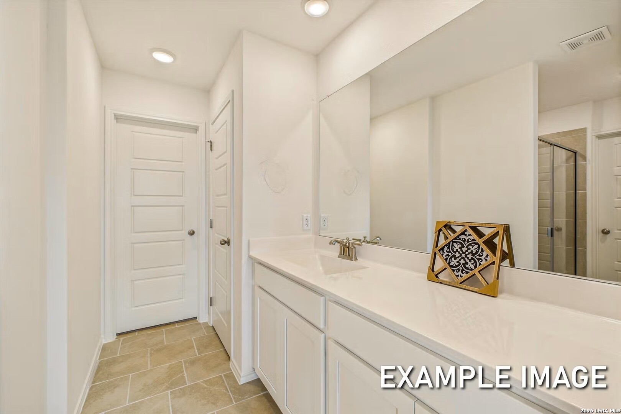
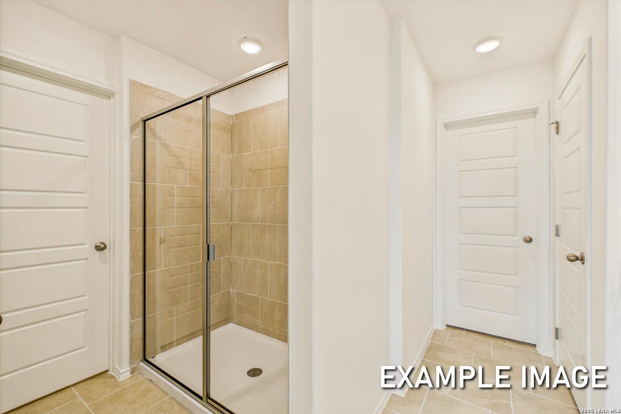
Experience modern living in this Trinity home, situated on a desirable greenbelt homesite in the Agave community. Ready in October 2026, this two-story layout features a seamless open floor plan. The main level centers around an eat-in kitchen that flows directly into the spacious living room. Step outside to the covered porch to enjoy views of the natural landscape in your backyard.Upstairs, the primary suite offers a private retreat with an expansive closet. Three additional bedrooms provide plenty of space, while the upper-level laundry room adds daily convenience. Residents enjoy access to a neighborhood pocket park and playscape. This home includes a two-car garage and energy efficient features throughout. Schedule your visit today! Attached photos are representative of the floor plan and may contain non-standard features and upgrades. See community's new home consultant for details.
 Facebook login requires pop-ups to be enabled