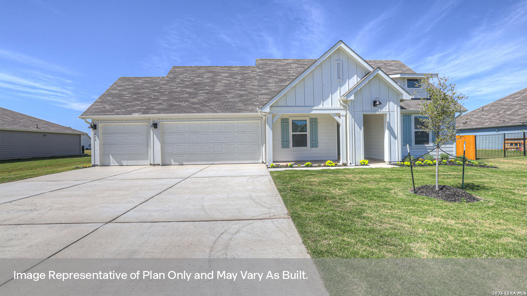

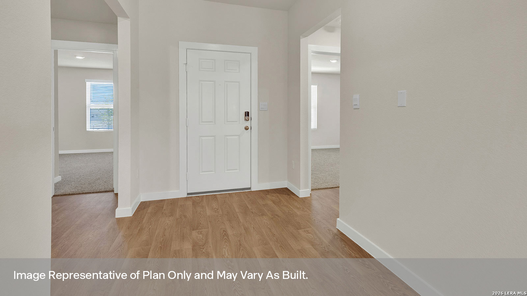
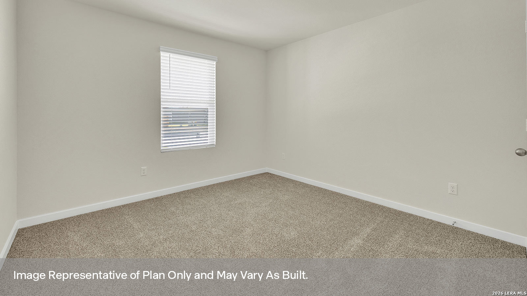
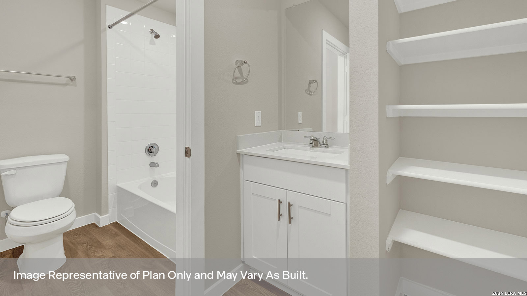
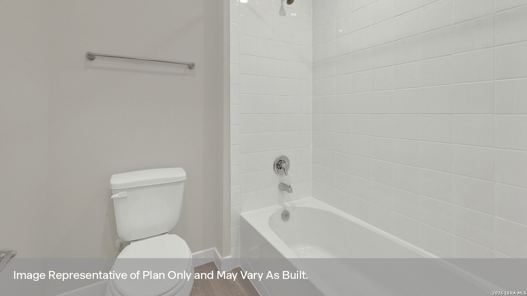
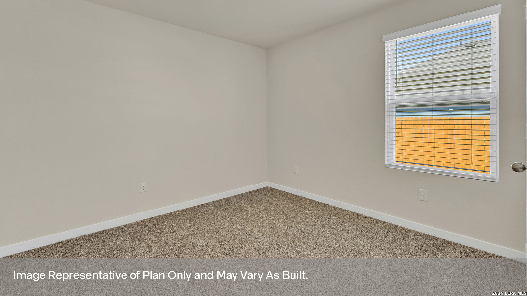
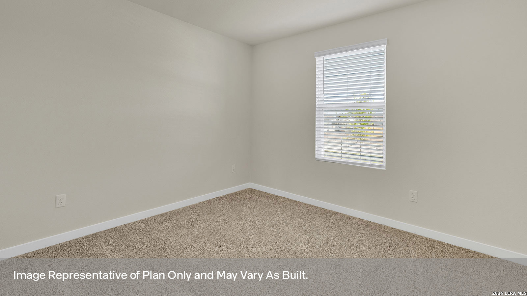
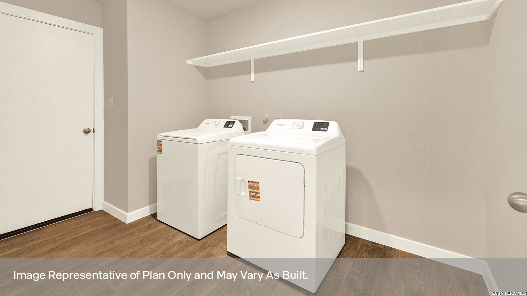
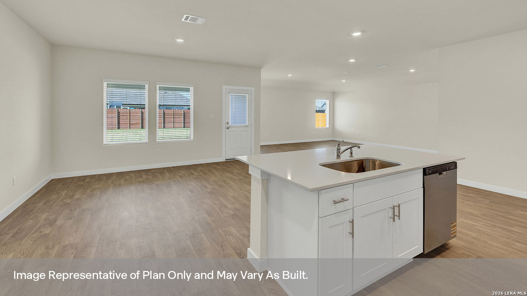
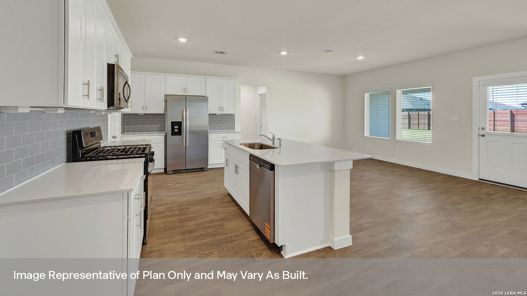
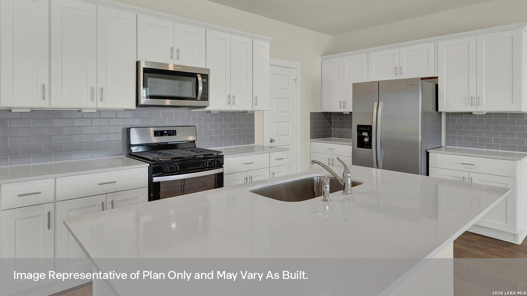
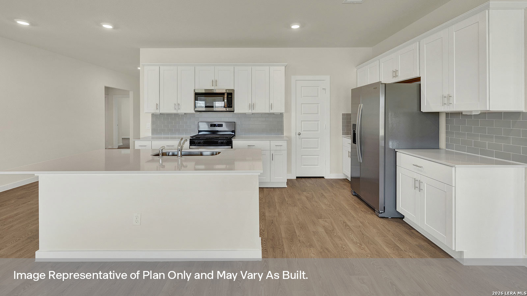
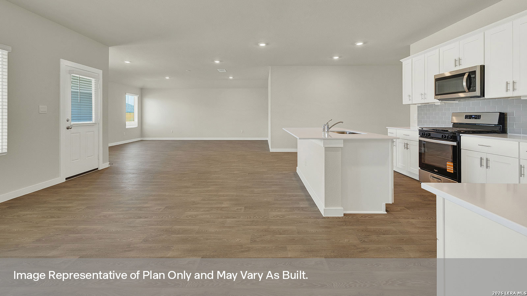
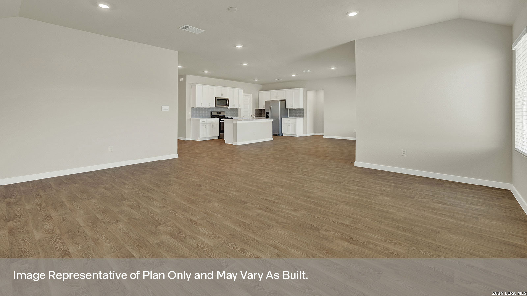
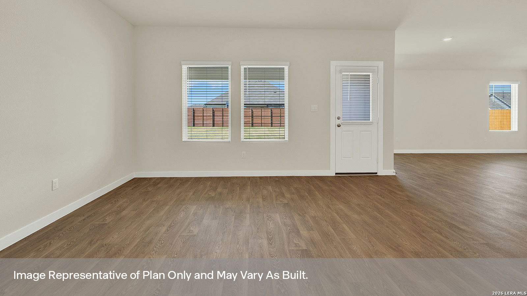
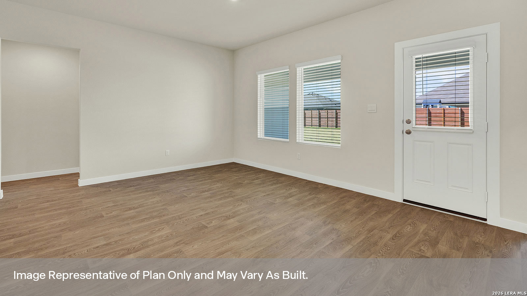
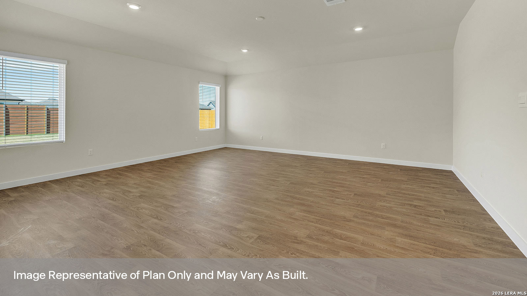
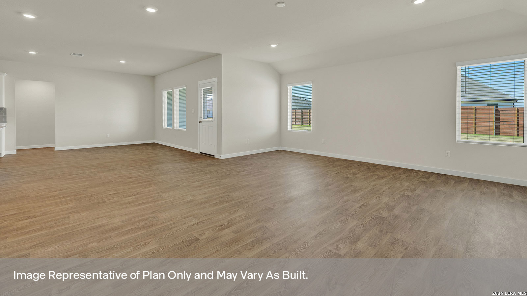

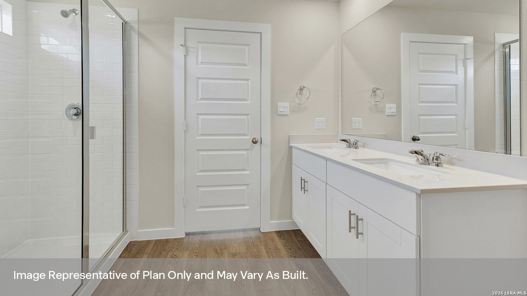
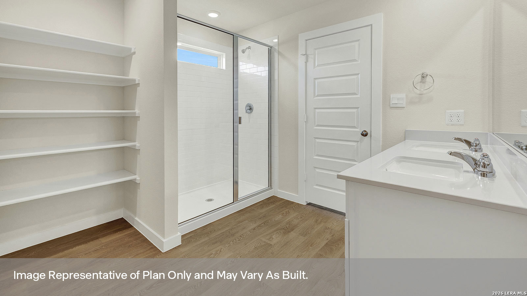
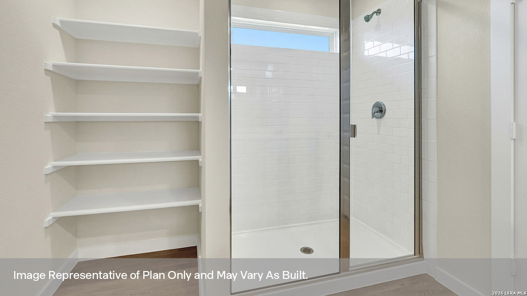
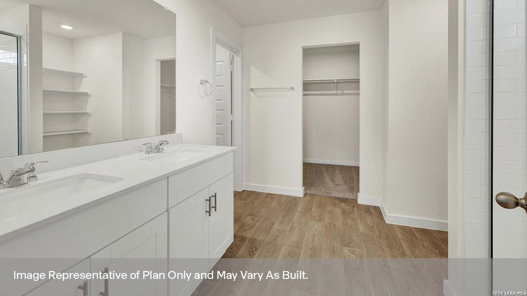
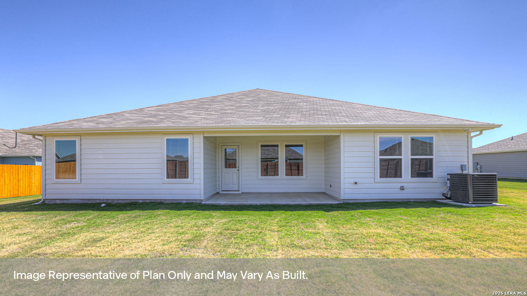

SEPTEMBER ESTIMATED COMPLETION. The Garland at Hartland Ranch is a spacious one-story floorplan in Lockhart, Texas, offering 2,134 square feet with 4 bedrooms and 2 bathrooms. Available homes include 2- or 3-car garages and modern farmhouse exteriors. From the covered entry, the foyer leads into an open kitchen, dining room, and family room designed for shared meals, relaxing, and entertaining. The kitchen features an oversized island with undermount sink, quartz countertops, decorative tile backsplash, walk-in pantry, stainless-steel appliances, and 36-inch upper cabinets, with rear windows bringing in natural light. The primary suite sits off the dining room and includes a 5-foot walk-in shower, raised cultured marble double vanity, private toilet area with a door, and oversized walk-in closet. Secondary bedrooms are located near the front of the home off the foyer, with two bedrooms and a full bath on one side and the fourth bedroom plus utility room on the other. The secondary bath includes a separate toilet and shower/tub area for added privacy. The Garland includes vinyl flooring in common areas and the primary bedroom, carpet in secondary bedrooms, a covered back patio, full sod, front and back irrigation, full gutters, and America's Smart Home technology, including a video doorbell, smart lock, home hub, thermostat, and smart switch.
Courtesy of D.r. Horton-texas, Ltd
This real estate information comes in part from the Internet Data Exchange/Broker Reciprocity Program . Information is deemed reliable but is not guaranteed.
© 2017 San Antonio Board of Realtors. All rights reserved.
 Facebook login requires pop-ups to be enabled