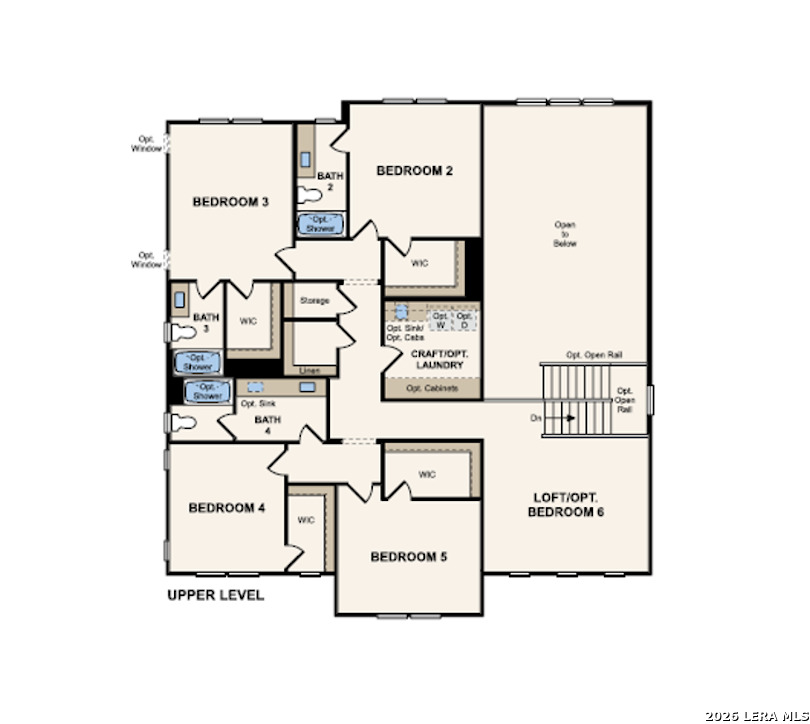
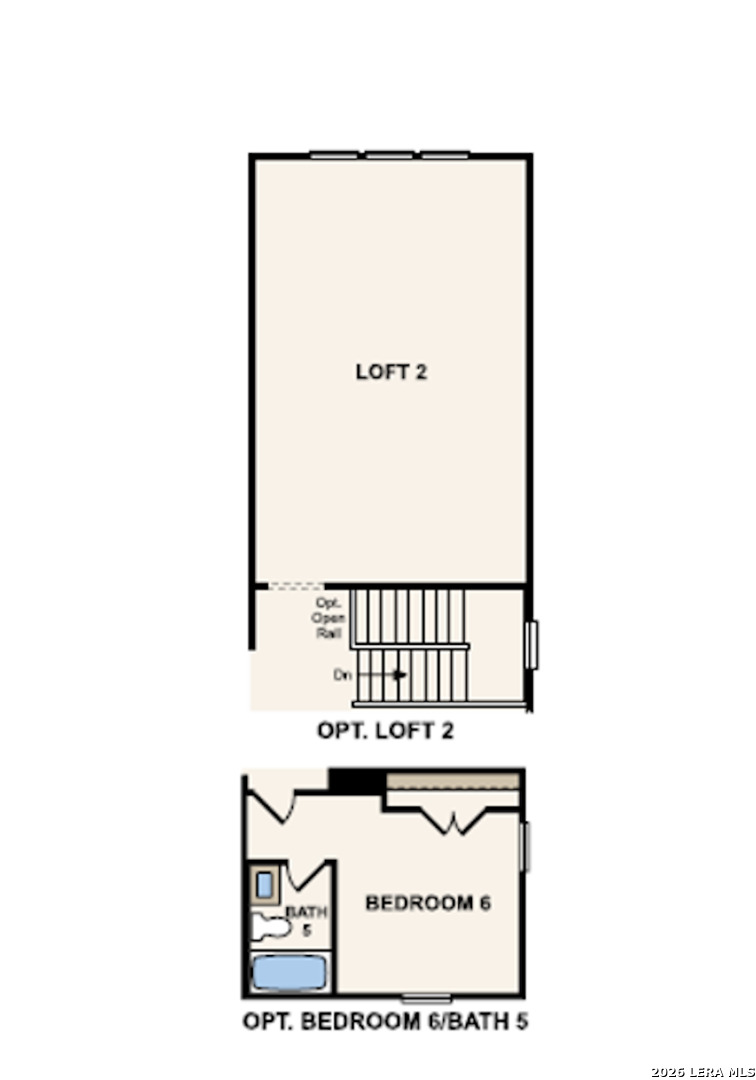
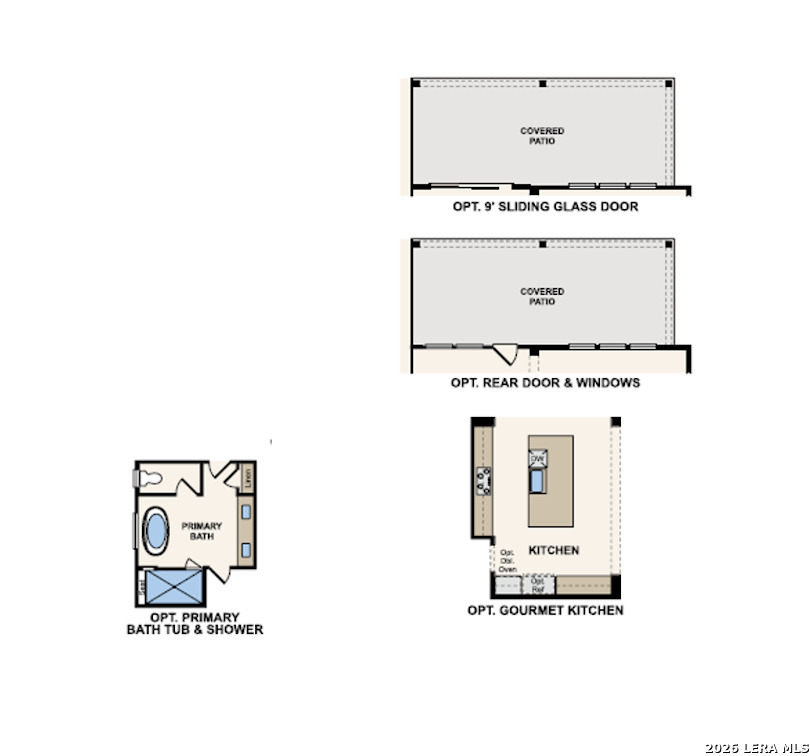
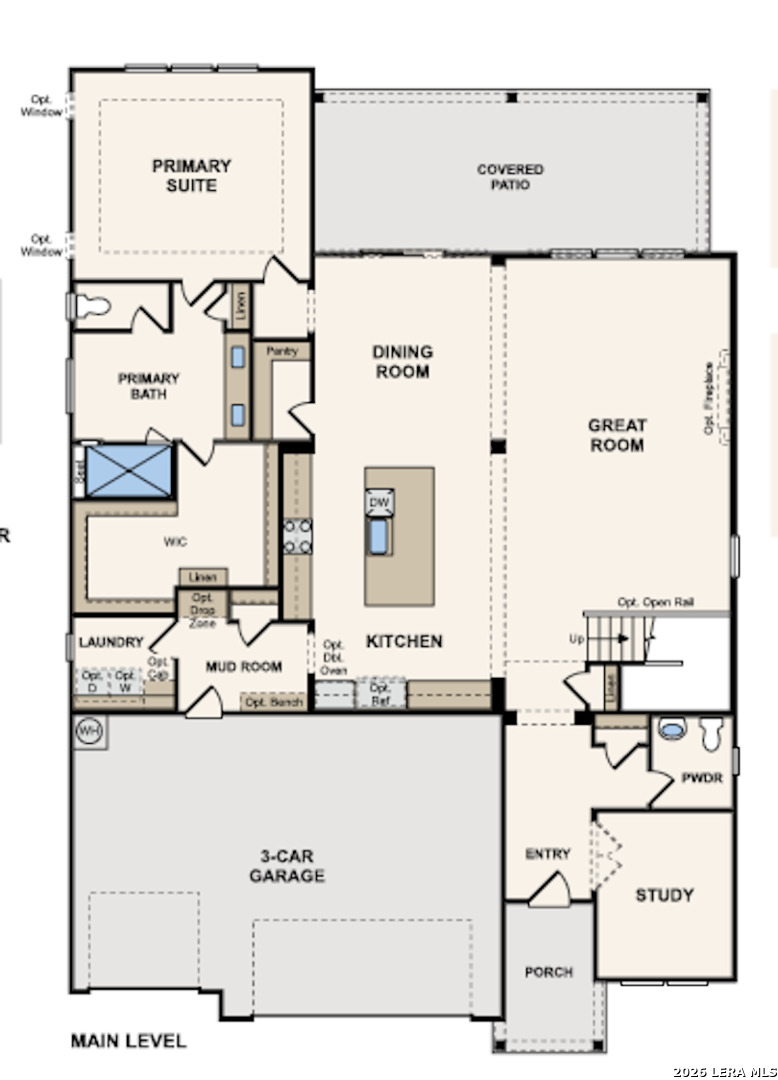
Welcome to the Yellowstone at Homestead, a thoughtfully designed two-story home offering 5 bedrooms, 4.5 bathrooms, and flexible living spaces to accommodate a variety of lifestyles. The open-concept main level features a spacious great room with an electric fireplace, creating a comfortable central gathering space that flows seamlessly into the dining area and gourmet kitchen. Designed for both everyday living and entertaining, the gourmet kitchen offers abundant cabinetry, generous counter space, a large center island, and a functional layout for meal preparation and hosting. The private first-floor primary suite provides a relaxing retreat and includes a spacious walk-in closet and en-suite bathroom with dual vanities, a separate soaking tub, and a walk-in shower. A dedicated study, convenient mudroom, and half bathroom add functionality to the main level. Upstairs, four secondary bedrooms each feature their own walk-in closet, providing ample storage and personal space. Two full bathrooms and a versatile loft area offer additional flexibility for recreation, work, or relaxation. Combining open living areas, private retreats, and practical design features, the Yellowstone delivers comfort, functionality, and versatility for modern living.
 Facebook login requires pop-ups to be enabled