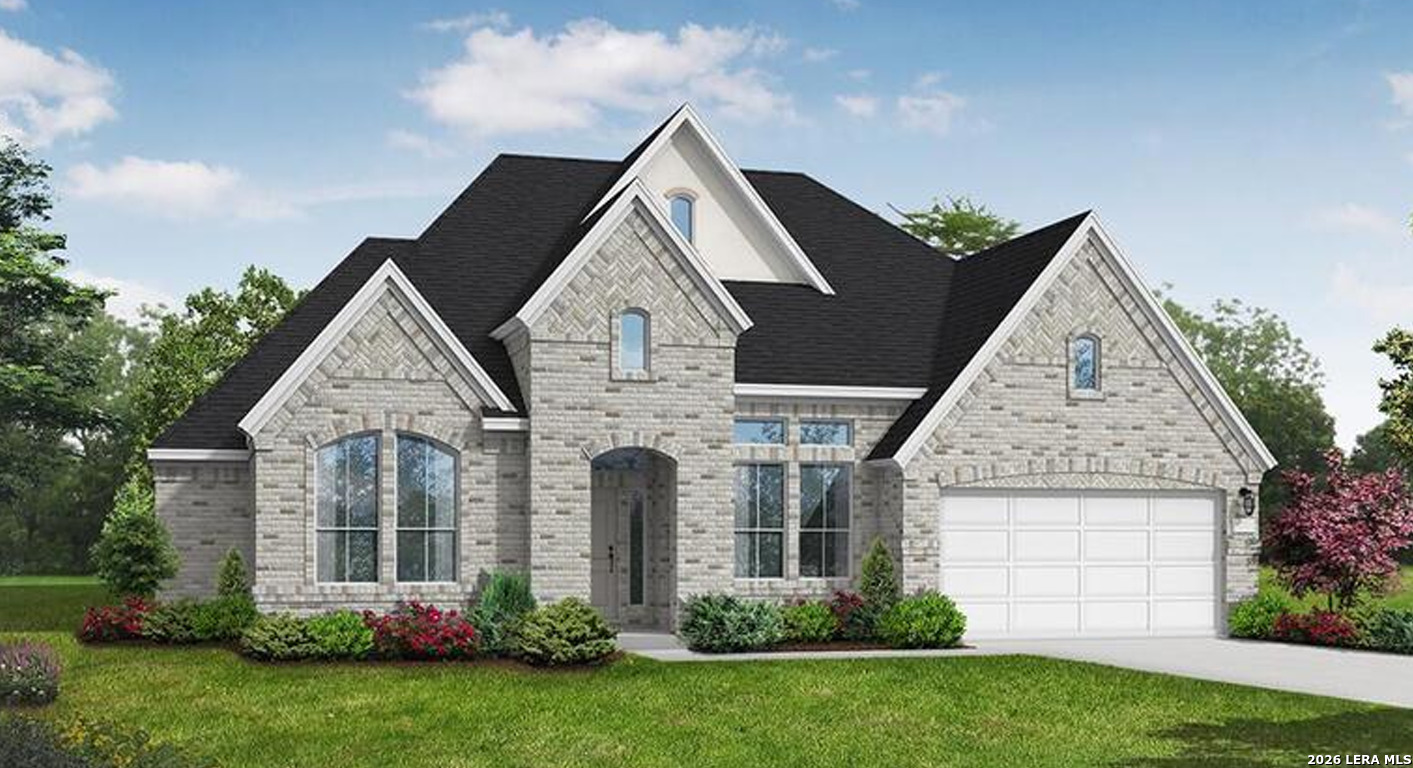
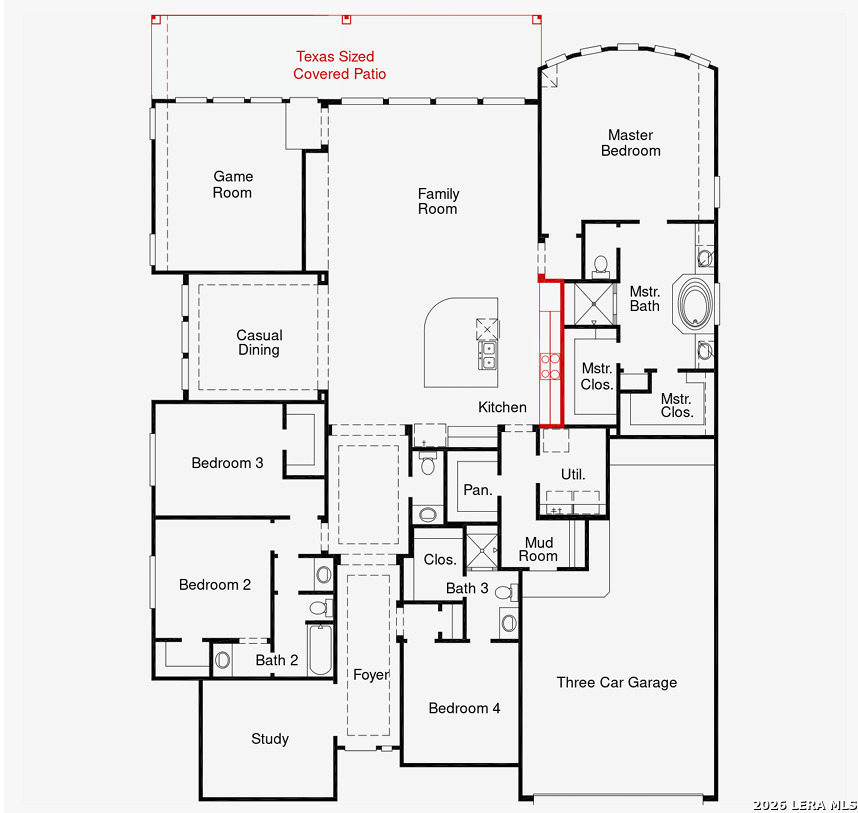
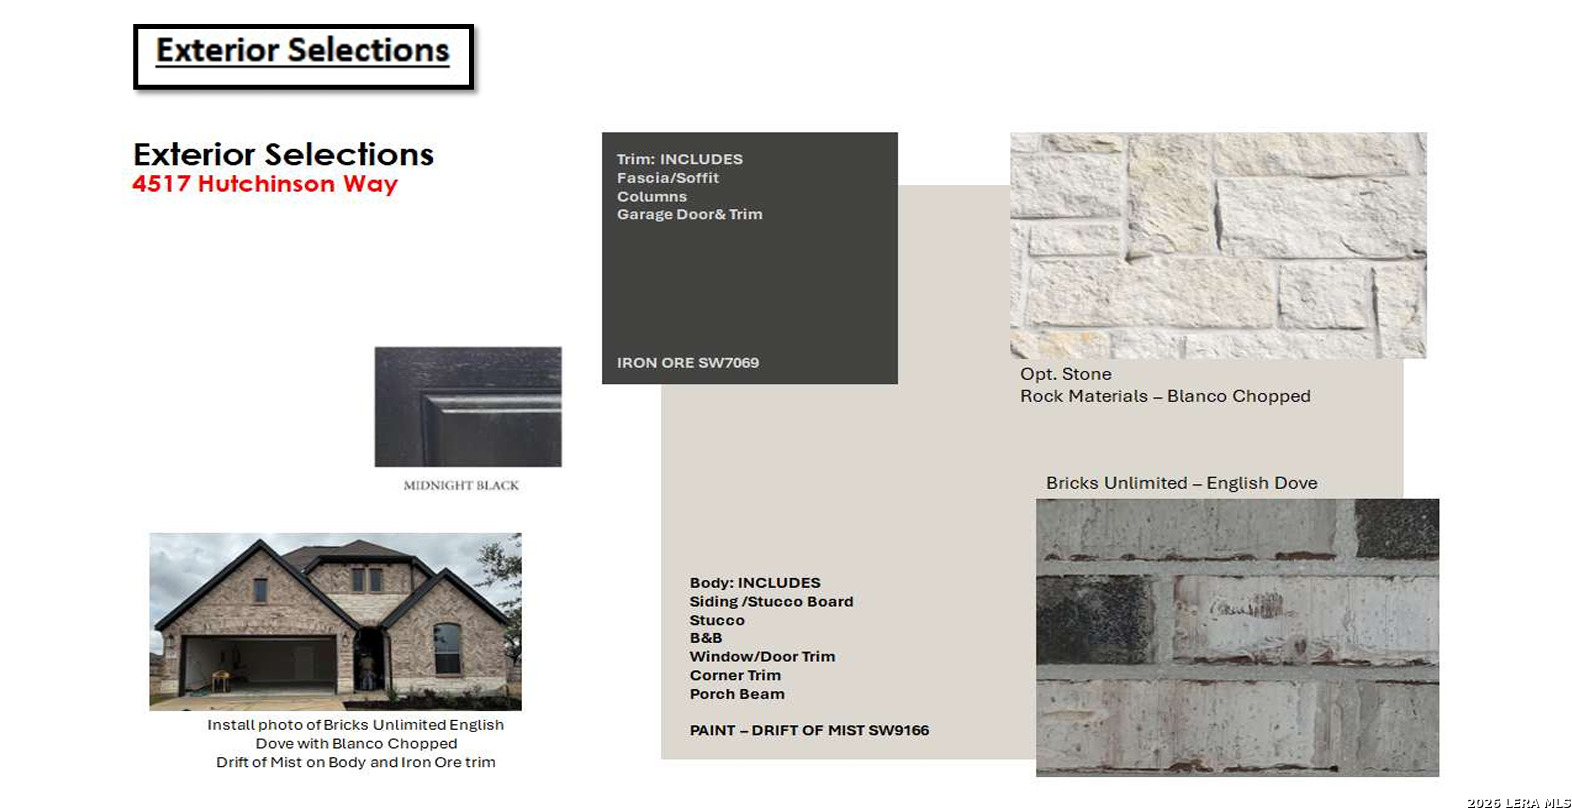
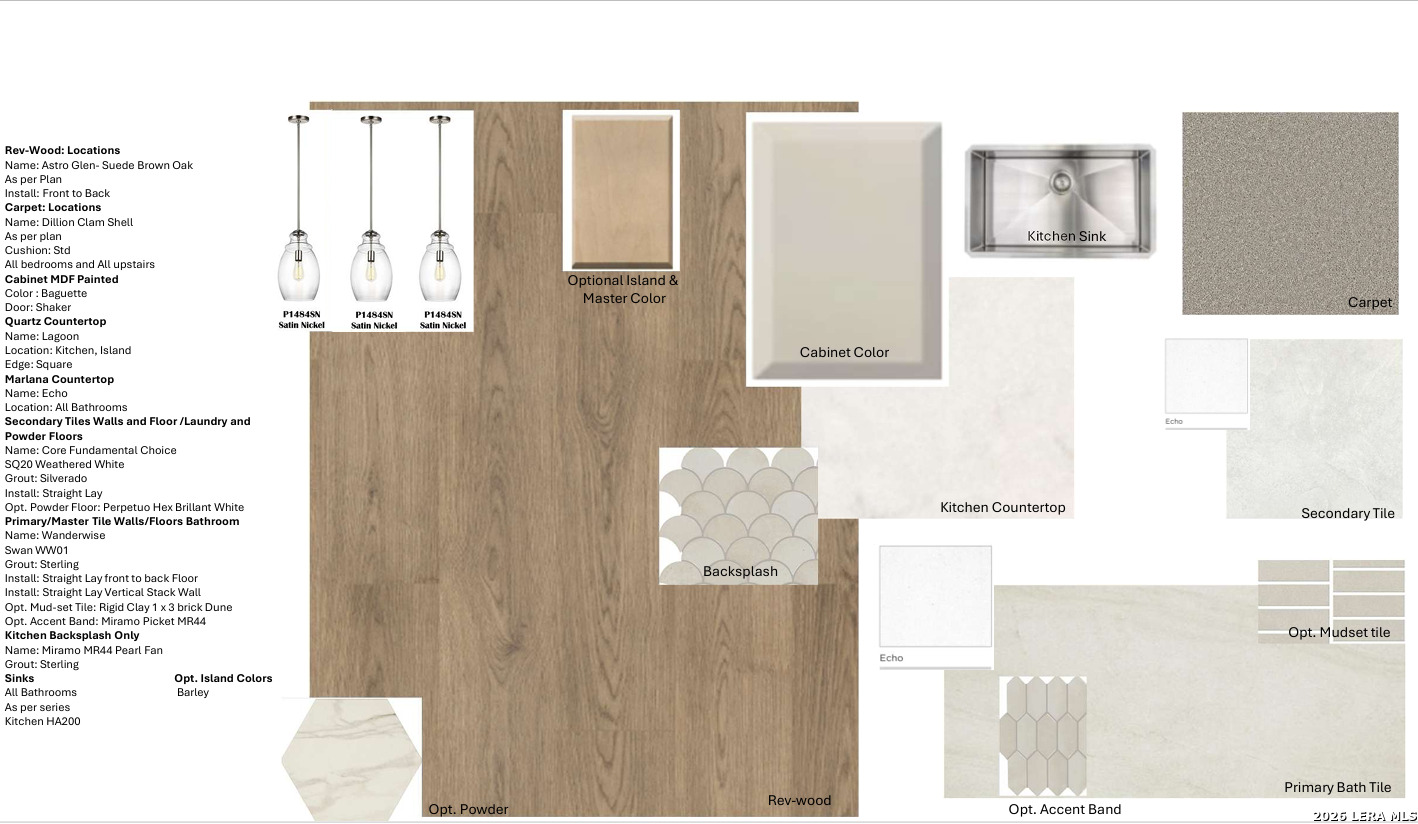
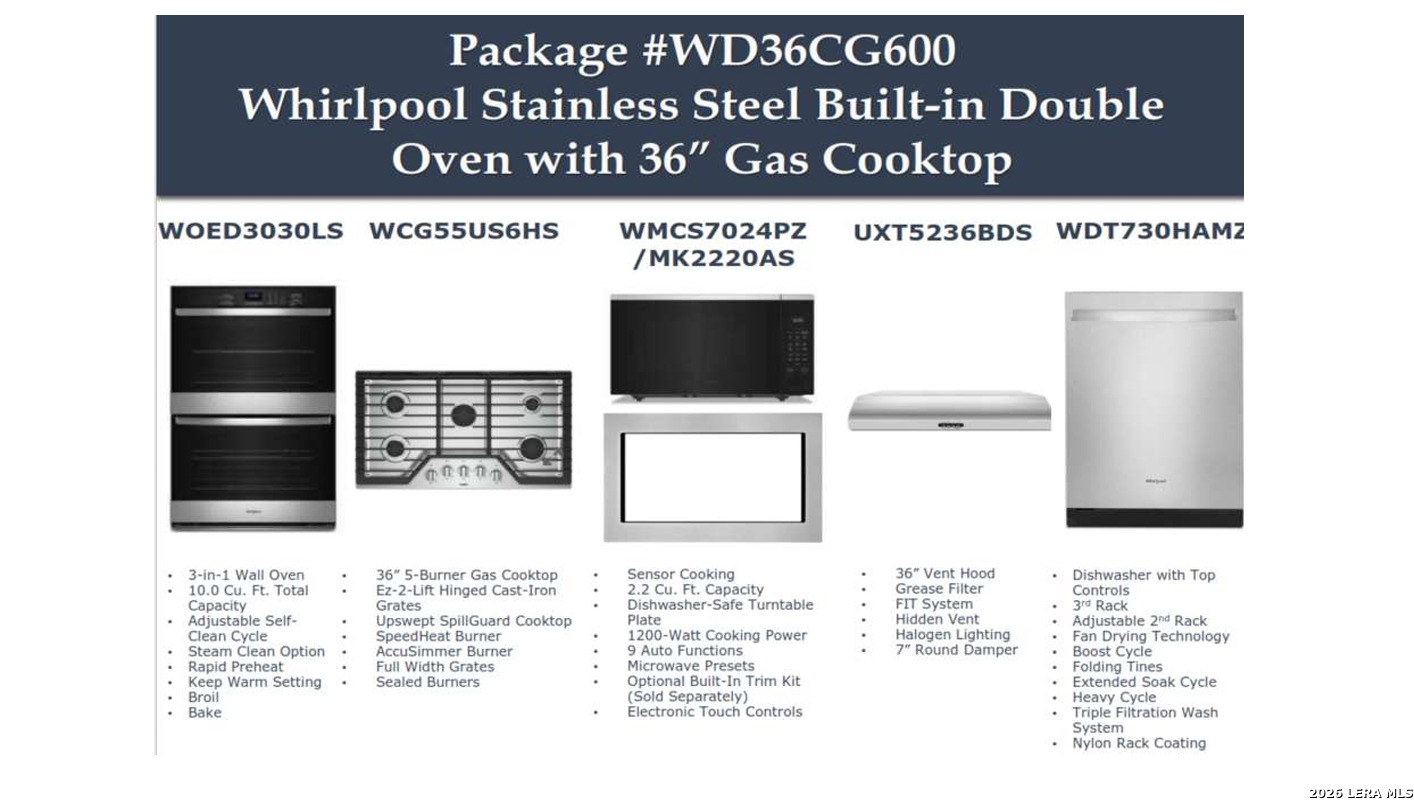
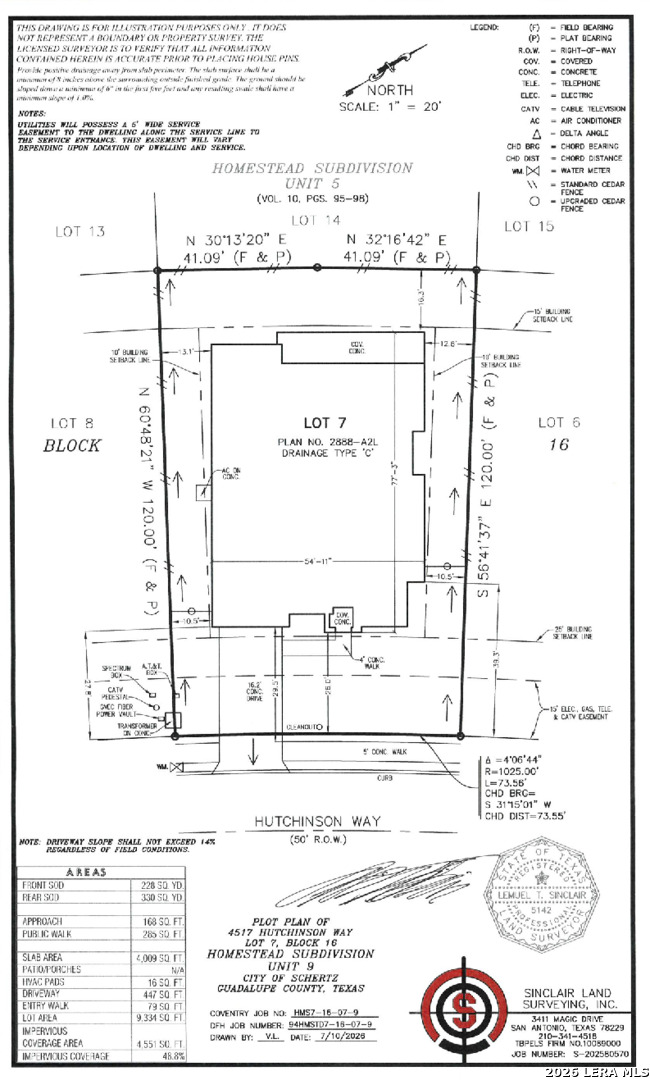
The Meadowlakes floor plan offers a spacious and thoughtfully designed single-story layout with four bedrooms and three and a half bathrooms, combining comfort, style, and everyday convenience. The open-concept living area flows seamlessly into the kitchen and dining spaces, creating an inviting environment perfect for both entertaining and relaxed family living. The alternate kitchen option with built-in appliances adds functionality and a sleek, polished finish to the heart of the home.The luxurious primary suite provides a private retreat, featuring a spacious bathroom with the option for a freestanding tub for a spa-like experience. The additional bedrooms offer flexibility for family, guests, or a dedicated home office.Outdoor living is enhanced by a Texas-sized covered patio with brick detailing, providing an ideal space for relaxing, dining, and entertaining year-round. Brick at the back of the home adds to its distinctive exterior appeal, while the optional 8-foot front door creates an impressive entry and welcoming first impression. A three-car garage provides ample parking and storage, completing a home designed for comfortable Texas living.
 Facebook login requires pop-ups to be enabled