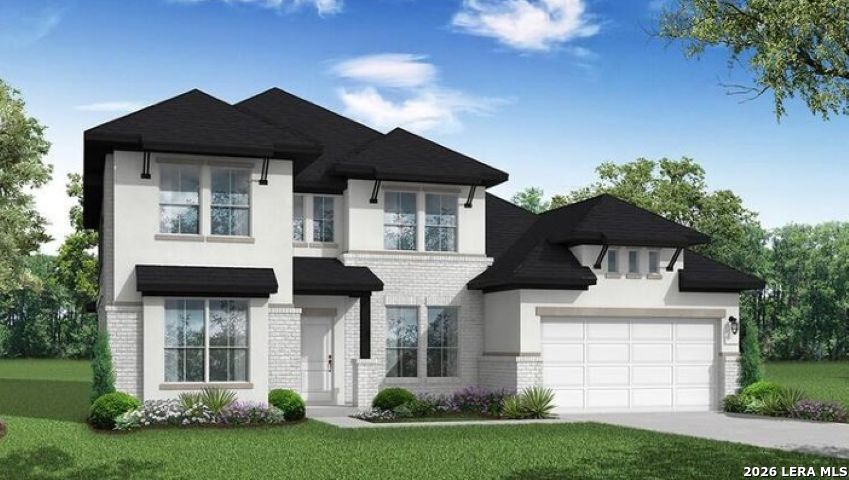
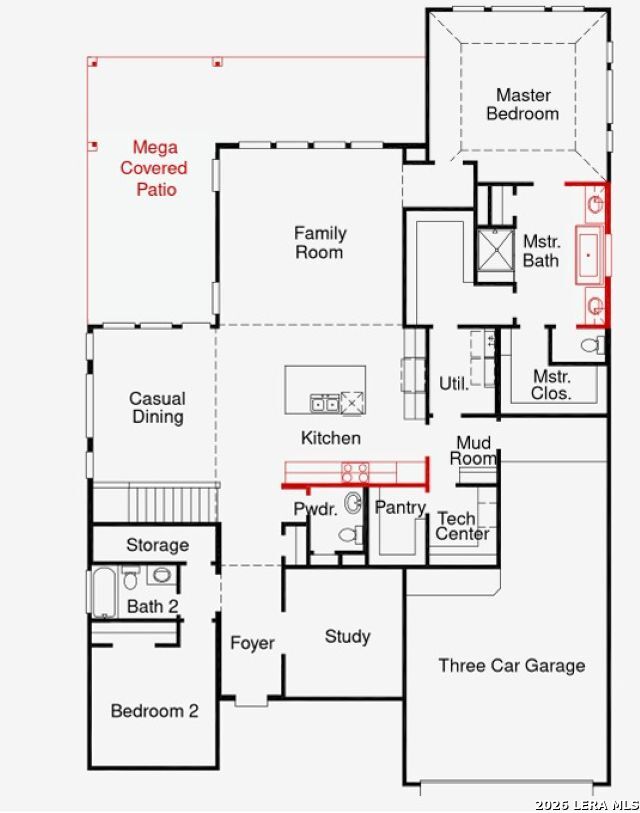
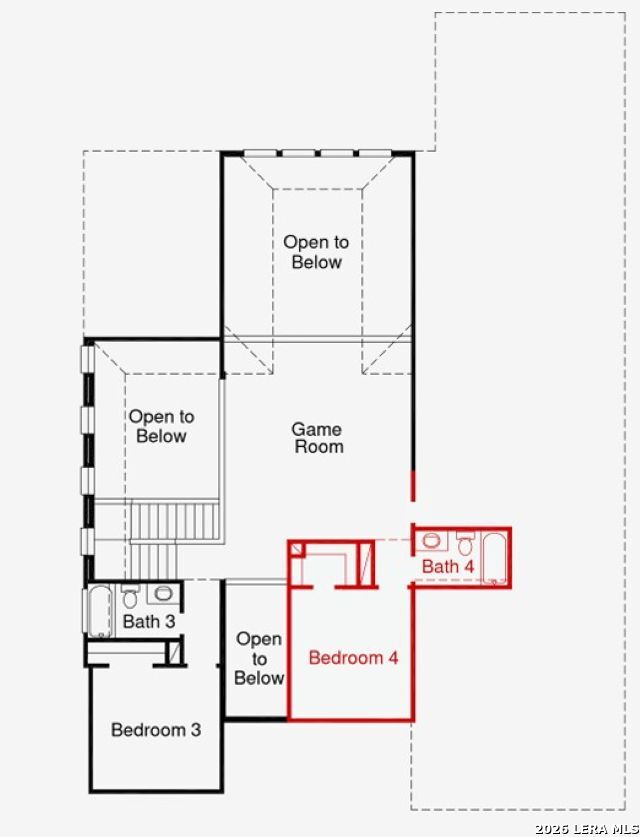
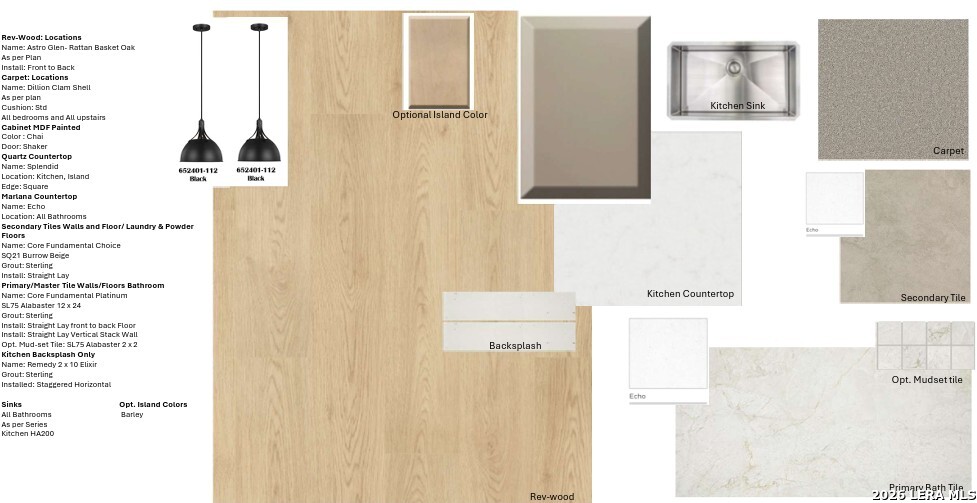
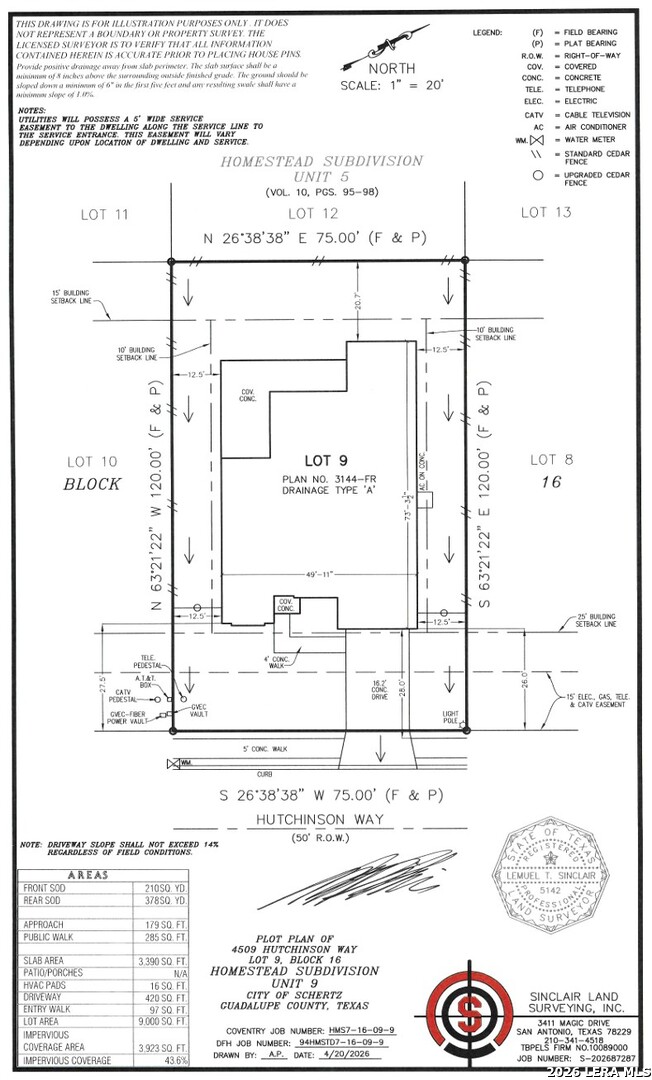
Welcome to the stunning Willis floor plan in the beautiful master-planned community of Homestead! This impressive two-story home offers 4 spacious bedrooms, 4.5 bathrooms, and a versatile game room designed for both everyday living and entertaining. The open-concept living and dining areas feature soaring ceilings and an abundance of natural light, creating a bright and inviting atmosphere. The gourmet kitchen is equipped with built-in appliances and flows seamlessly into the expansive living space, making it ideal for gathering with family and friends. The luxurious primary suite serves as a private retreat, showcasing a spa-inspired bathroom with a freestanding soaking tub, an oversized mud-set walk-in shower, and premium finishes. A thoughtfully added fourth bedroom provides additional flexibility for guests, multigenerational living, or a private home office. Step outside and enjoy effortless indoor-outdoor living on the oversized mega covered patio, complete with a gas stub for easy outdoor grilling and entertaining year-round. Additional highlights include a convenient mudroom, beautifully designed living spaces, and exceptional craftsmanship throughout. Experience the perfect blend of luxury, comfort, and modern design in the highly sought-after Homestead community.
 Facebook login requires pop-ups to be enabled