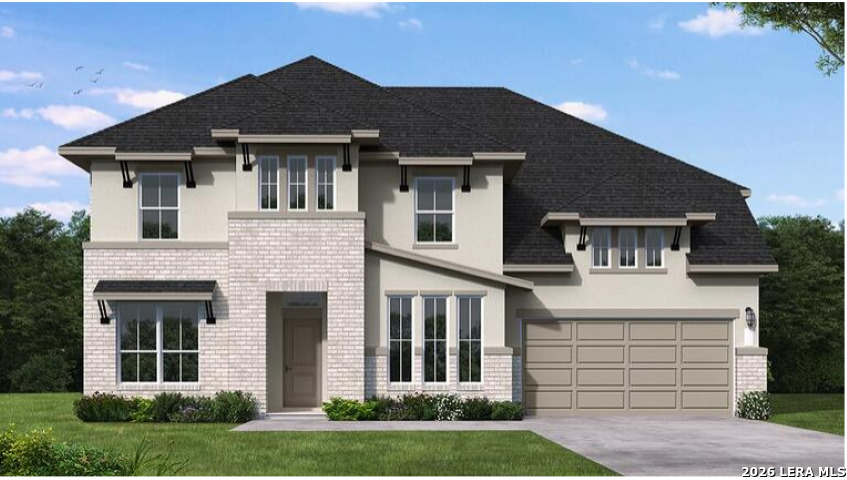
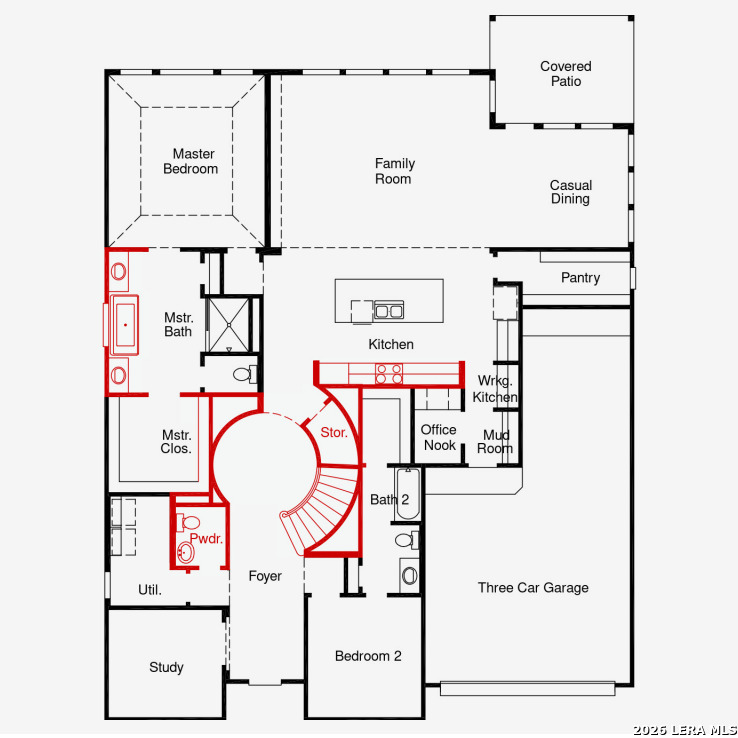
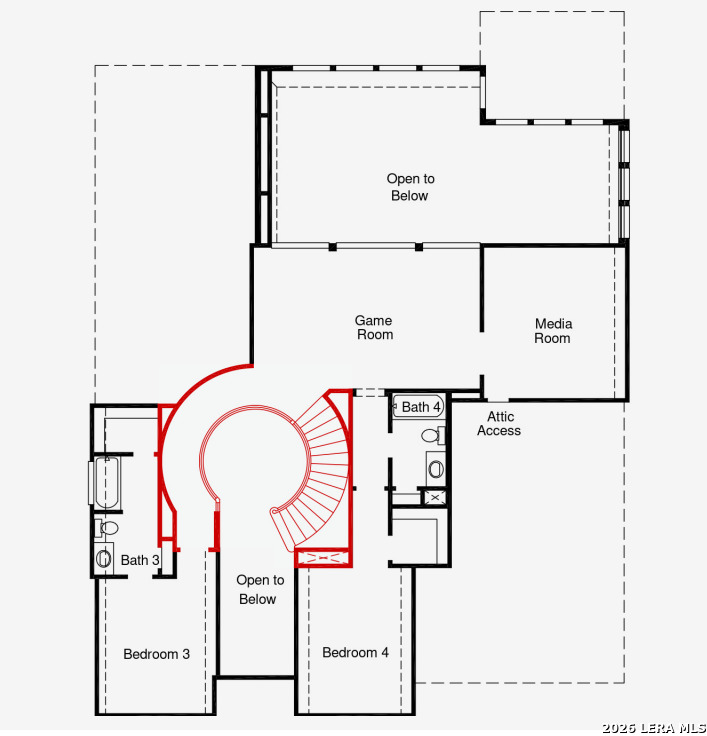
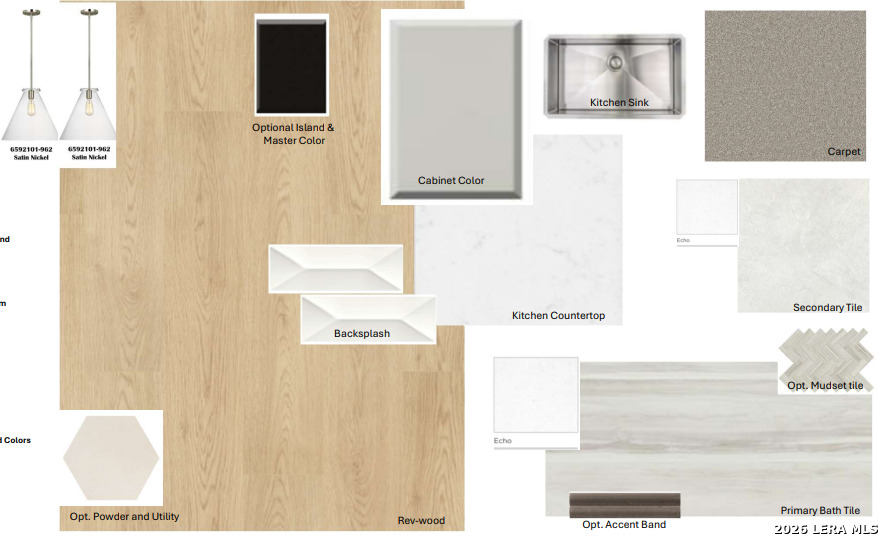
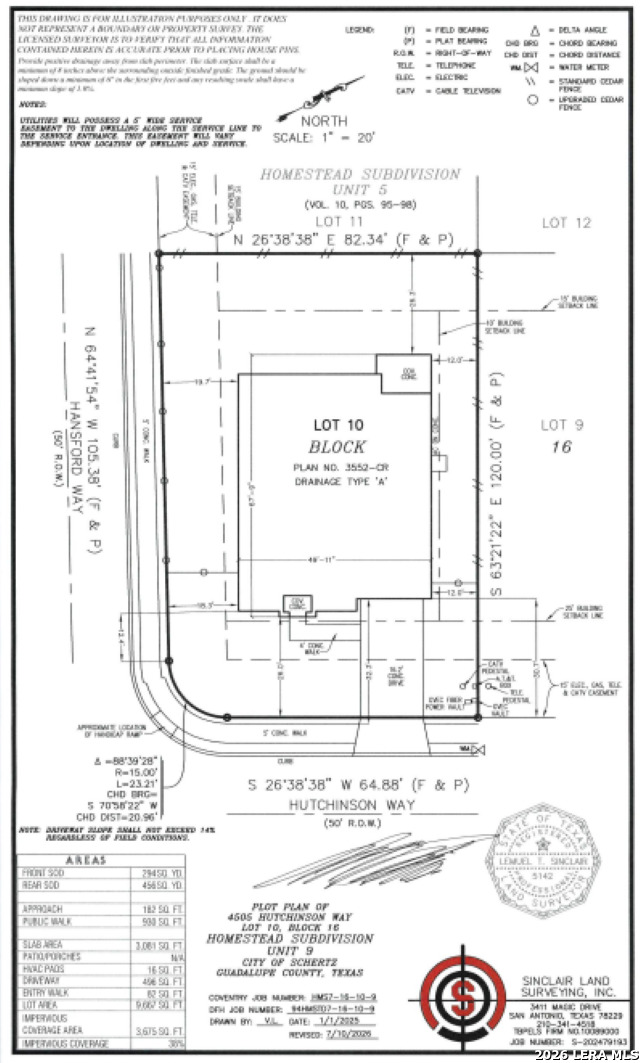
Welcome to the stunning Motley floor plan, where thoughtful design meets everyday luxury. This spacious two-story home offers 4 bedrooms, 4.5 bathrooms, and exceptional features throughout. Step inside to soaring ceilings, an elegant, curved staircase, and an abundance of windows that fill the home with natural light. The open-concept layout is perfect for both entertaining and daily living, while 8-foot interior doors add a grand, upscale feel. The private primary suite is a true retreat, featuring a spa-inspired bathroom with a freestanding soaking tub and a spacious walk-in closet that conveniently connects directly to the laundry room. Upstairs, enjoy a dedicated media room that's perfect for movie nights, game days, or family gatherings. Outside, you'll appreciate the added privacy of being on a corner lot with no side neighbors! Completing the home is a generous 3-car garage, providing plenty of room for vehicles, storage, and hobbies. With its impressive architecture, functional layout, and luxurious finishes, the Motley floor plan is designed to elevate the way you live!
 Facebook login requires pop-ups to be enabled