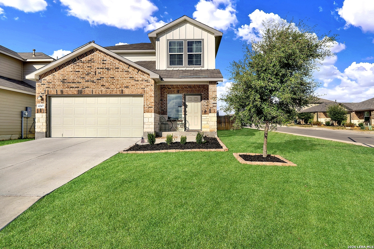
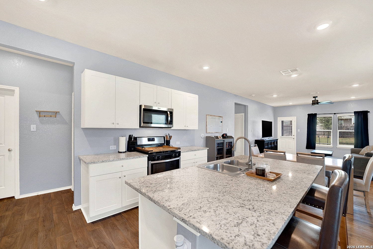
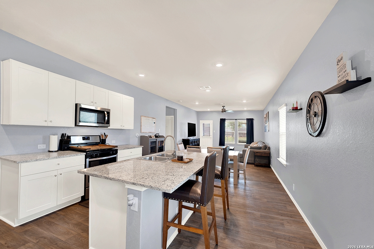
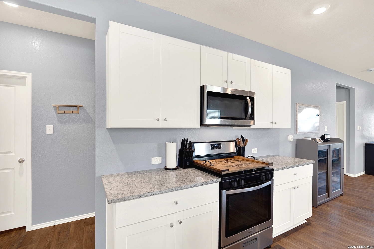
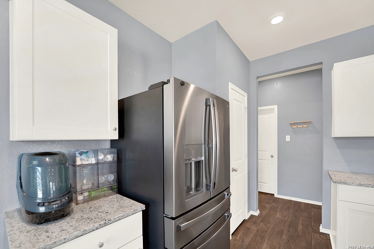
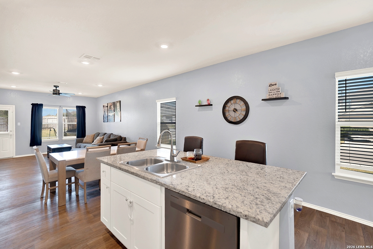
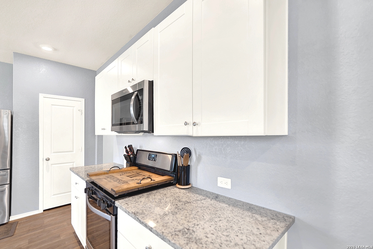
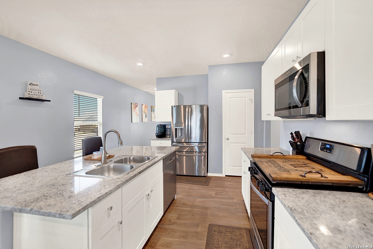
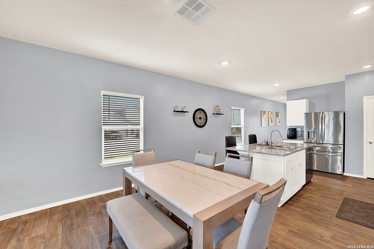
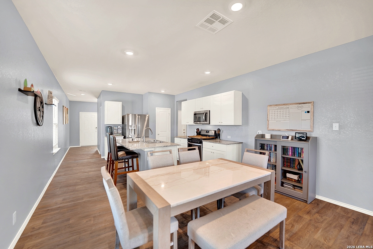
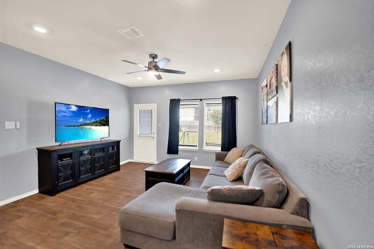
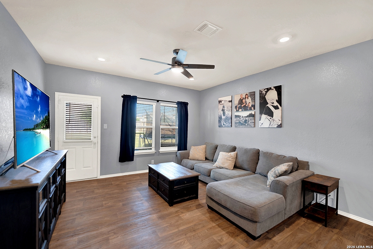
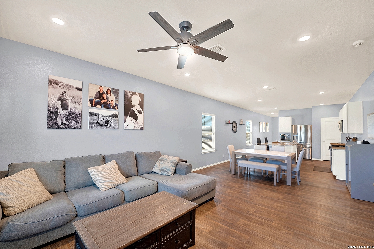
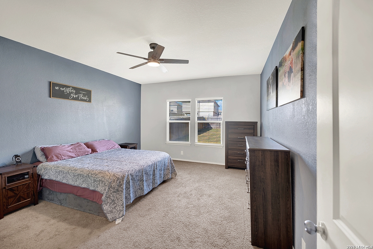
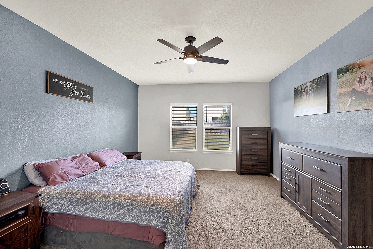
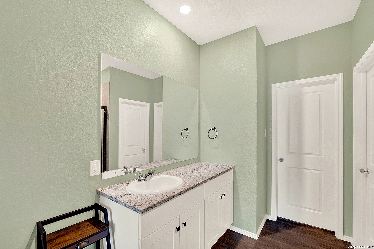
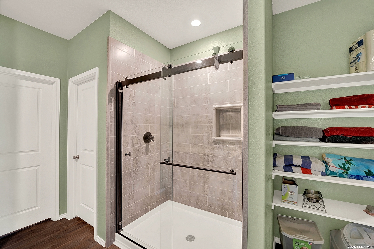
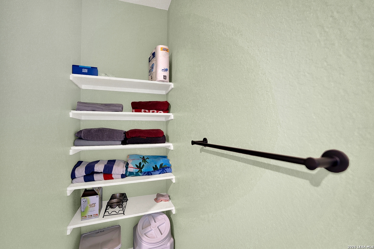
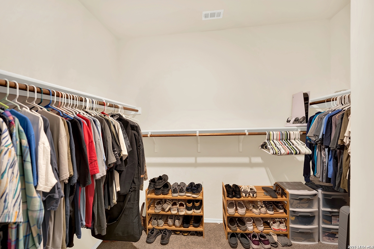
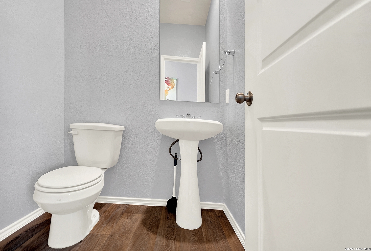
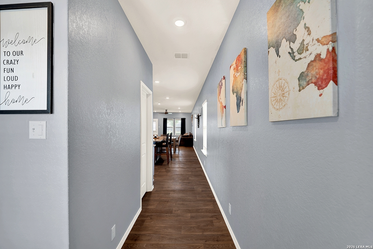
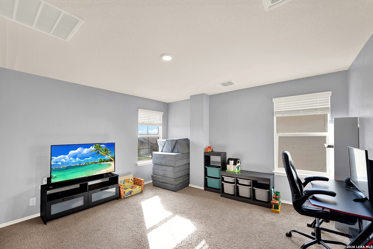
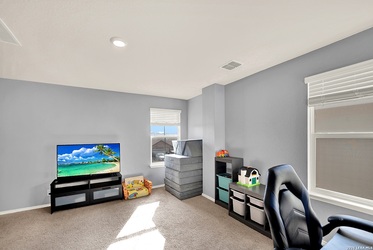
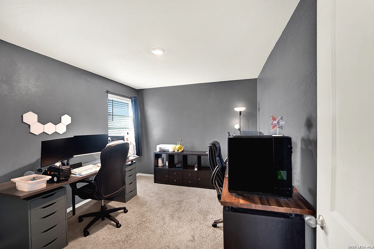
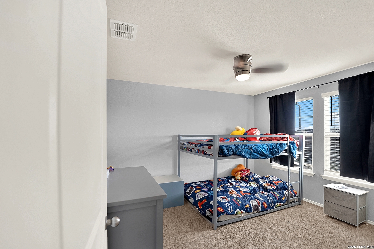
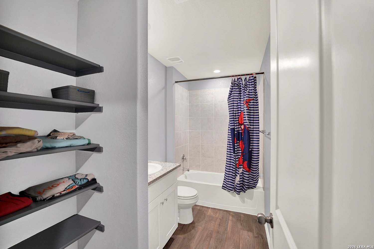
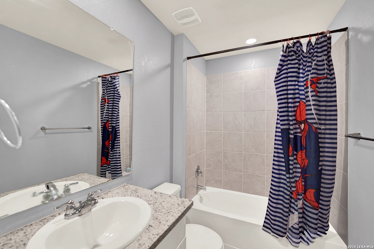
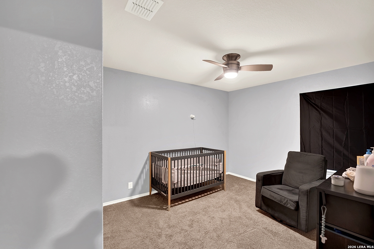
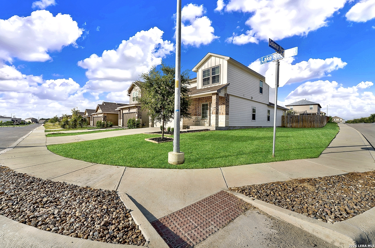
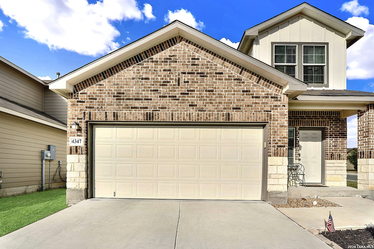
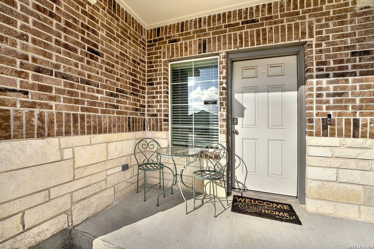
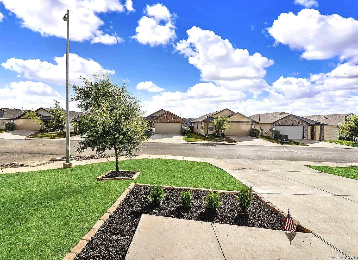
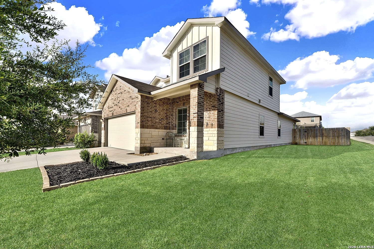
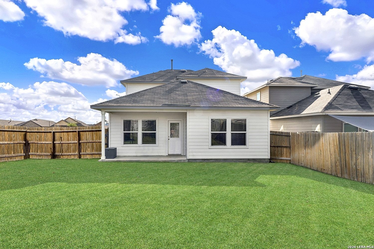
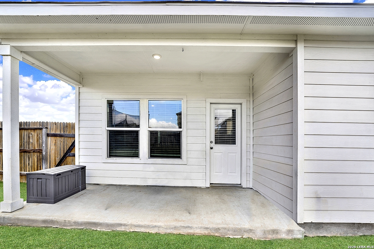
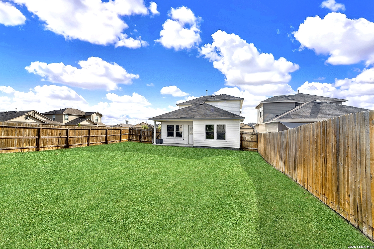
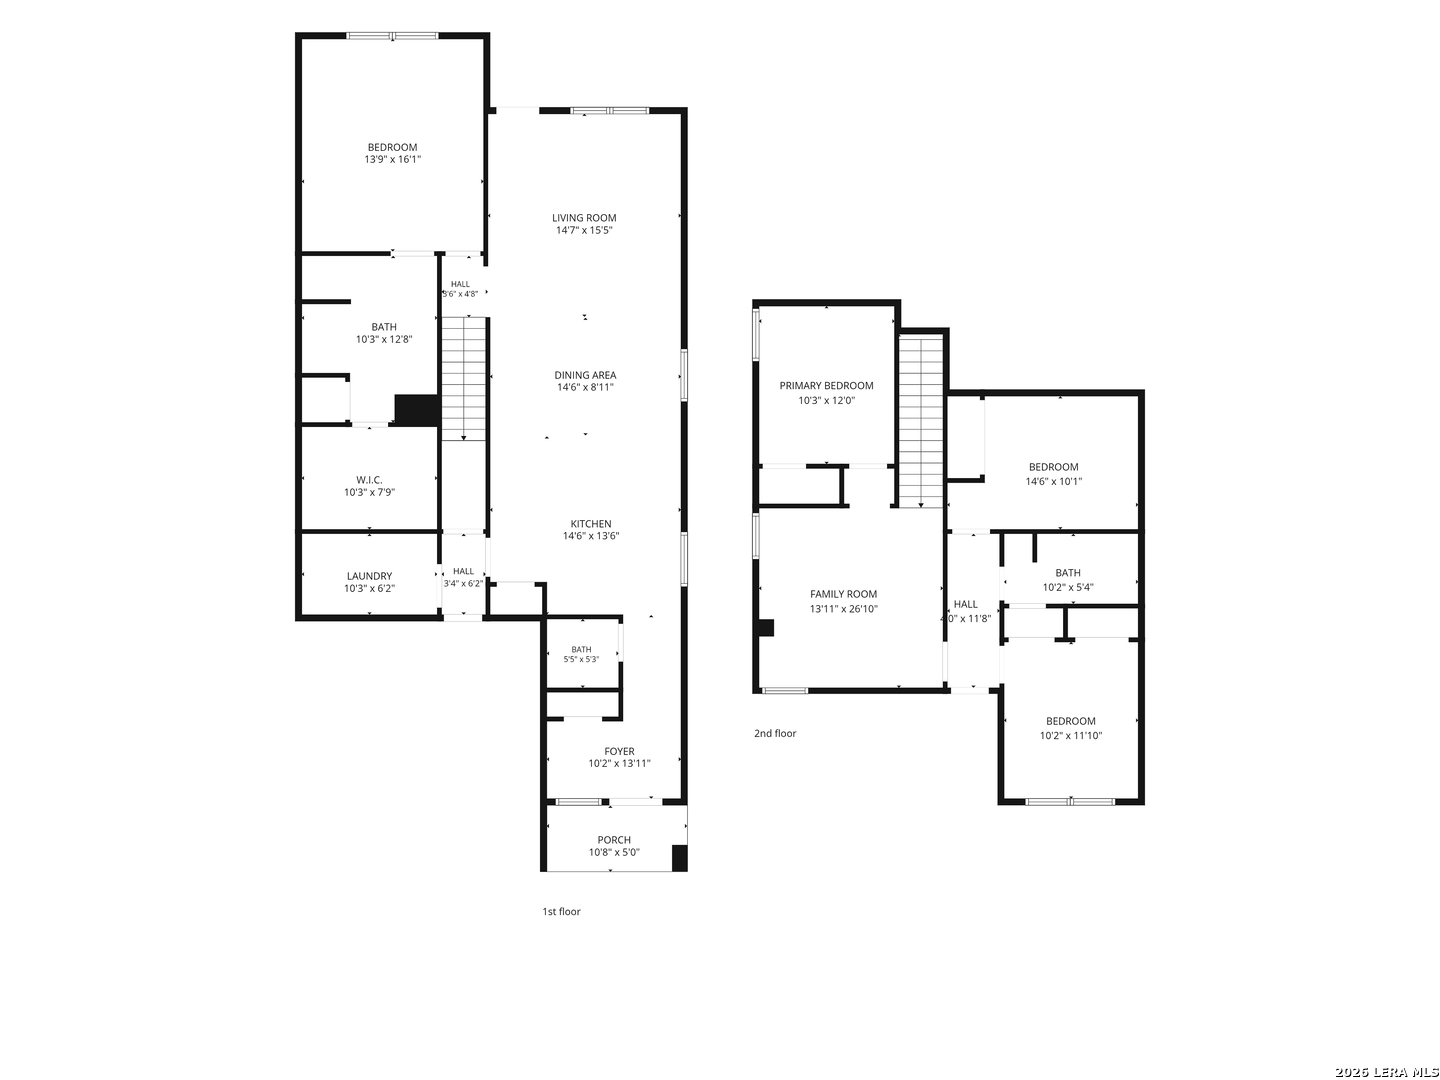
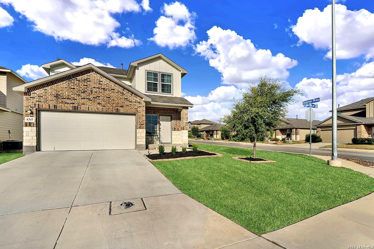
*** Assumable 4.375% VA Loan for the Full Amount *** Beautiful two-story home situated on a spacious corner lot, offering 4 bedrooms, 2.5 baths, a 2-car garage, and a thoughtfully designed open-concept floor plan * The gourmet kitchen features granite countertops, black appliances, and an inviting layout that flows seamlessly into the dining area and family room-perfect for entertaining or everyday living * A convenient powder bath is located just off the entry foyer * The private first-floor primary suite provides a relaxing retreat and features an attractive ensuite bath with a walk-in shower, water closet, and generously sized walk-in closet * Upstairs, a versatile loft area provides additional living or entertainment space * Three secondary bedrooms and a second full bath are also located upstairs, offering plenty of room for family, guests, or a home office * Enjoy outdoor living from the covered rear patio, conveniently located off the family room. Additional features include sheet vinyl flooring in the entry, living room, and wet areas; granite countertops in the bathrooms; and full-yard landscaping with irrigation * This home also includes the Home Is Connected base package, featuring an Amazon Dot, front-door doorbell, front-door deadbolt lock, Home Hub, smart light switch, and smart thermostat * Located in Cobalt Canyon, this home offers convenient access to I-10 and FM 1518, with easy commuting to Schertz, Cibolo, Seguin, San Antonio, and Austin * Military families will appreciate the convenient location near Randolph Air Force Base, Fort Sam Houston, and Brooke Army Medical Center (BAMC) * Enjoy nearby city conveniences along with the highly accessible location and East Central ISD schools * Don't miss the opportunity to make this spacious Cobalt Canyon home your own!
Courtesy of Vista View Realty
This real estate information comes in part from the Internet Data Exchange/Broker Reciprocity Program . Information is deemed reliable but is not guaranteed.
© 2017 San Antonio Board of Realtors. All rights reserved.
 Facebook login requires pop-ups to be enabled