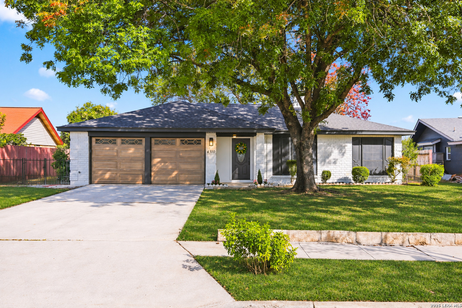
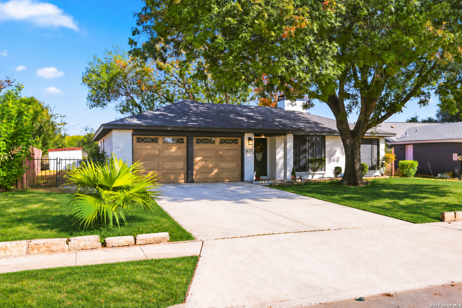
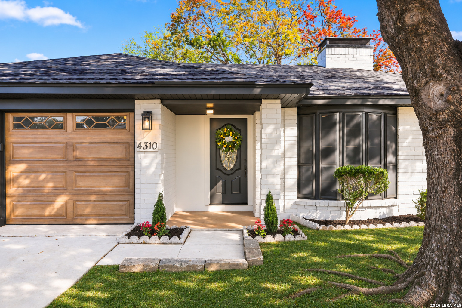
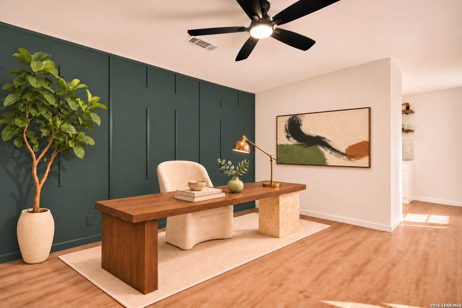
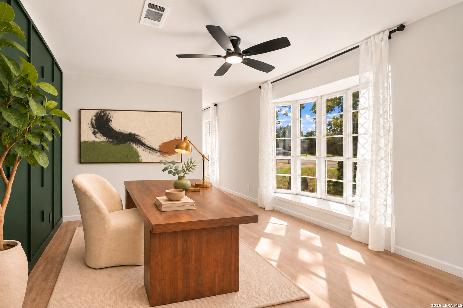
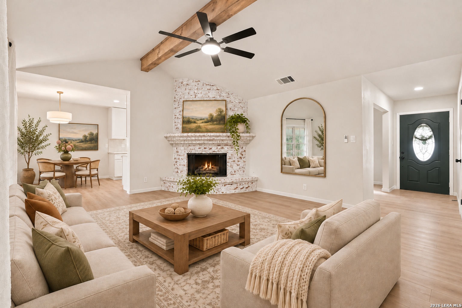
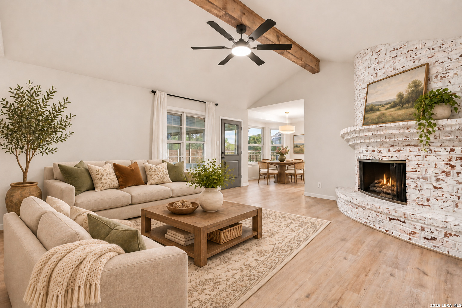
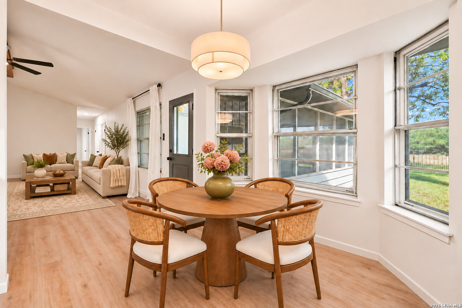
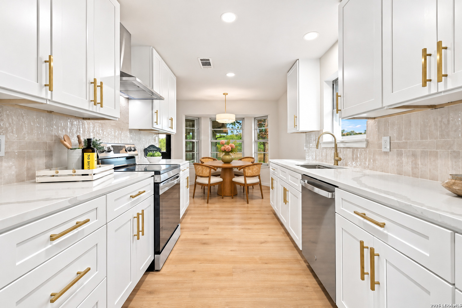
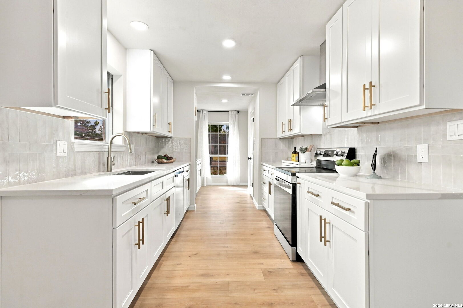
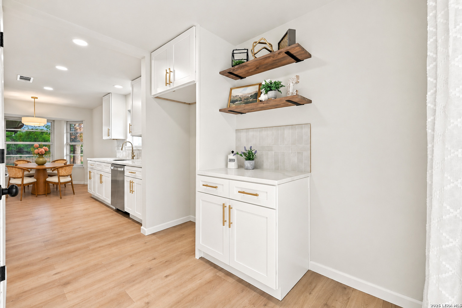
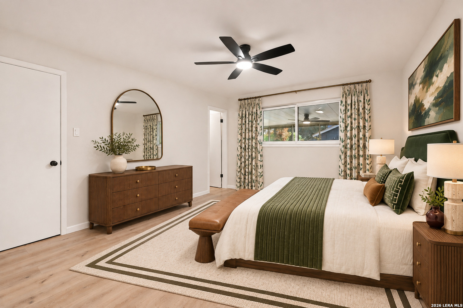
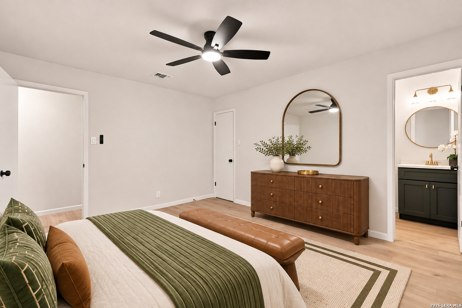
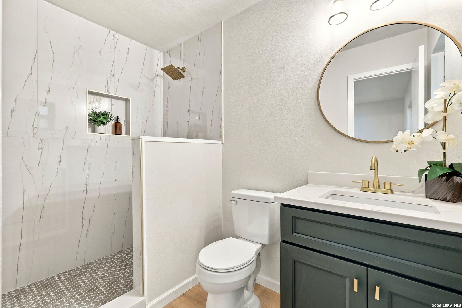
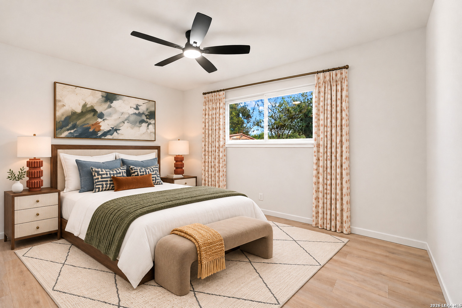
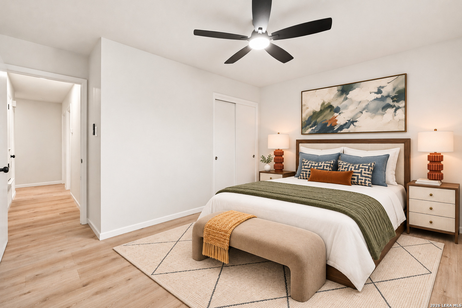
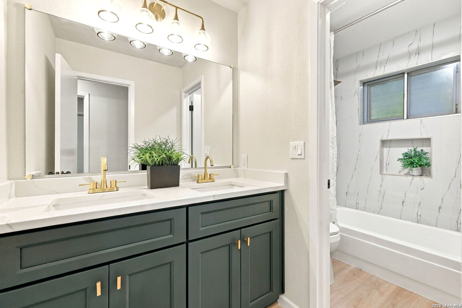
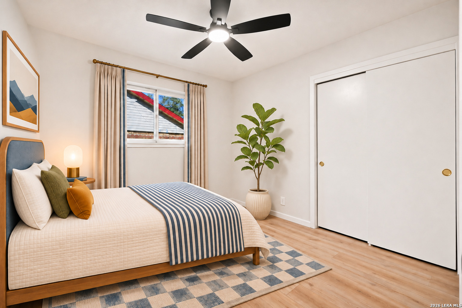
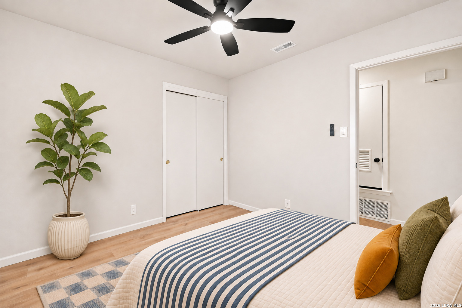
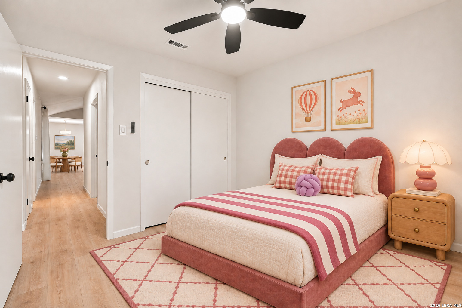
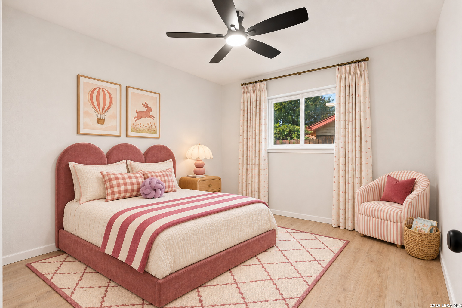
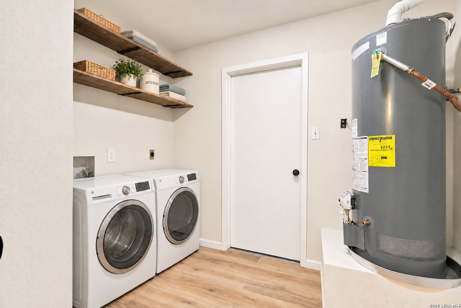
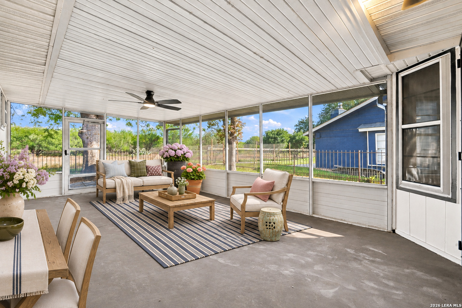
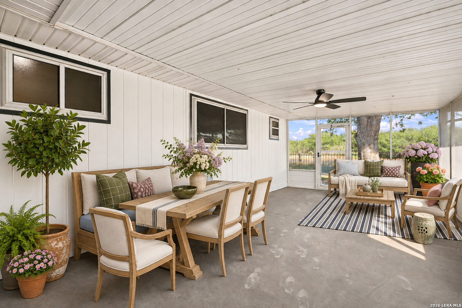
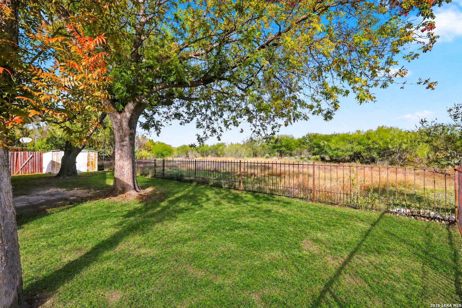
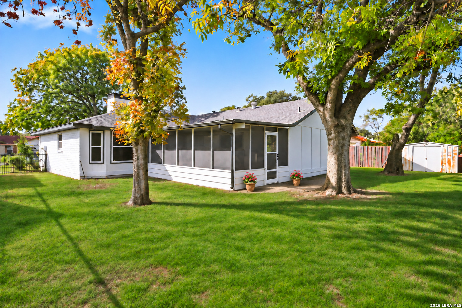
A sprawling screened-in porch overlooks the open greenbelt at 4310 Timberhill, with room for a full dining table and a separate lounge area. Mature shade trees frame the backyard, with no homes directly behind the property. Inside, warm whites, rich green accents, and new light oak-tone flooring tie the remodeled single-story home together. The kitchen features new cabinetry and lighting, brass hardware, a glossy tile backsplash, and a built-in coffee bar with open wood shelving. A white brick corner fireplace anchors the living room. The layout includes four bedrooms, two full baths, and a separate flex room for a home office, playroom, or formal dining room. The primary bath features an oversized walk-in shower. Newer roof and no HOA.
Courtesy of Real Broker, Llc
This real estate information comes in part from the Internet Data Exchange/Broker Reciprocity Program . Information is deemed reliable but is not guaranteed.
© 2017 San Antonio Board of Realtors. All rights reserved.
 Facebook login requires pop-ups to be enabled