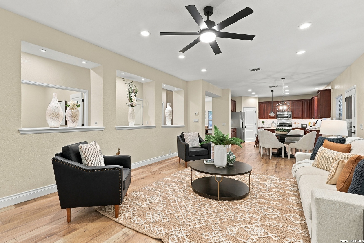
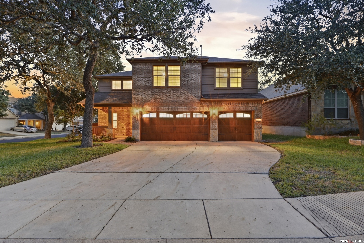
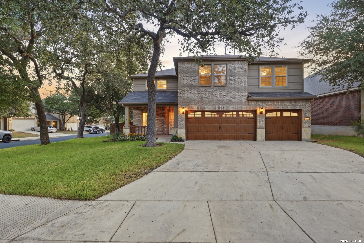
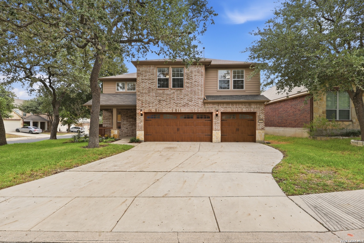
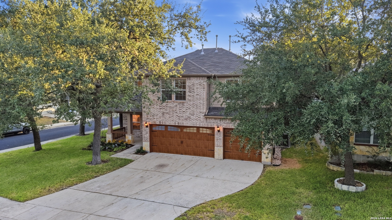
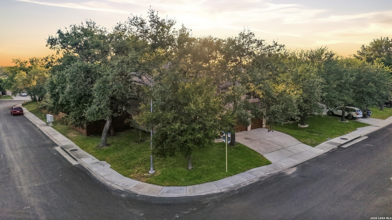
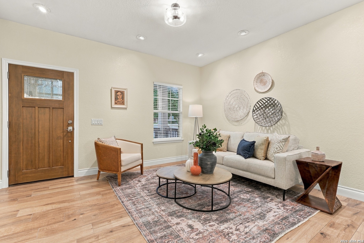
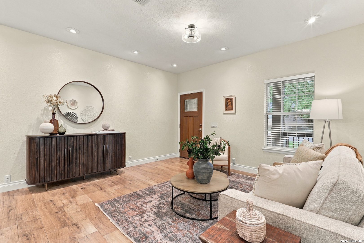
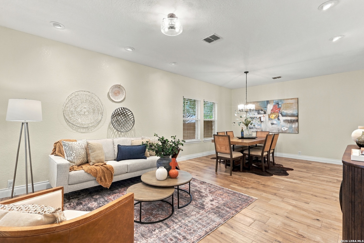
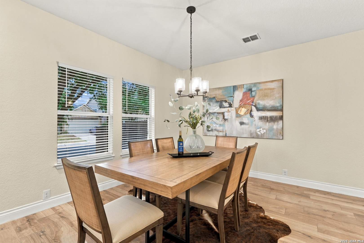
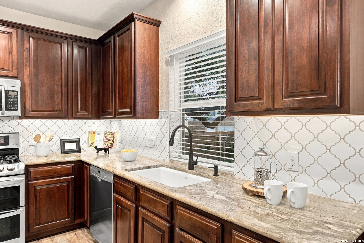
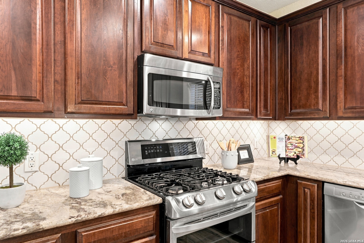
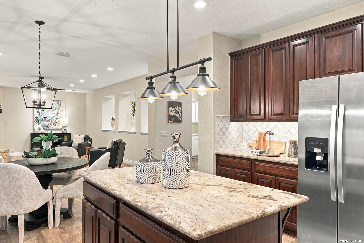
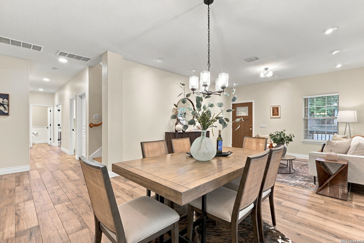
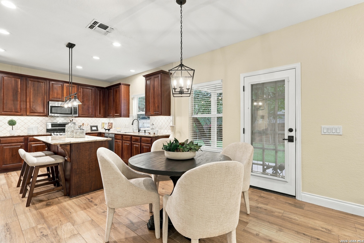
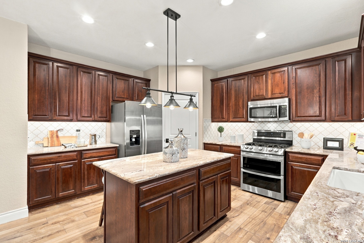
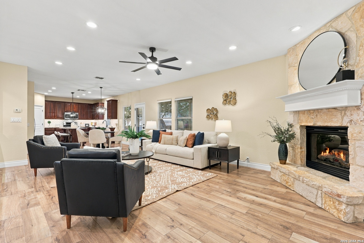
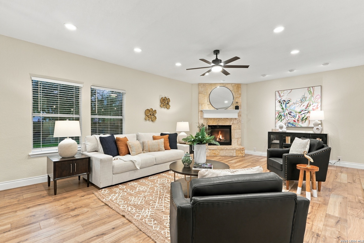
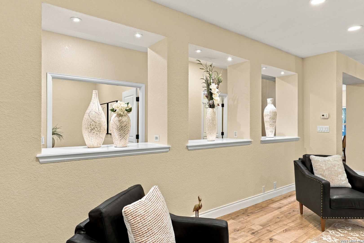
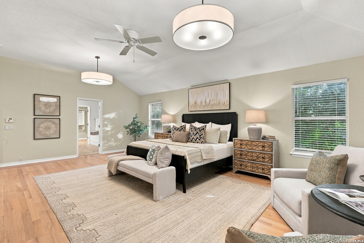
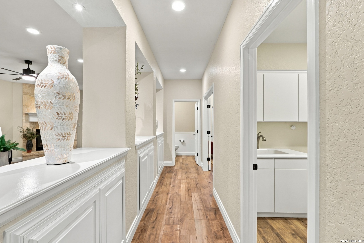
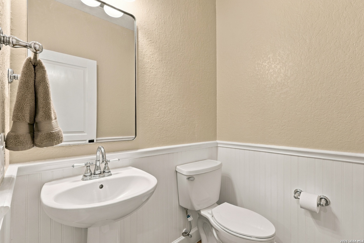
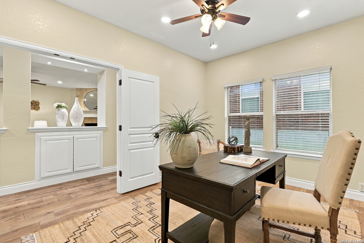
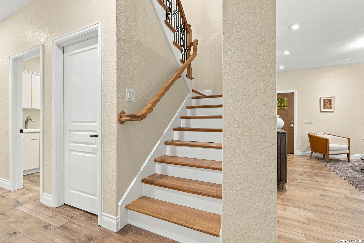
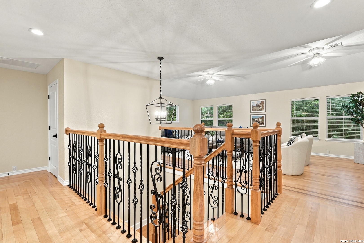
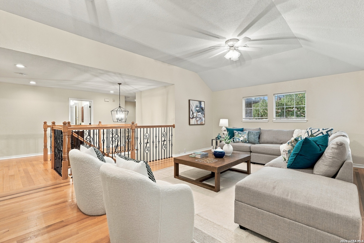
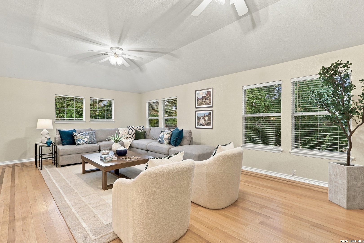
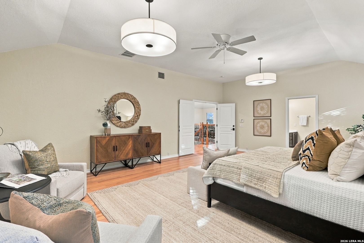
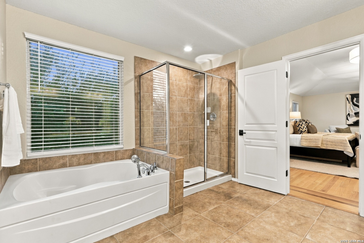
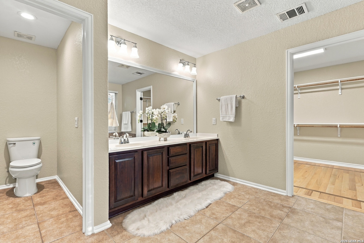
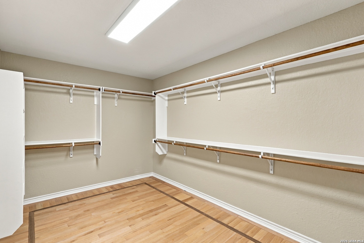
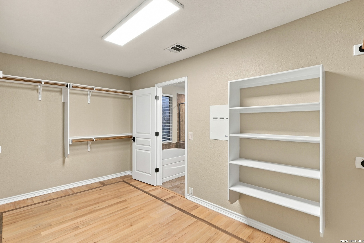
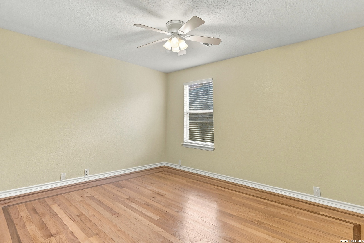
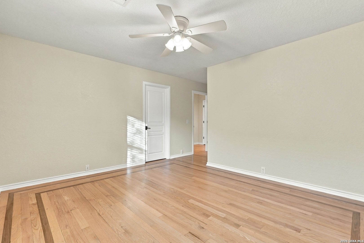
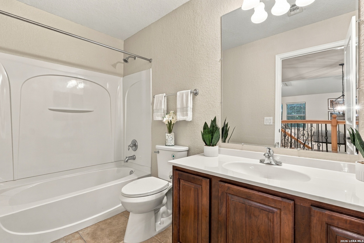
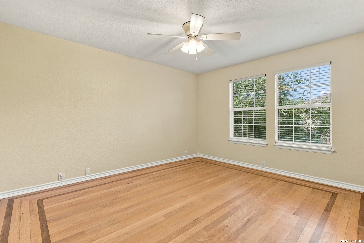
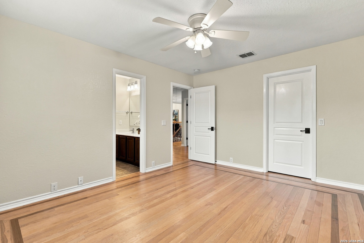
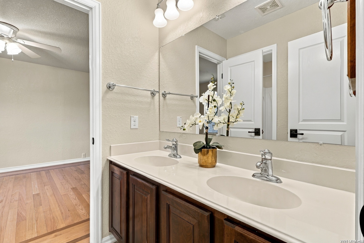
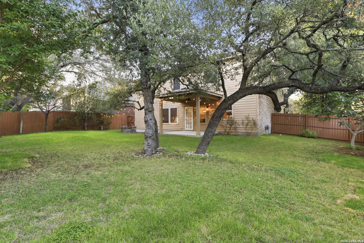
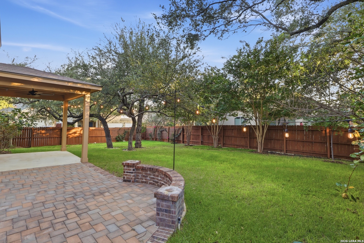
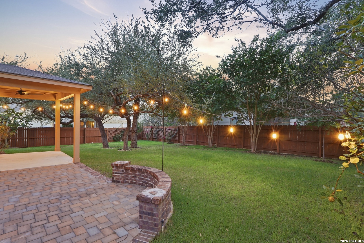
Welcome to 4303 Albert Martin, an impressive 3,684-square-foot residence set on a beautiful corner lot in Alamo Ranch. Offering an exceptional combination of generous space, extensive upgrades and timeless finishes, this home features 4 bedrooms, 3.5 baths, a dedicated office, a 3-car garage, three living areas, two dining areas and an expansive upstairs game room. A 2.5% VA assumable loan offers an additional opportunity for qualified buyers, subject to lender approval and assumption requirements. Beautiful flooring sets the tone throughout this carpet-free home. Solid white oak flooring with a stunning walnut inlay brings warmth and sophistication to the second floor, while wood tile flows beautifully throughout the downstairs. The renovated staircase features solid oak treads and railings accented by decorative iron spindles, creating an elegant architectural focal point. Designed for everyday comfort and entertaining, the spacious layout gives you room to gather, work and unwind. Three living areas and two dining spaces offer flexibility, while the dedicated office provides a separate setting for work or study. The oversized upstairs game room can serve as a media room, recreation area or additional lounge. An expansive primary suite with a generous closet and spacious secondary bedrooms complete the inviting interior. At the heart of the home, the updated kitchen features granite countertops, a decorative backsplash, a cast-iron sink, new faucets, custom drawers and enhanced lighting. Its connection to the surrounding living and dining areas makes hosting feel effortless. Extensive lighting upgrades throughout the home include newly added recessed LED lighting, panel lights, updated fixtures and dimmer switches, providing brightness and adjustable ambiance. Thoughtful storage adds everyday convenience, with built-in hall cabinetry, an oversized under-stair storage closet, custom kitchen drawers and a garage workbench with cabinets for tools and organization. The 3-car garage provides additional room for vehicles and storage. Step outside to a spacious backyard framed by mature landscaping and featuring fig, pomegranate and pear trees. Whether you envision outdoor gatherings, gardening or simply relaxing, this corner-lot setting offers room to enjoy it all. Exterior improvements include replacement garage doors, an updated front door, enhanced porch lighting, landscaping and sprinkler upgrades, additional trees and a side-yard double gate. Significant system improvements include a roof installed in 2021, two replaced water heaters, AFCI electrical breakers and a whole-house surge protector. Conveniently located near shopping, dining, recreation and everyday essentials, the home offers access to Lackland AFB and area hospitals, with nearby connections to Hwy 151, Loop 1604, Culebra Road and Hwy 211. From its distinctive oak flooring and elegant staircase to its versatile living spaces, abundant storage and backyard fruit trees, 4303 Albert Martin offers thoughtful details at every turn. Schedule your private tour to experience its space, warmth and character in person.
 Facebook login requires pop-ups to be enabled