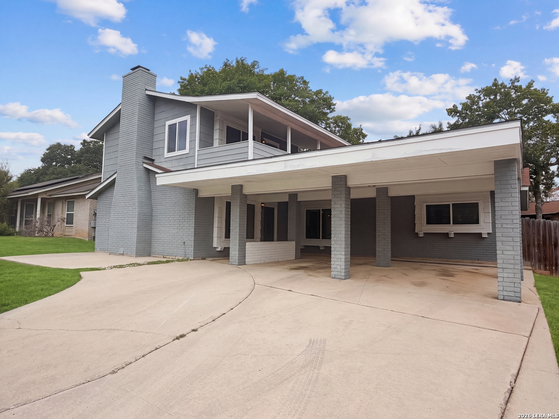
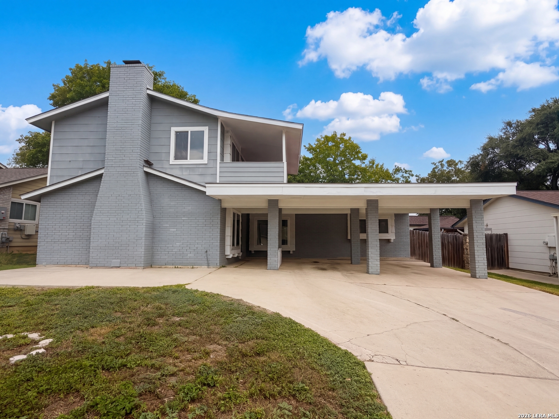
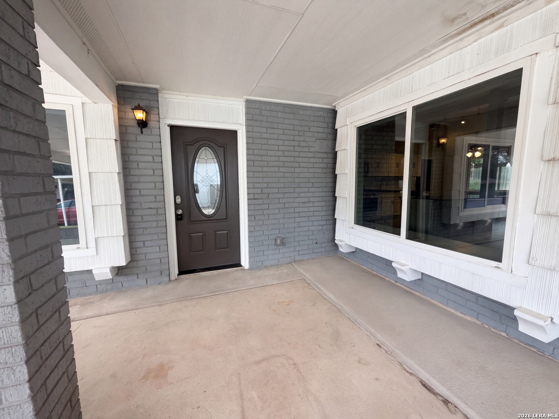
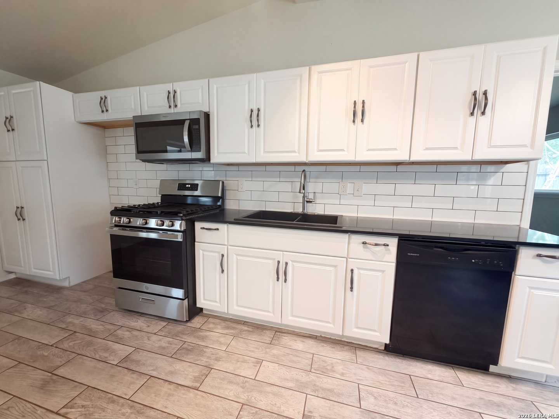
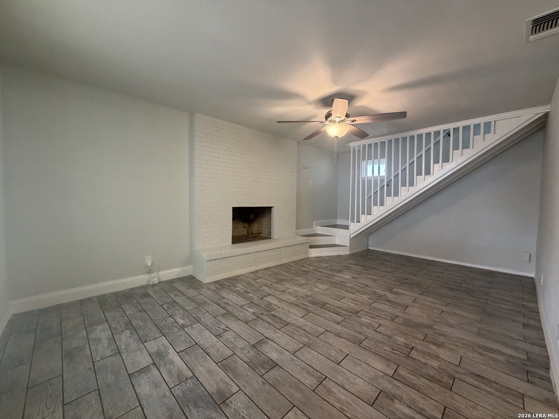
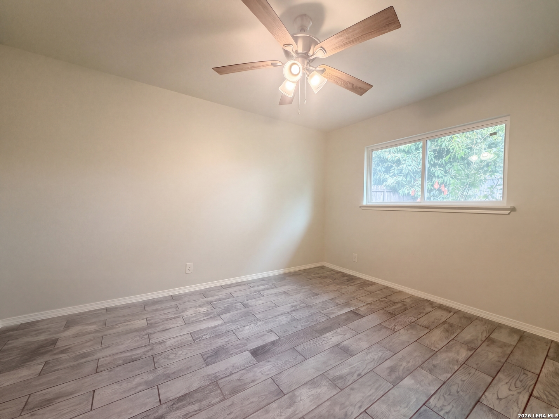
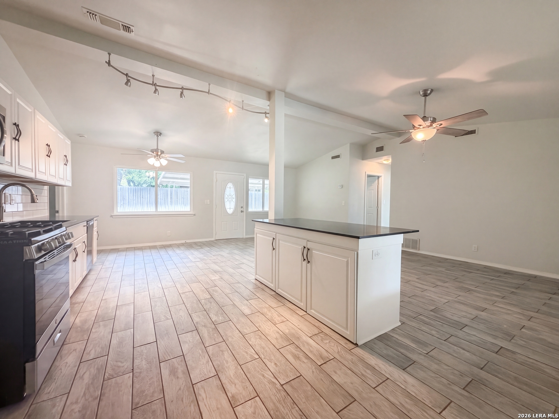
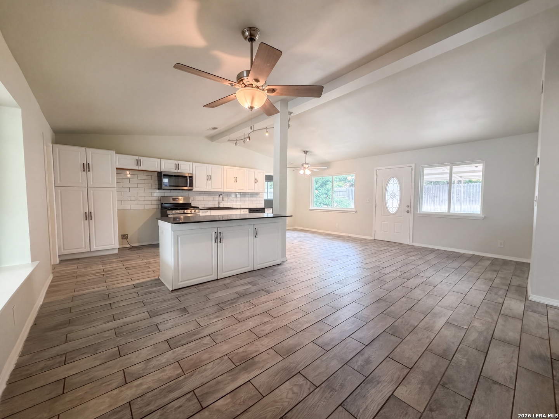
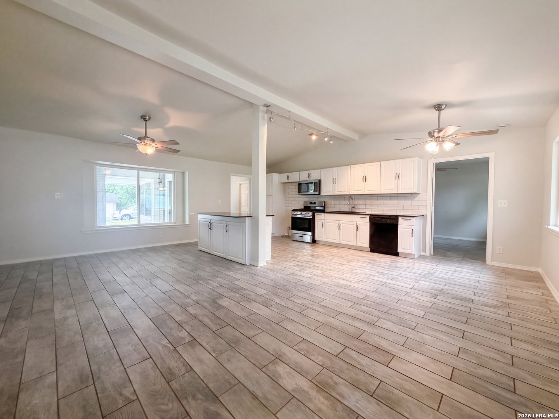
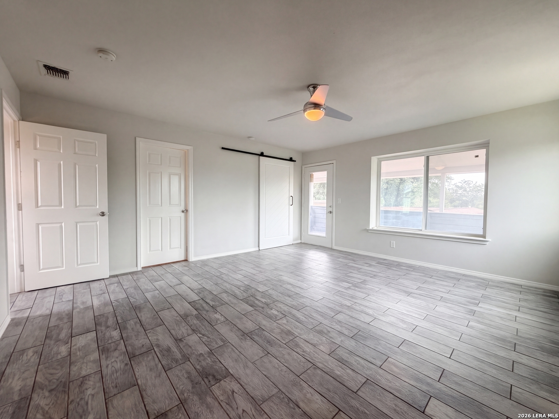
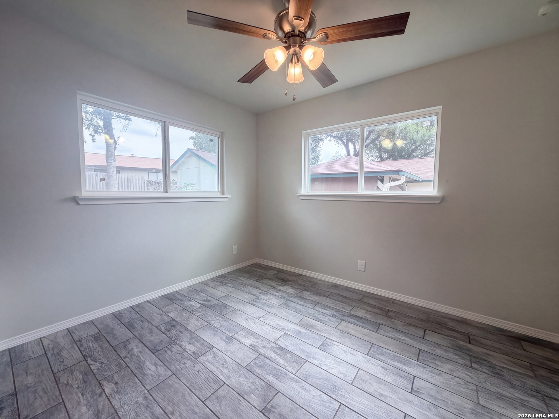
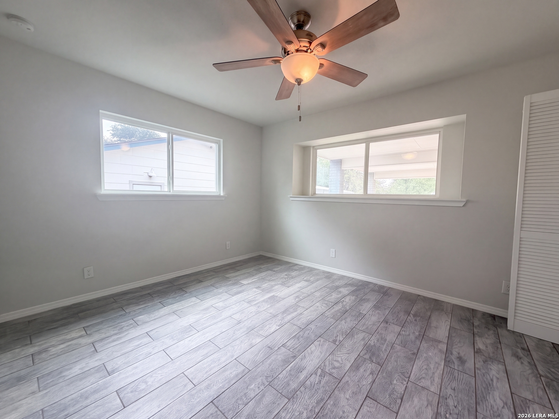
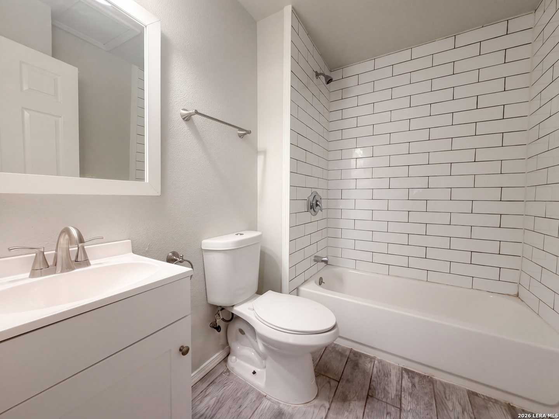
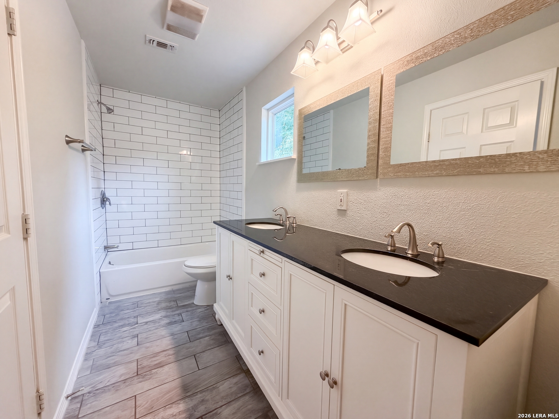
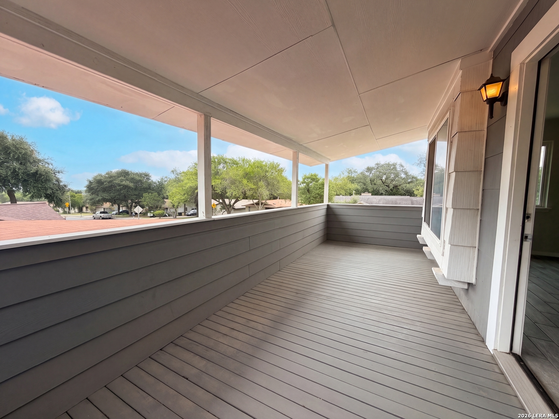
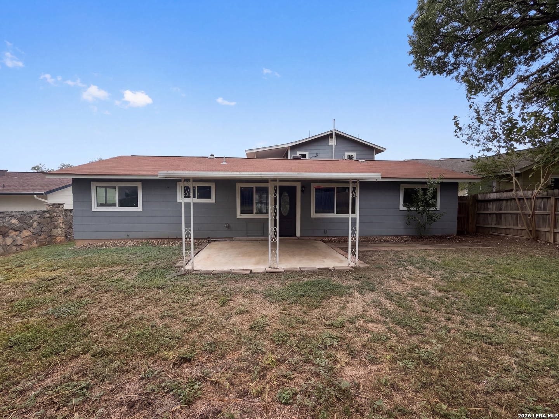
Lovely 2-story home in the Shenandoah community, offering a light and bright open floor plan with 4 bedrooms and 3 full baths. The main living room features a fireplace and flows into the dining area and open island kitchen with a breakfast bar, creating a comfortable space for everyday living and entertaining. The home offers two primary bedrooms, including one conveniently located on the first floor with a private full bath. The first floor also includes well-sized secondary bedrooms. Upstairs, the second primary bedroom provides added privacy and features a balcony overlooking the backyard. The converted garage provides additional flexible space, while the 2-car carport offers convenient covered parking. Outside, the backyard features a covered patio, lawn, and mature trees, providing a pleasant space to relax or enjoy time outdoors. Conveniently located near shopping, parks, everyday amenities, and I-10. Book your personal tour today!
Courtesy of Redfin Corporation
This real estate information comes in part from the Internet Data Exchange/Broker Reciprocity Program . Information is deemed reliable but is not guaranteed.
© 2017 San Antonio Board of Realtors. All rights reserved.
 Facebook login requires pop-ups to be enabled