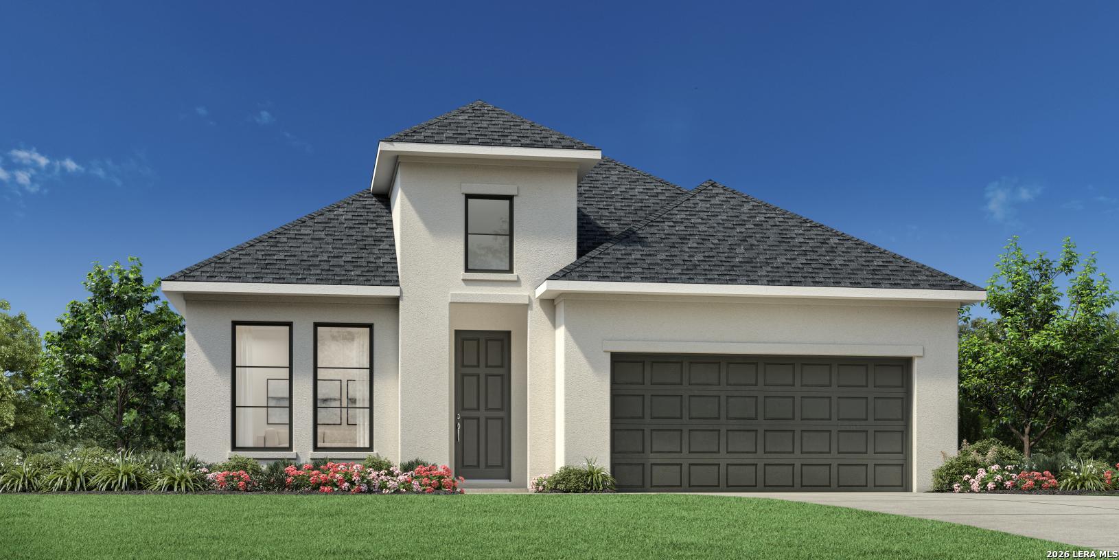
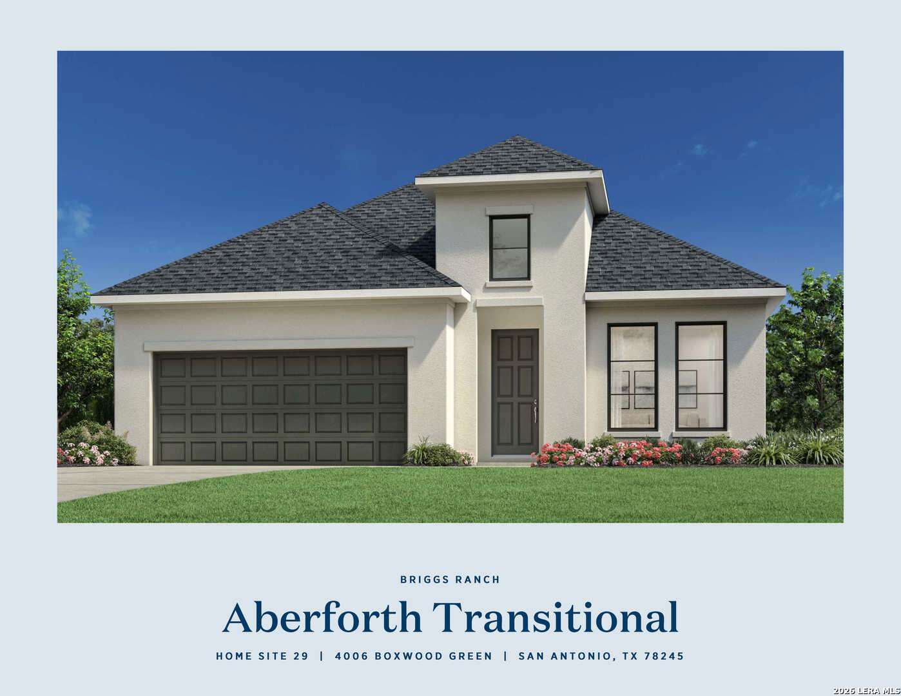
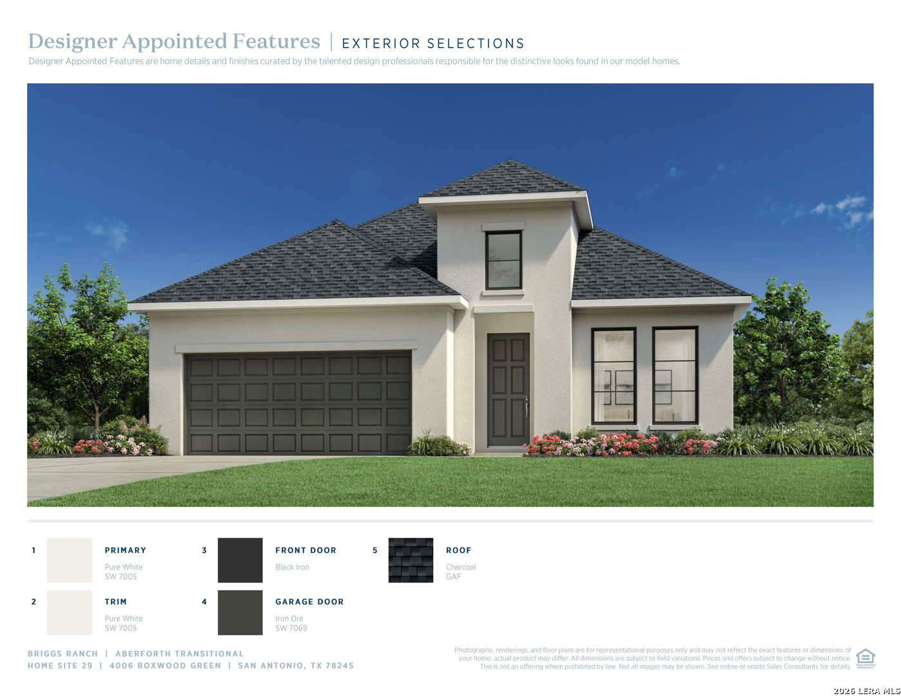
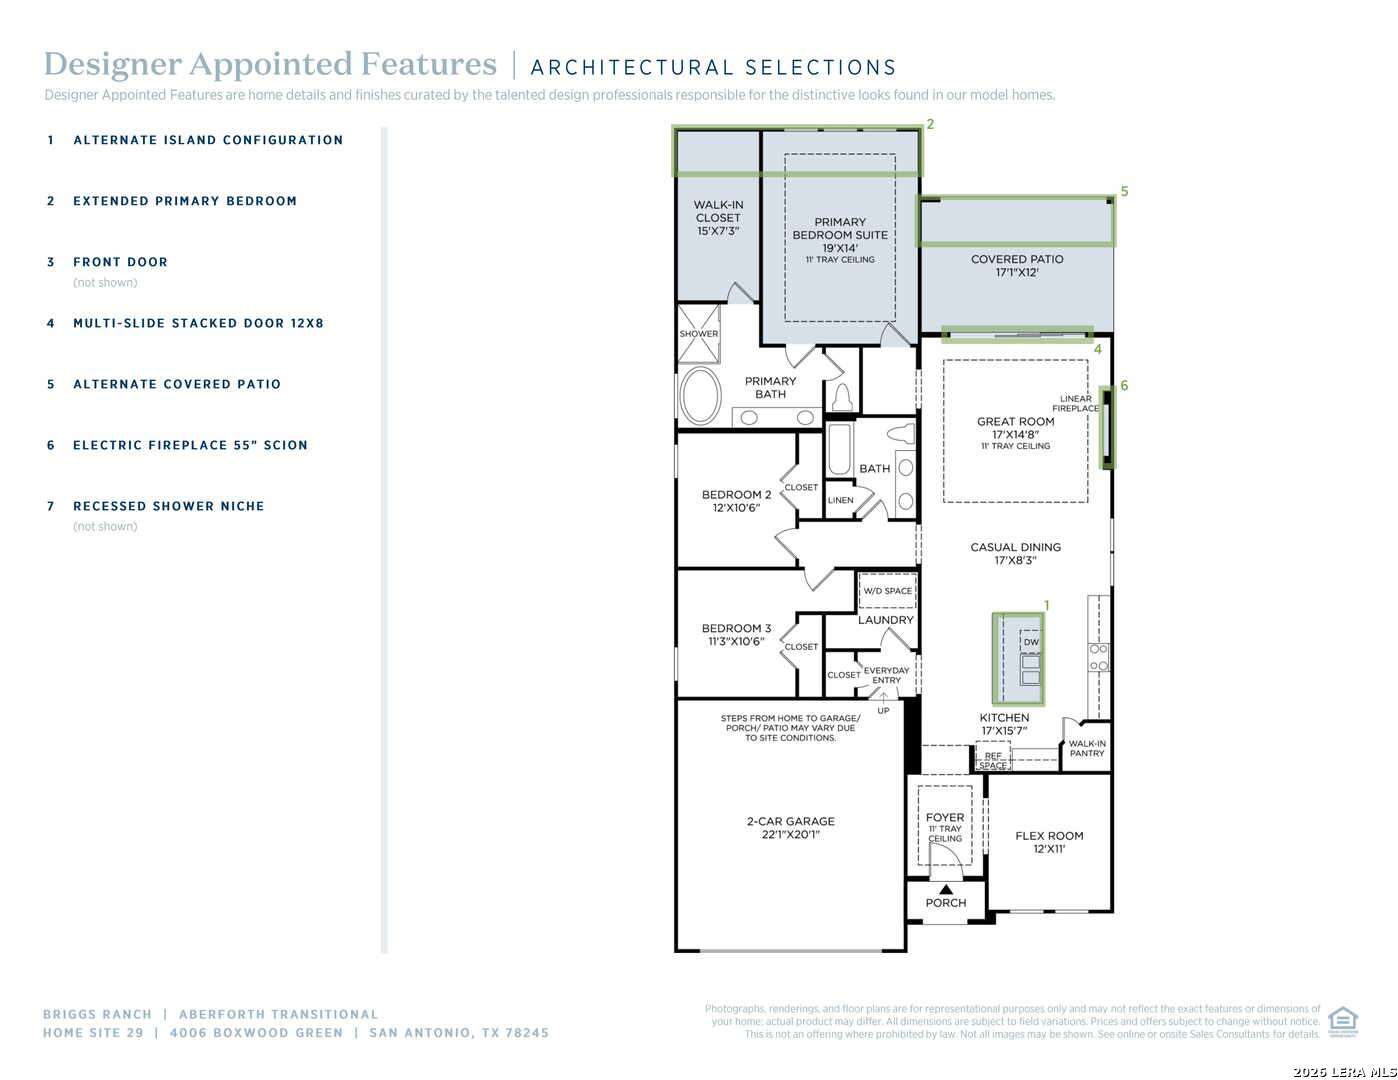
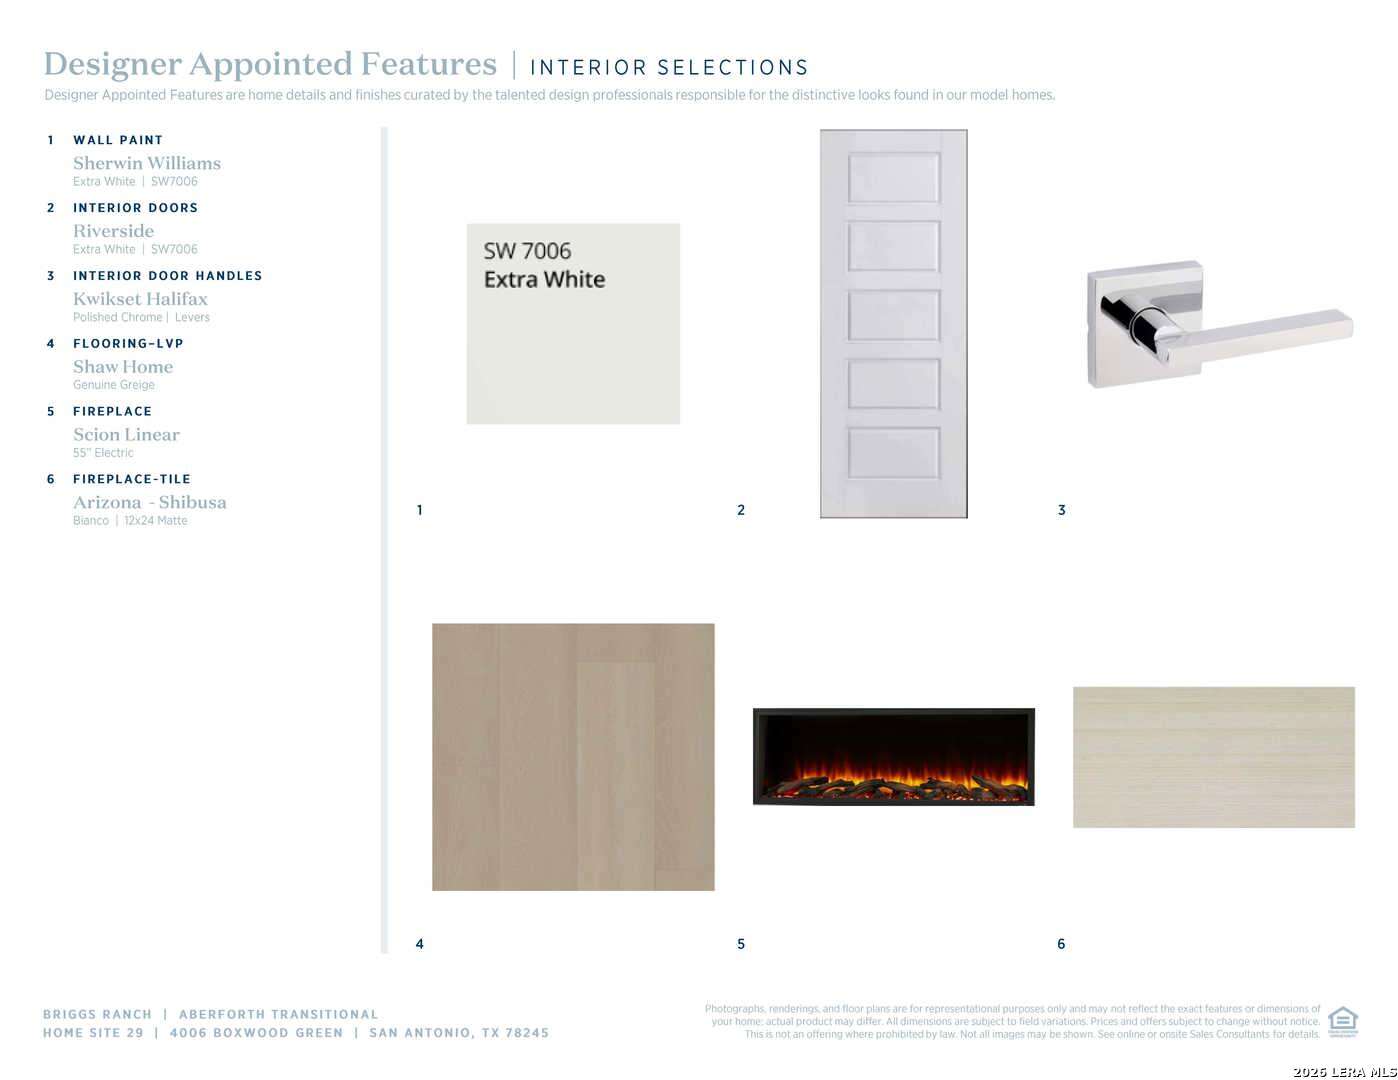
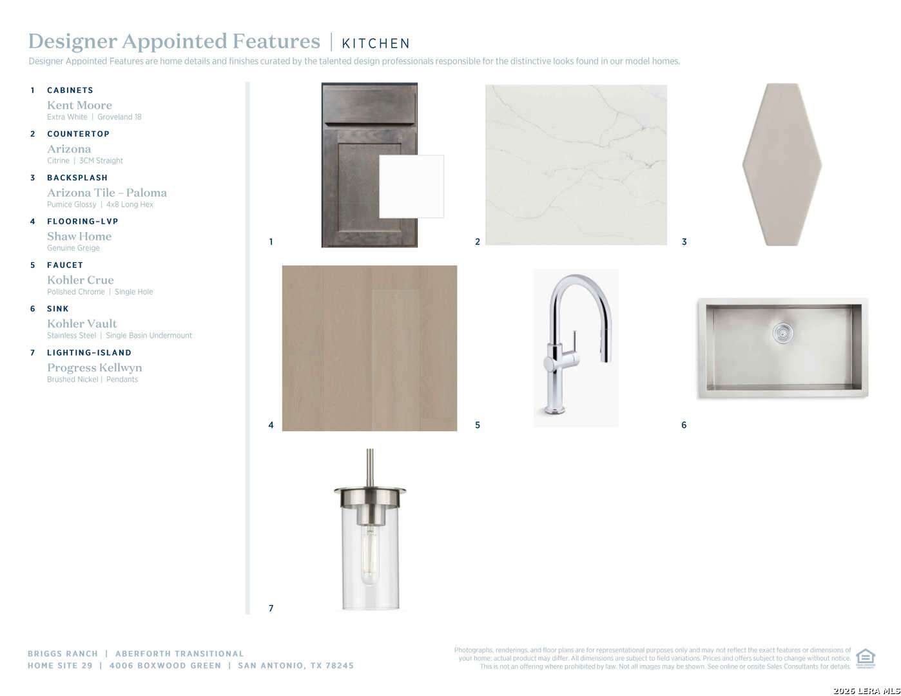
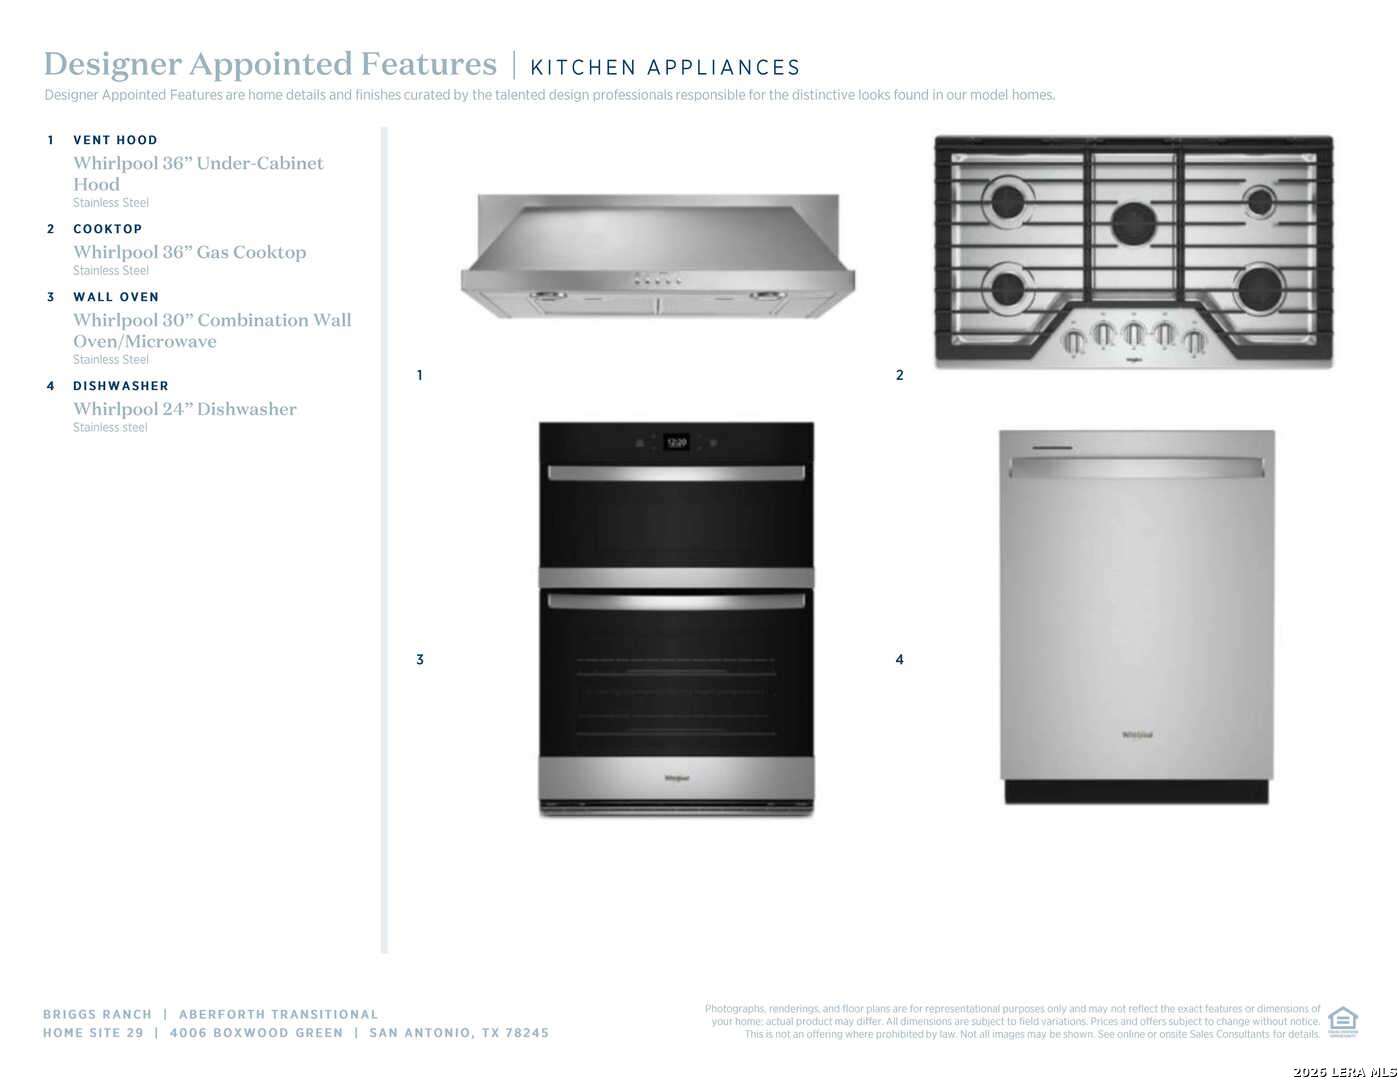
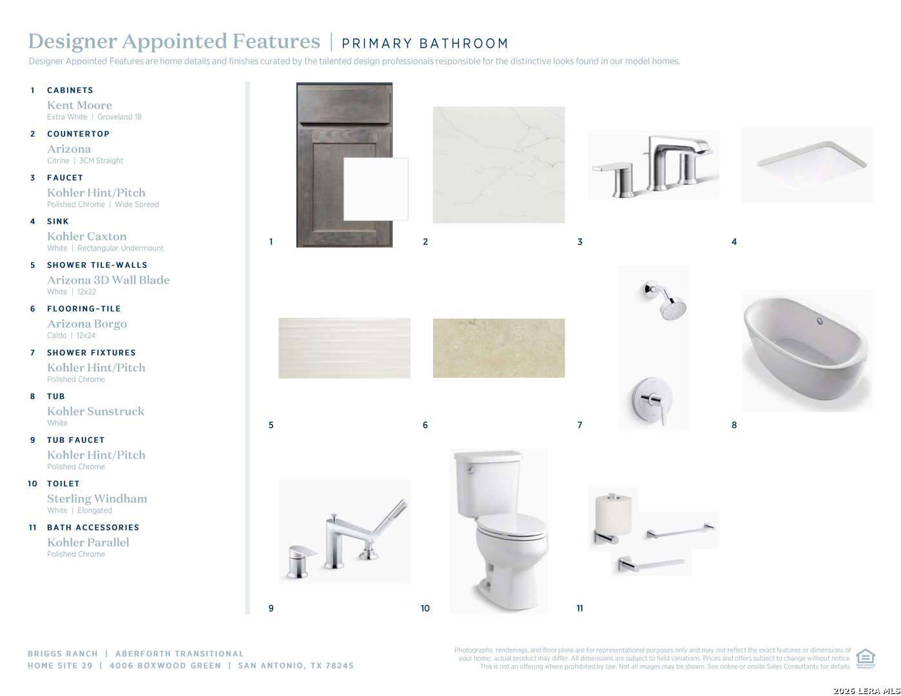
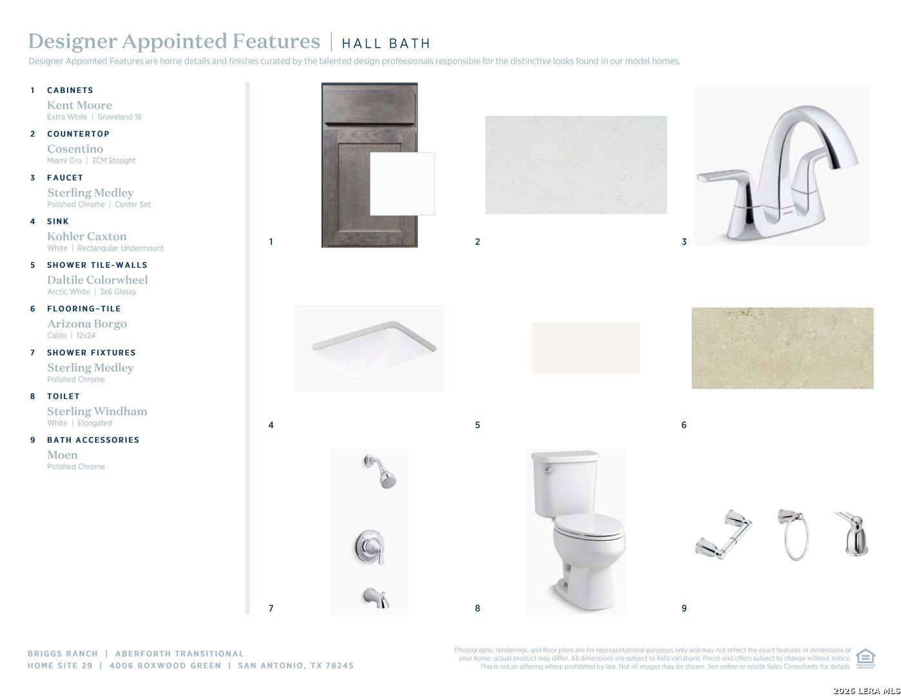
MLS# 2014060 - Built by Toll Brothers - Ready Now! ~ The Aberforth resonates luxury within its dynamic open-concept floor plan. Enter into an impressive foyer with a tray ceiling that flows into a casual dining area and spacious great room with a tray ceiling and direct access to the outdoor covered patio. The well-equipped kitchen offers plenty of counter and cabinet space, a walk-in pantry, and a center island with breakfast bar that's ideal for entertaining. The stunning primary bedroom suite is tucked away off the great room, boasting a tray ceiling, large walk-in closet, and a spa-inspired primary bath complete with a dual-sink vanity bath, freestanding tub, luxe shower, and a private water closet. Secondary bedrooms feature roomy closets and share a full hall bath with dual sinks and linen storage. Additional features include a versatile front flex room, a convenient everyday entry, easily accessible laundry, and plenty of storage. Disclaimer: Photos are images only and should not be relied upon to confirm applicable features.
 Facebook login requires pop-ups to be enabled