| 3 | 2 | 1380 |
| Beds | Baths | Sq. Ft. |
|---|
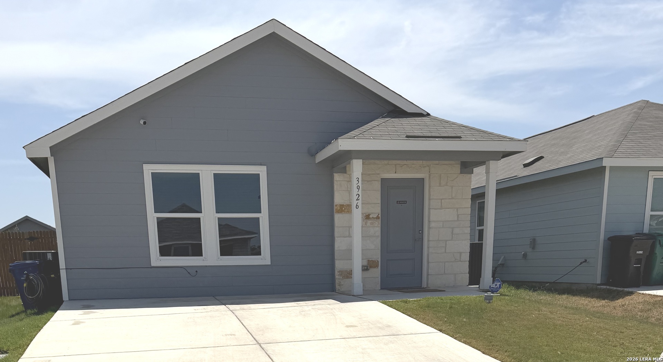
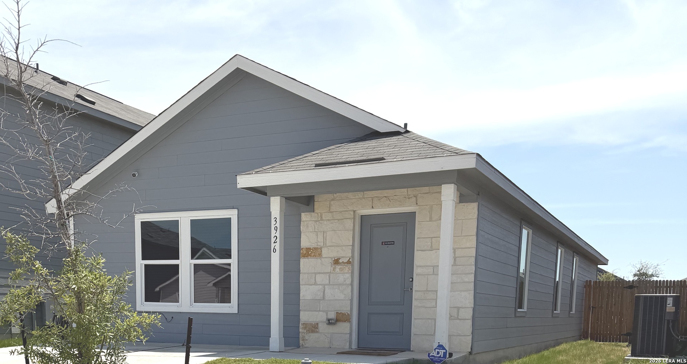
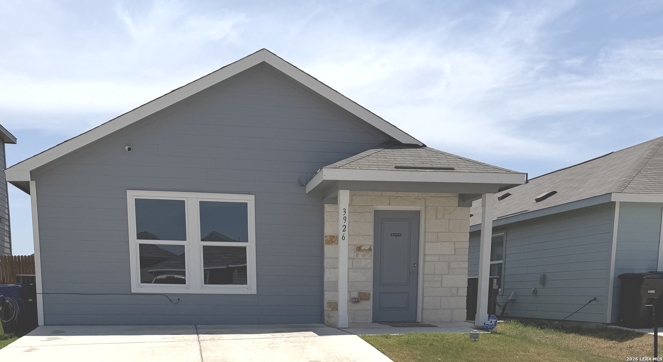
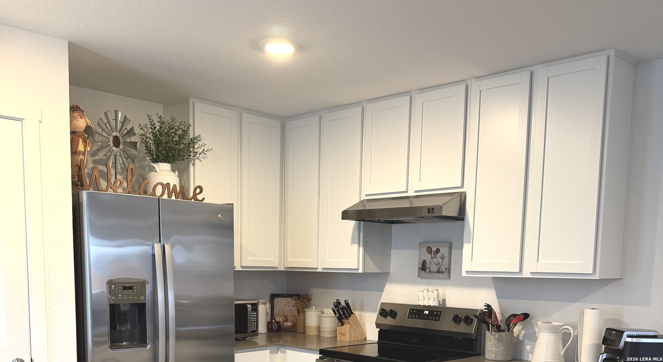
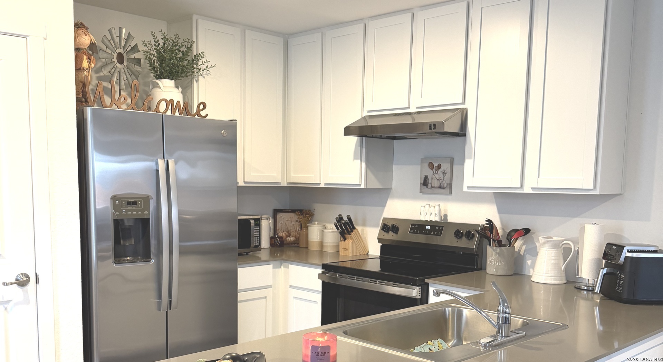
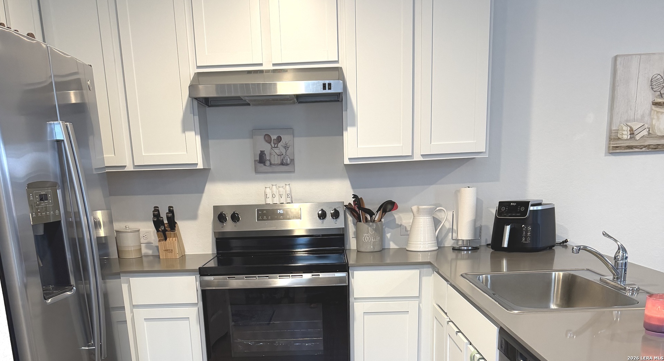
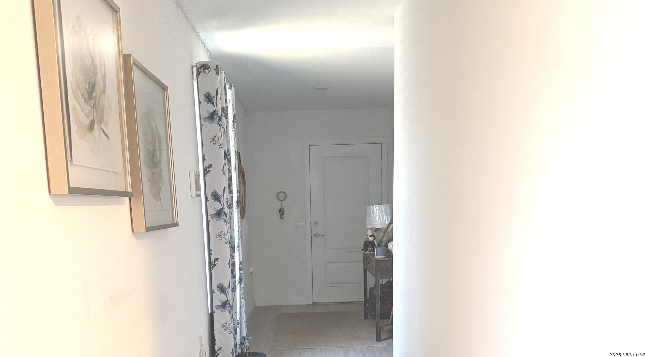
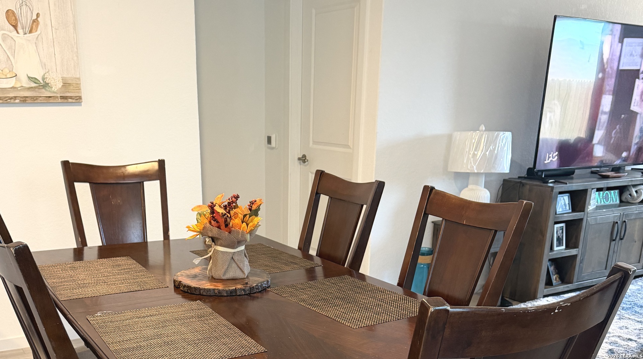
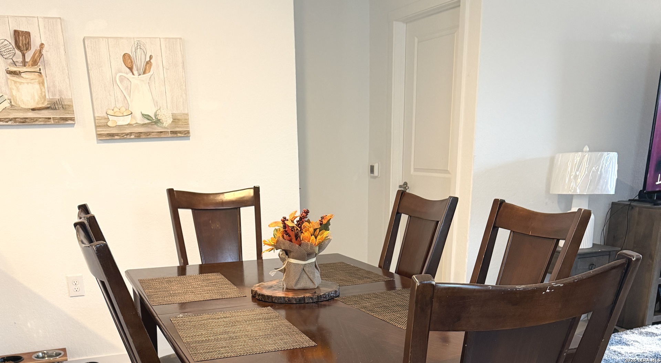
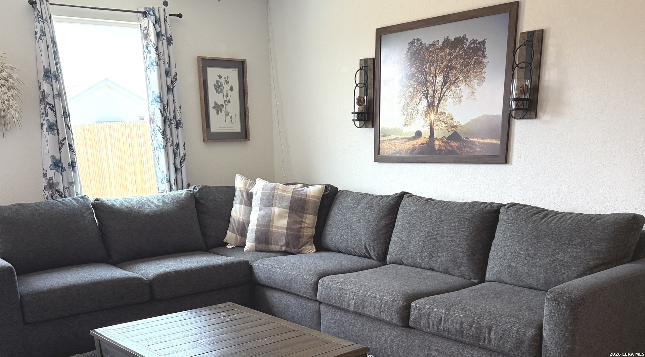
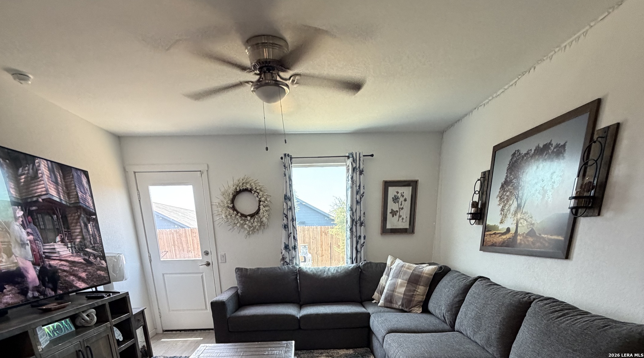
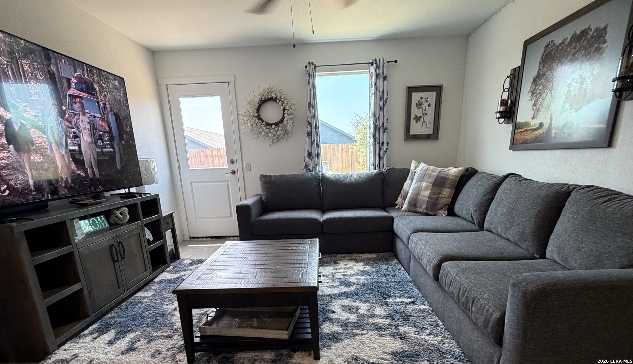
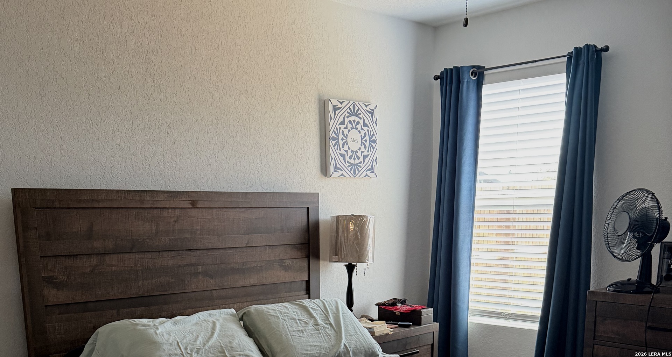
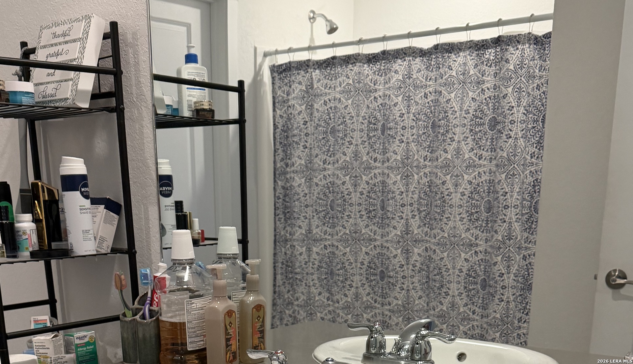
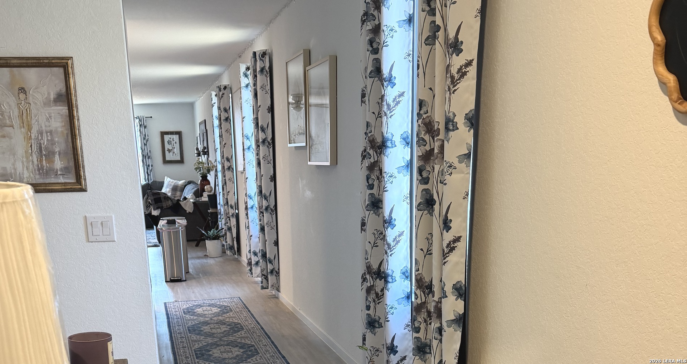
This beautifully designed single-level home features a spacious, open-concept floorplan that seamlessly connects the kitchen, dining area, and family room-creating an inviting space for everyday living and easy entertaining. Tucked away in a private rear corner, the owner's suite offers a peaceful retreat complete with an en-suite bathroom and walk-in closet. Two additional bedrooms are located at the front of the home, providing comfortable accommodations for household members, guests, or a home office. With its thoughtful layout and welcoming living spaces, this home offers both comfort and functionality.
Courtesy of Exp Realty
This real estate information comes in part from the Internet Data Exchange/Broker Reciprocity Program . Information is deemed reliable but is not guaranteed.
© 2017 San Antonio Board of Realtors. All rights reserved.