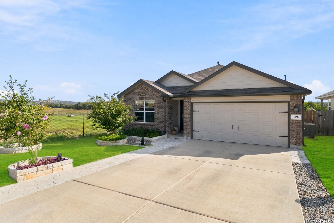
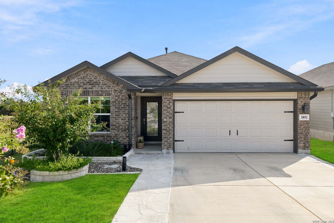
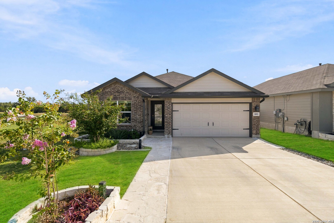
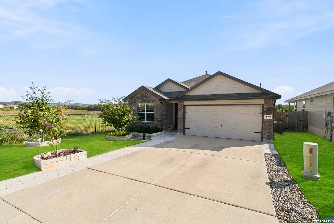
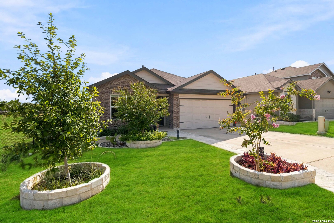
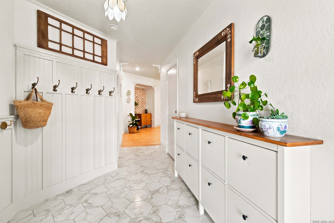
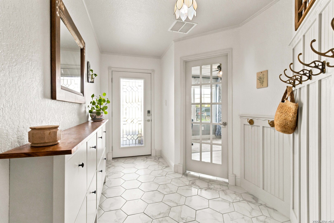
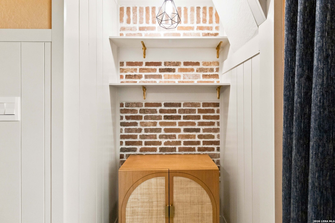
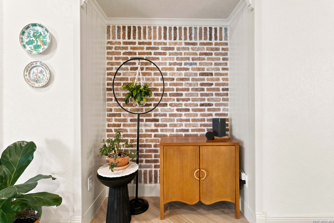
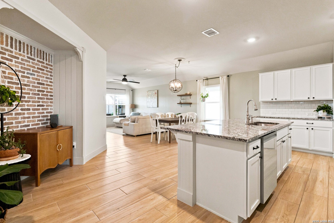
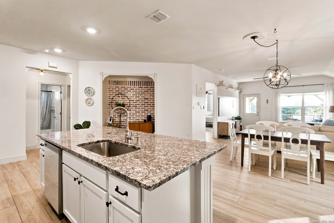
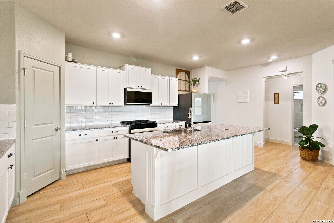
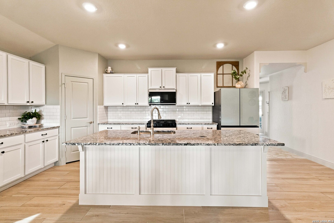
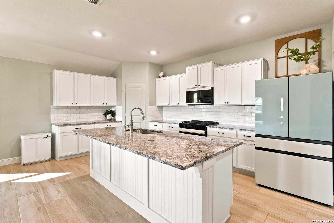
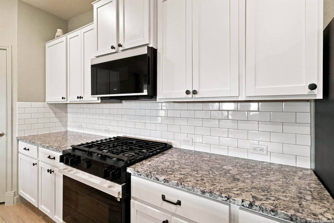
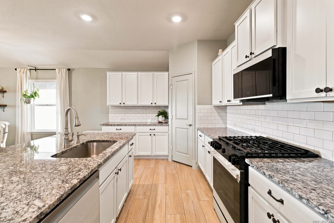
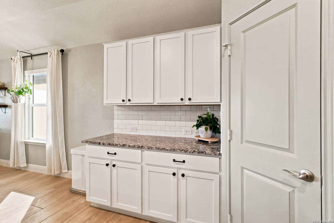
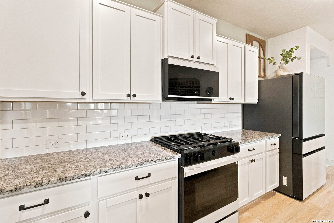
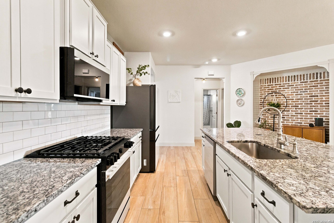
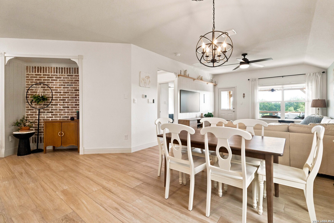
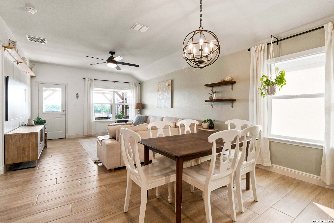
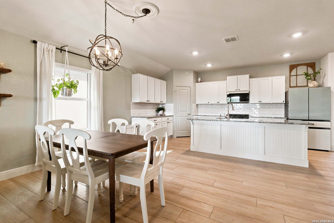
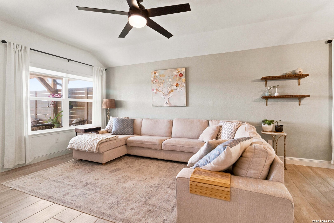
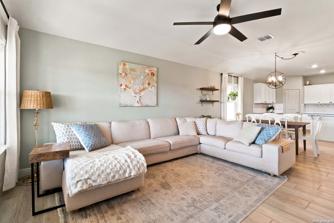
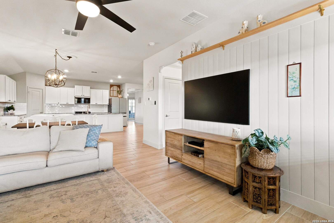
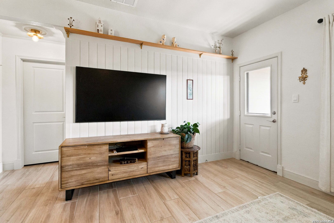
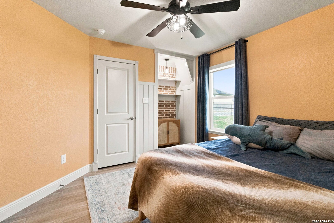
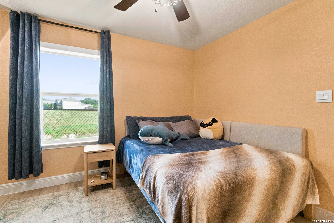
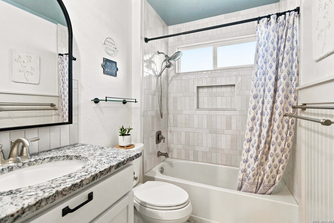
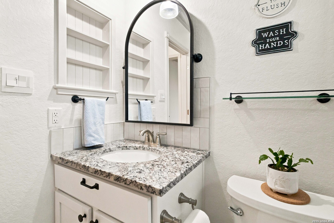
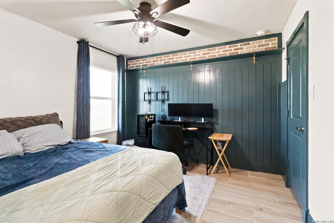
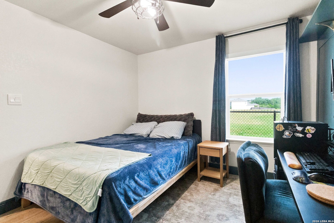
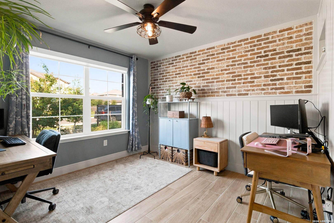
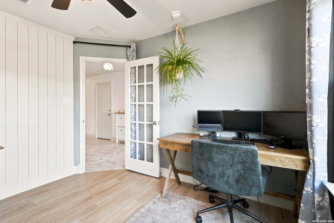
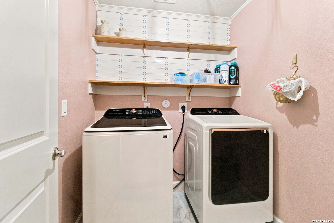
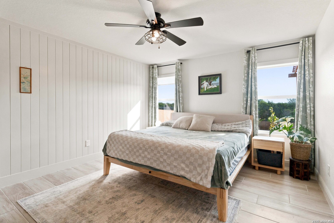
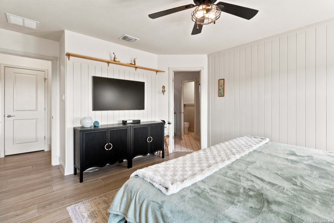
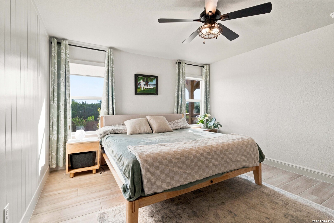
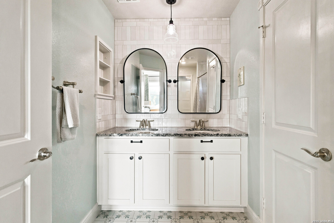
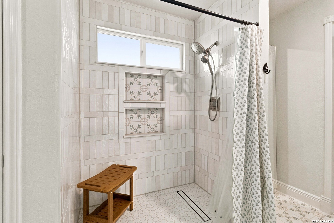
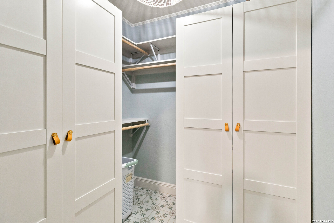
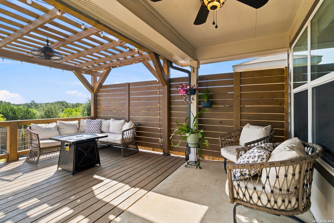
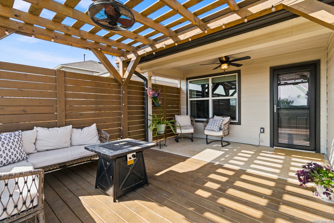
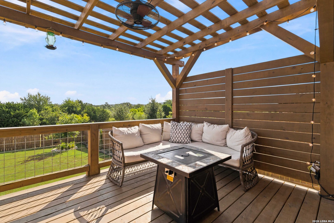
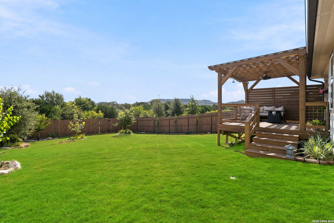
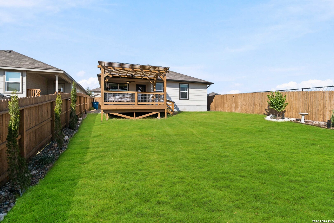
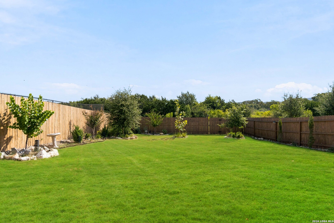
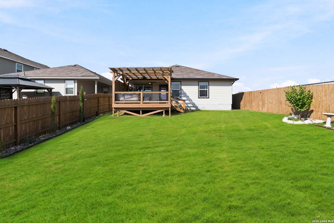
This single-story home features an open-concept layout enhanced by extensive owner upgrades. An extended foyer with builtins leads to a decorative nook. The spacious kitchen, dining and living areas feature an open concept. The kitchen offers an island, granite countertops, subway tile backsplash, generous cabinet storage, a corner pantry, and premium appliances. The private primary suite includes dual vanities, a newly renovated walk-in shower and a walk-in closet with builtins. The fourth bedroom has been converted into a dedicated office with glass doors, while two additional bedrooms and a remodeled second bathroom are conveniently located nearby. Additional improvements include tile flooring throughout, 5 1/4-inch baseboards, custom trim work and brick accents, solar screens, antimicrobial door hardware, water-softening and chlorine-filtration system, and connected smart-home technology for select lights, locks and the thermostat. Outdoor upgrades include a stone walkway and flower beds, a deck and pergola with privacy screen added in early 2026, full-yard landscaping and an irrigation system. A recently replaced front door completes this thoughtfully upgraded home. Truly move-in ready!
Courtesy of Pioneer Realty Partners, Llc
This real estate information comes in part from the Internet Data Exchange/Broker Reciprocity Program . Information is deemed reliable but is not guaranteed.
© 2017 San Antonio Board of Realtors. All rights reserved.
 Facebook login requires pop-ups to be enabled