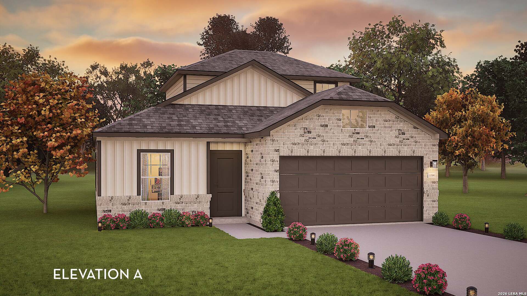
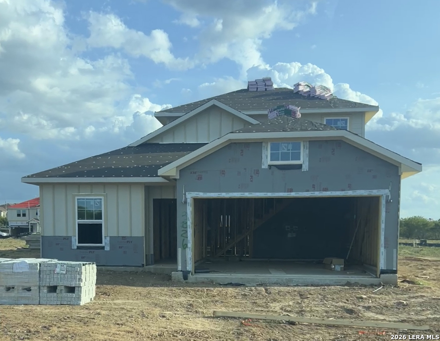
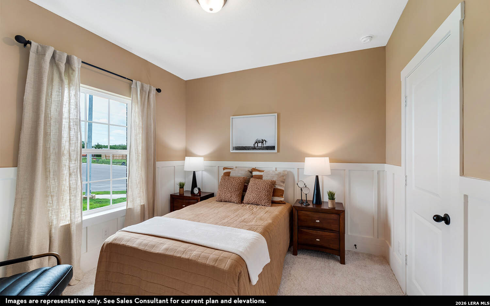
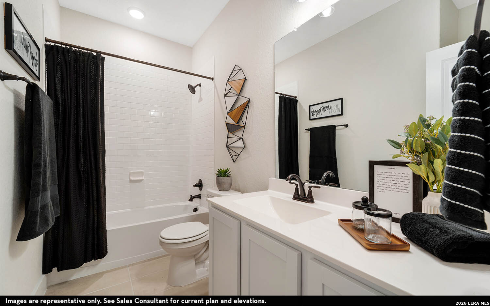
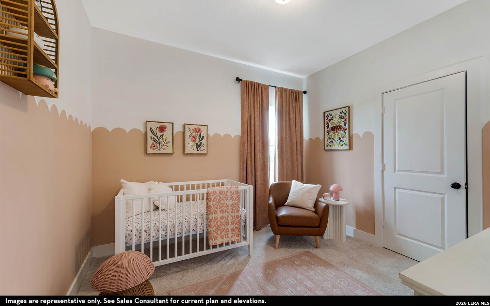
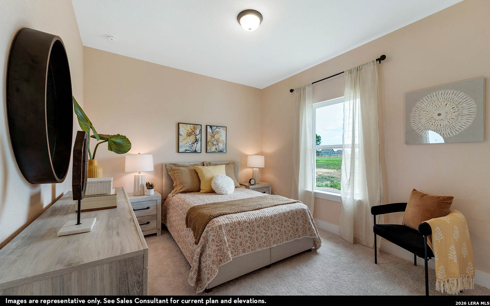
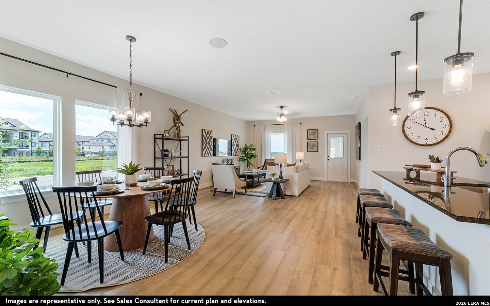
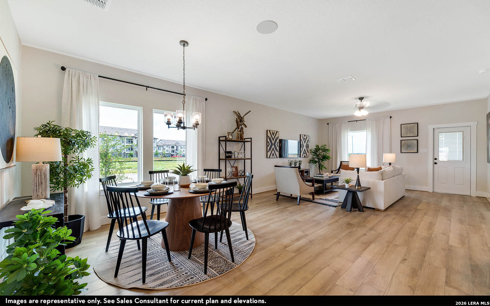
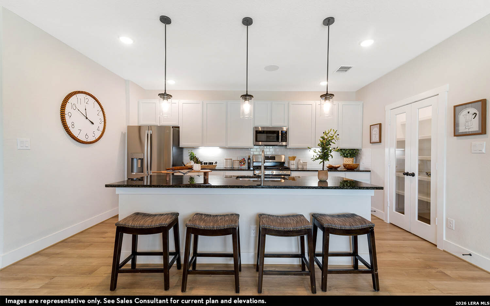
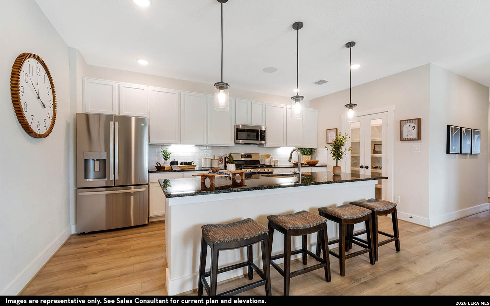
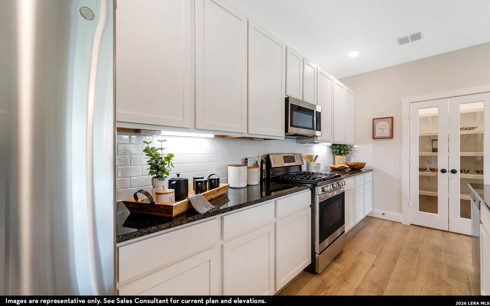
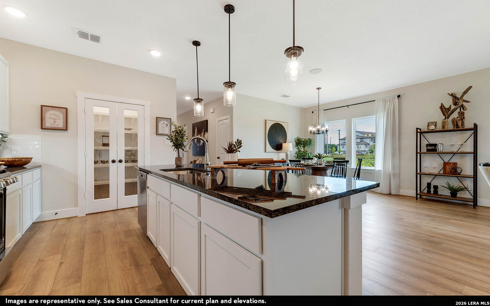
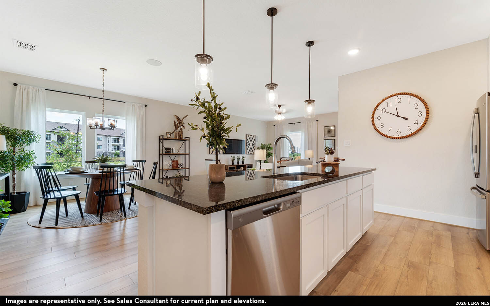
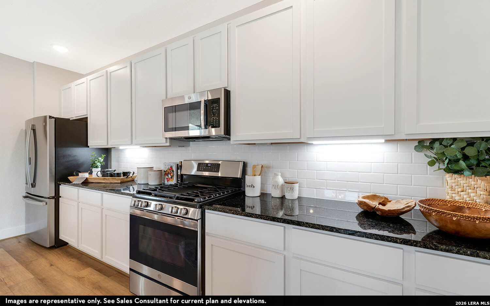
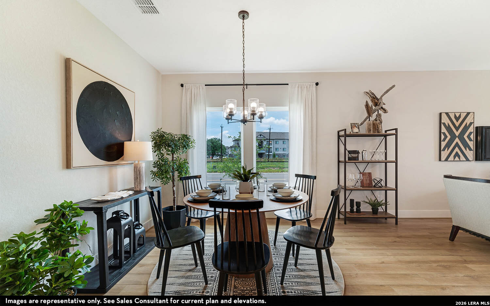
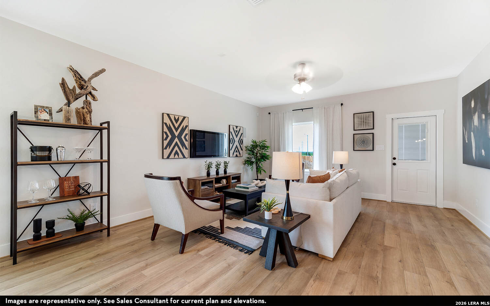

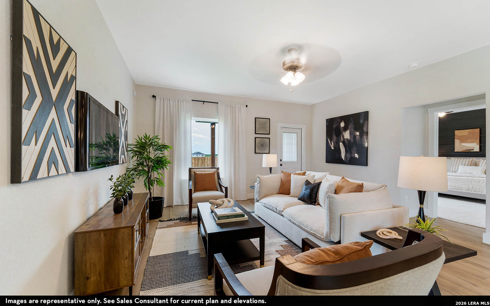
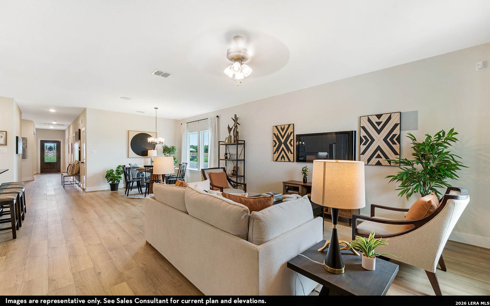
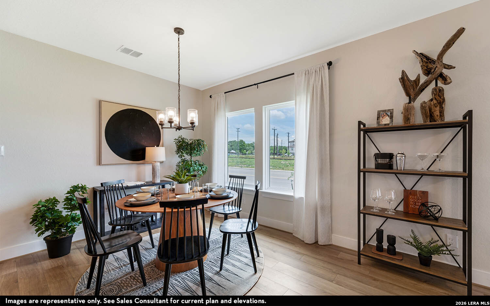
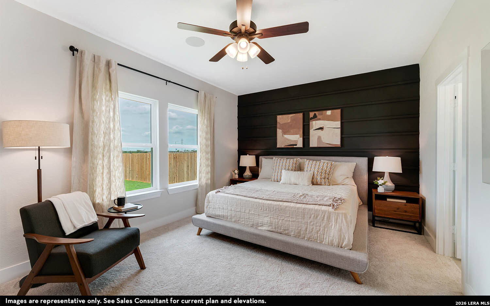
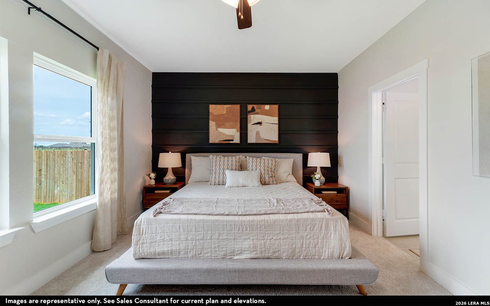
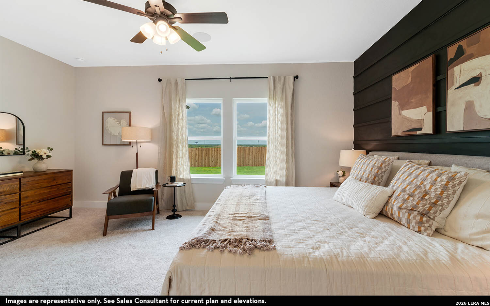
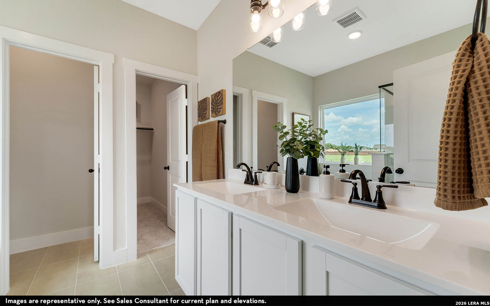

With plenty of space, the Brazos plan blends functional layout with aesthetic appeal. Upon entering your warm and inviting foyer, you'll be a few, short paces from two of four bedrooms adjoined by a main floor full bathroom. Across the way is access to the two-car garage. Further down the hall, you're met with a walk-in utility room and third bedroom. As you continue, the hallway opens to reveal an open-concept living space, complete with a sizable family room, a well-equipped kitchen, and a dining area with space for a kitchen table and chairs. In the kitchen, enjoy sleek granite countertops and the choice between a flush or raised kitchen island bar. The main level is also home to your private master suite including a dreamy master bathroom and fabulous walk-in closet. Next, head to the second floor to see your copious bonus room and third full bathroom. The CastleRock Brazos home includes features and personalization options to make your dream home a reality.
Courtesy of Castlerock Realty, Llc
This real estate information comes in part from the Internet Data Exchange/Broker Reciprocity Program . Information is deemed reliable but is not guaranteed.
© 2017 San Antonio Board of Realtors. All rights reserved.
 Facebook login requires pop-ups to be enabled