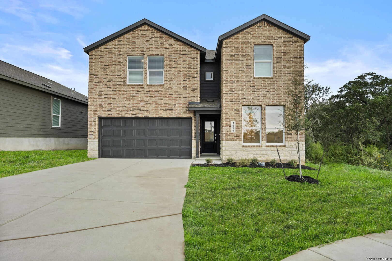
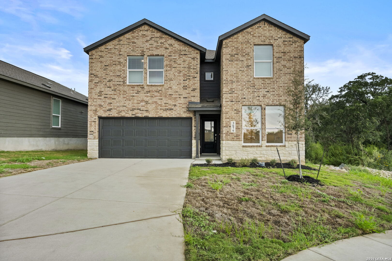
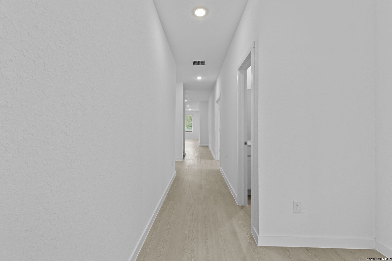
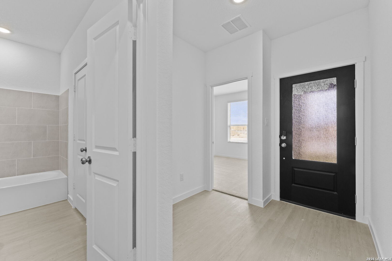
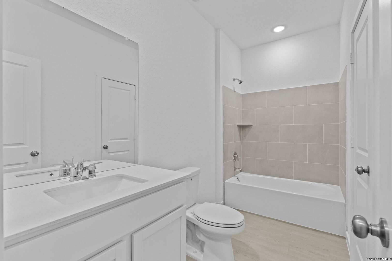
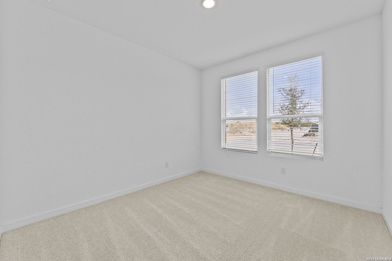
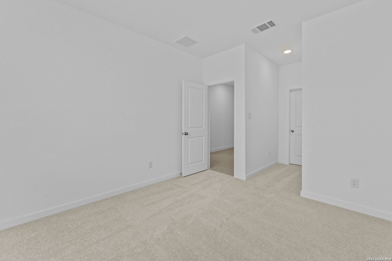
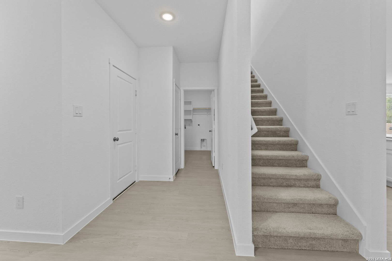
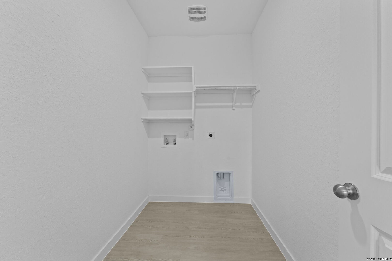
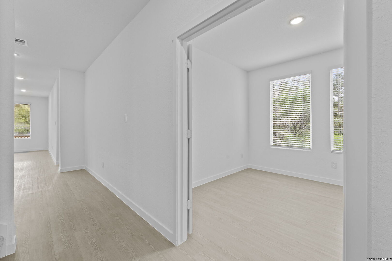
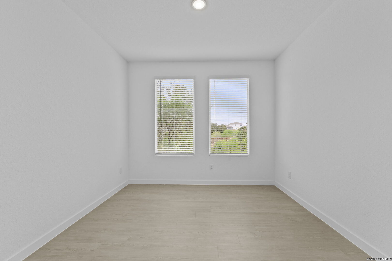
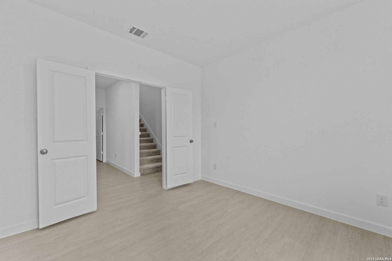
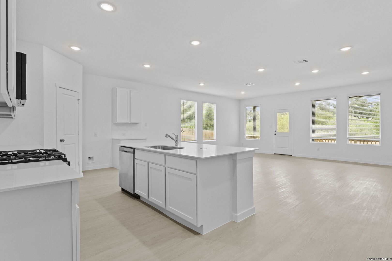
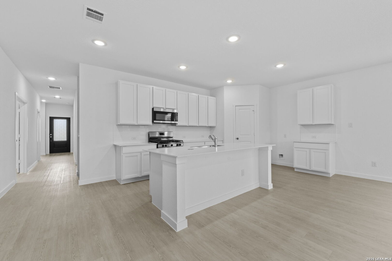
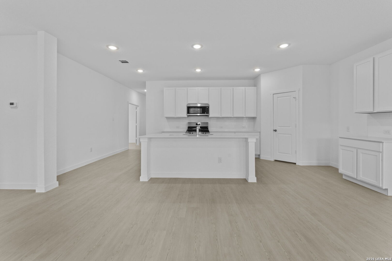
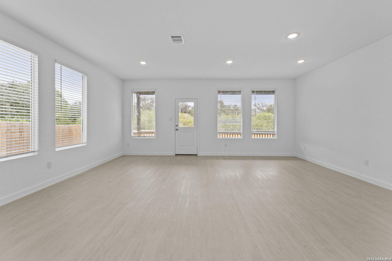
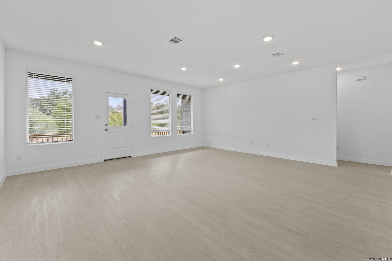
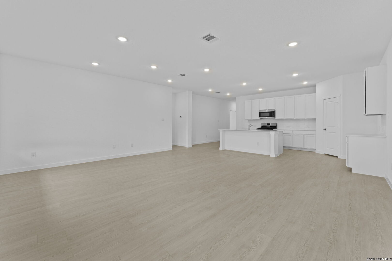
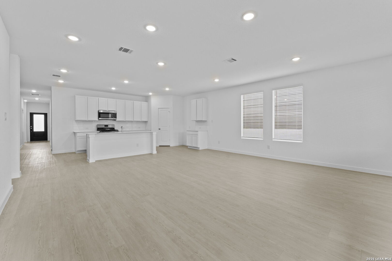
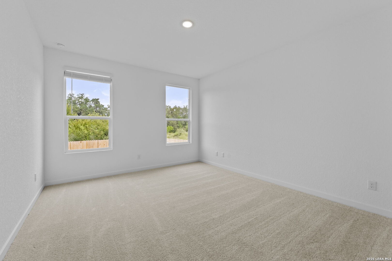
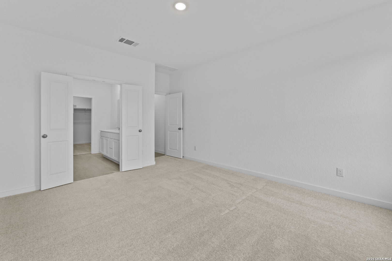
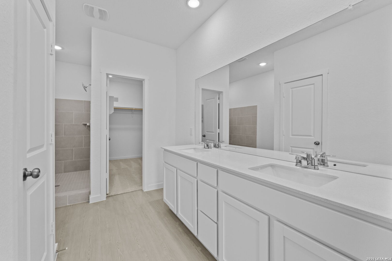
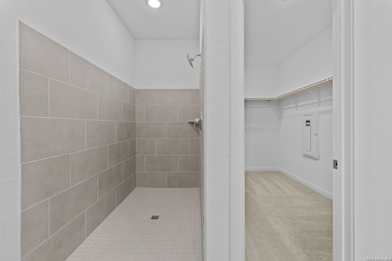
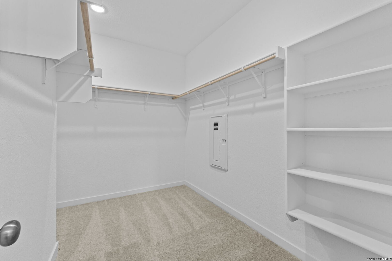
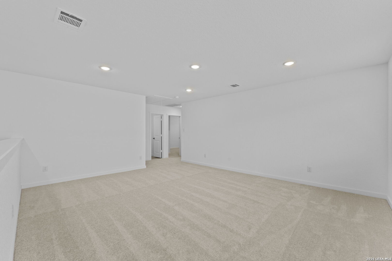
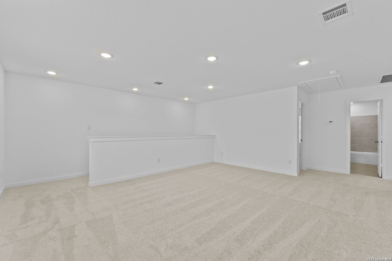
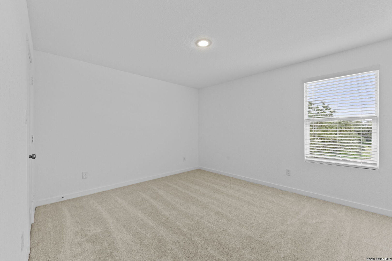
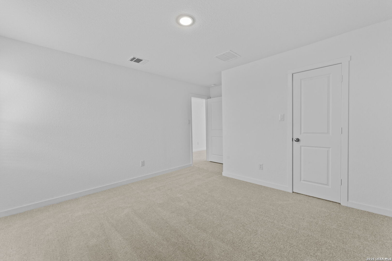
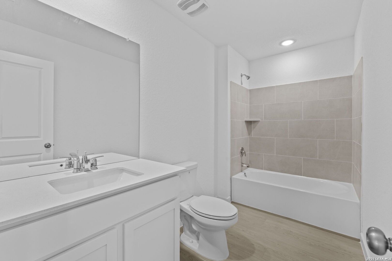
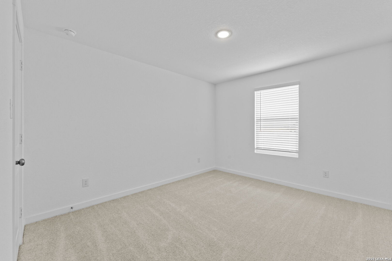
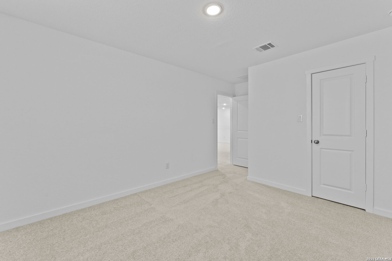
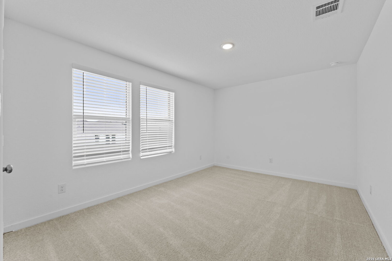
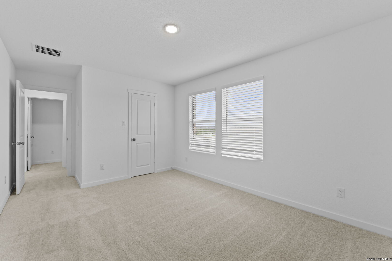
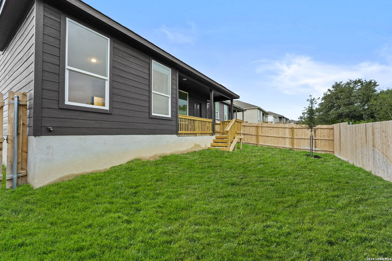
Welcome to the Canon floor plan in Brookmill, San Antonio! This spacious two-story home features five bedrooms, three full bathrooms, and a thoughtfully designed layout with approximately 2,813 square feet of living space. The first floor includes an open-concept living area connecting the kitchen, dining room, and family room, creating an inviting setting for everyday living and entertaining. The private owner's suite is located at the back of the home and features an attached bathroom with a double vanity and walk-in closet. A secondary bedroom near the foyer offers convenient main-level accommodations, while a dedicated flex space provides versatility for a home office, study, or additional living area. The main living area opens to a covered patio, extending the space outdoors. Upstairs, three additional bedrooms surround a spacious game room, offering room for recreation, relaxation, or gatherings. Additional features include a breakfast bar, an interior utility room, main-level laundry, and a combination of carpeting and vinyl flooring. Brookmill residents can enjoy community amenities, including a pool, clubhouse, park with playground, and jogging trails. Located within Medina Valley ISD, this home offers flexible living spaces designed to accommodate a variety of needs.
Courtesy of Keller Williams City-view
This real estate information comes in part from the Internet Data Exchange/Broker Reciprocity Program . Information is deemed reliable but is not guaranteed.
© 2017 San Antonio Board of Realtors. All rights reserved.
 Facebook login requires pop-ups to be enabled