| 4 | 2 | 1557 |
| Beds | Baths | Sq. Ft. |
|---|
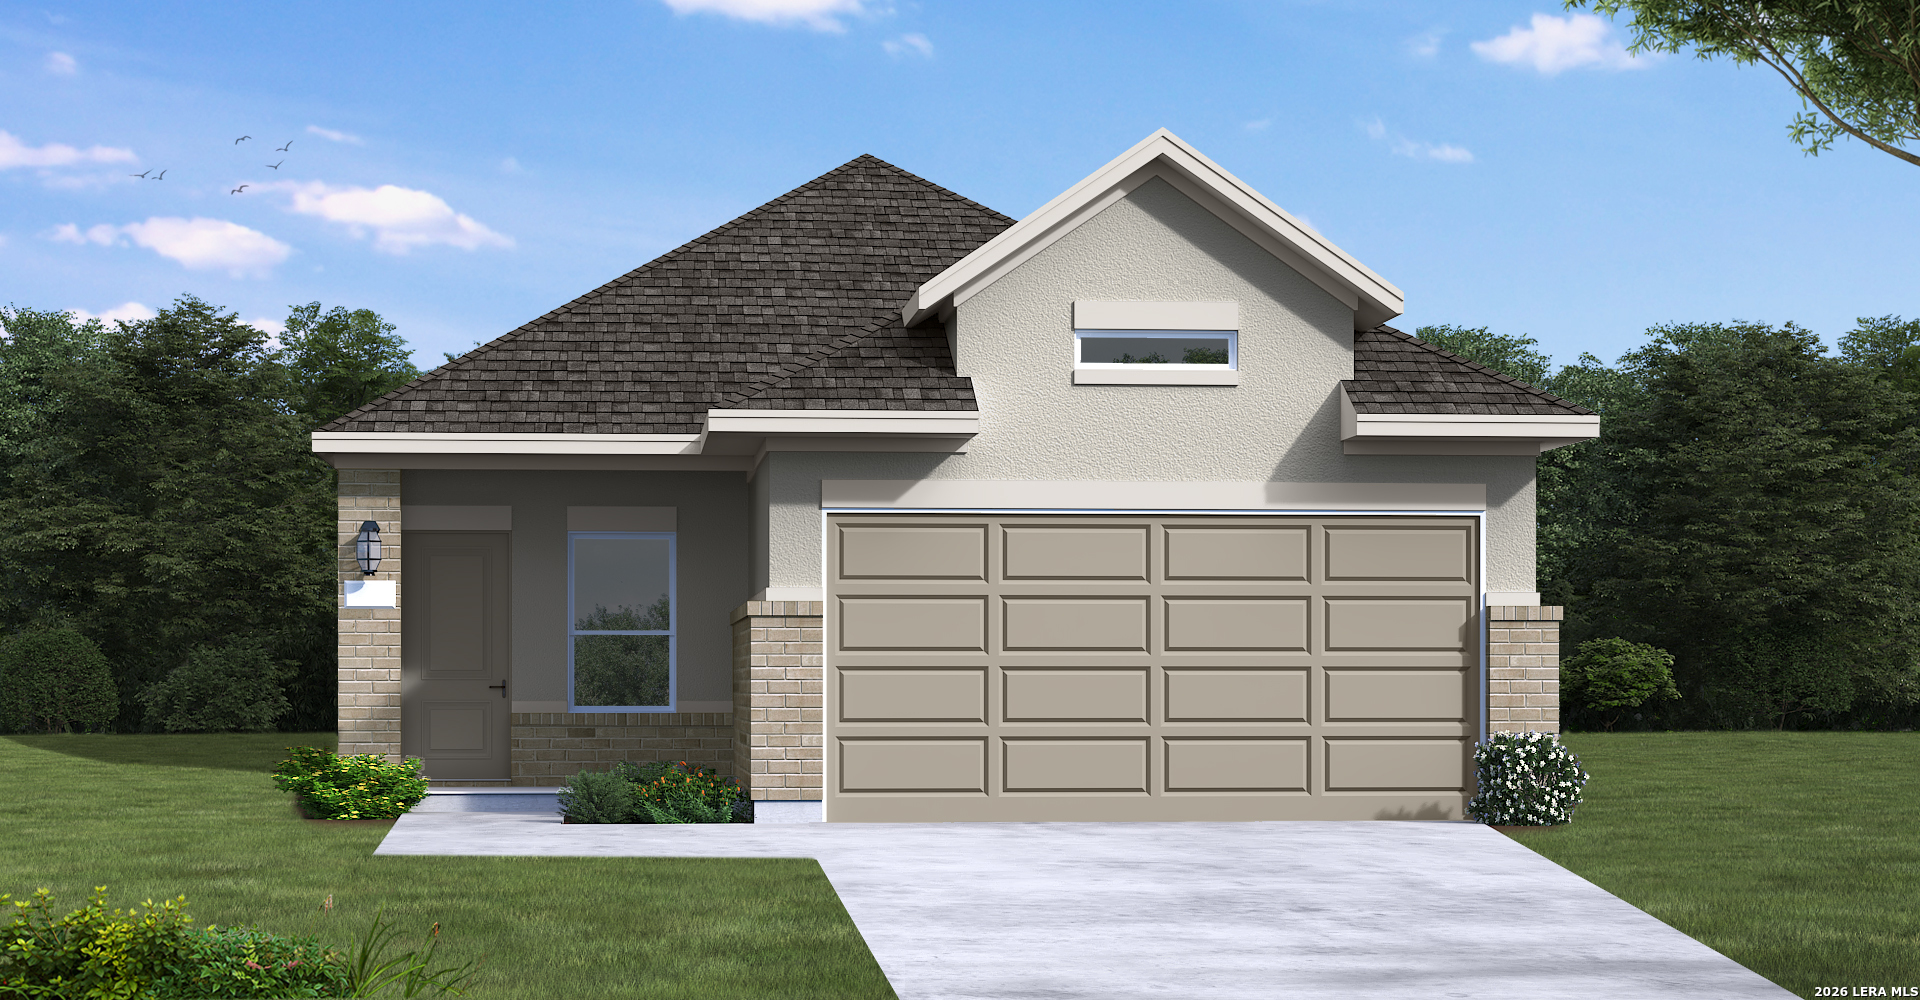
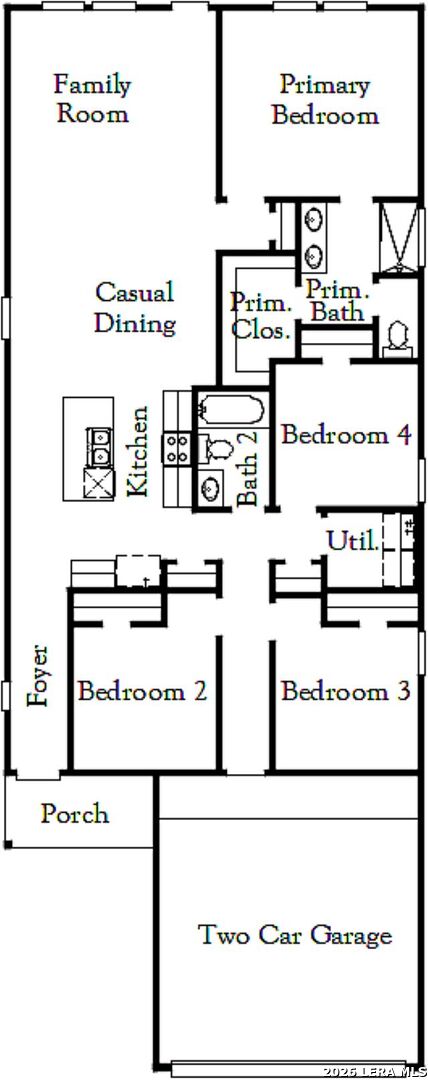
The Hill floor plan offers the ease of one-story living with 1,557 square feet of thoughtfully designed space that maximizes both comfort and functionality. This inviting home features 4 bedrooms and 2 bathrooms, with an open-concept layout that creates a bright, airy atmosphere ideal for everyday living and effortless entertaining. The spacious kitchen flows seamlessly into the dining and living areas, providing the perfect setting for gathering with family and friends. A well-designed floor plan offers flexibility to accommodate growing families, overnight guests, or a dedicated home office. Blending modern style with smart, efficient design, The Hill delivers the perfect combination of comfort, convenience, and everyday livability.
Courtesy of Exp Realty
This real estate information comes in part from the Internet Data Exchange/Broker Reciprocity Program . Information is deemed reliable but is not guaranteed.
© 2017 San Antonio Board of Realtors. All rights reserved.