| 4 | 3 | 2513 |
| Beds | Baths | Sq. Ft. |
|---|
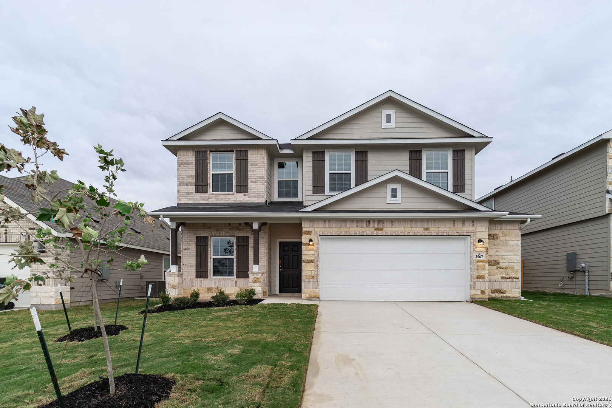
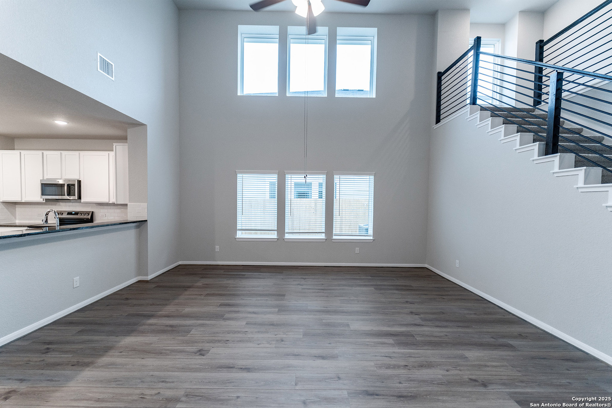
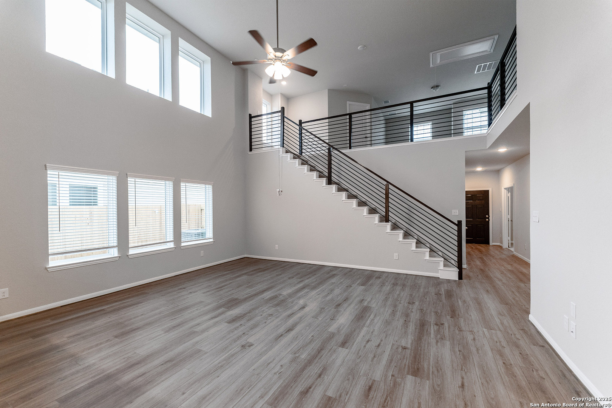
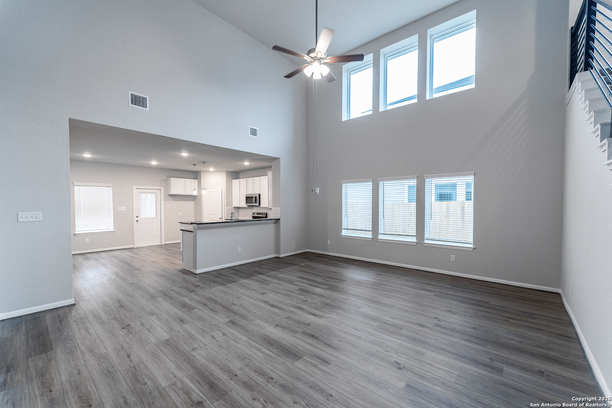
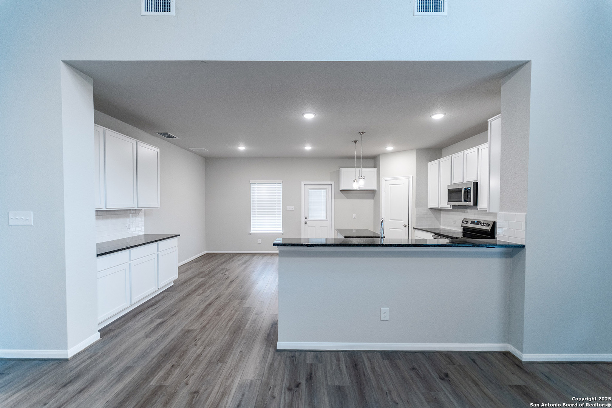

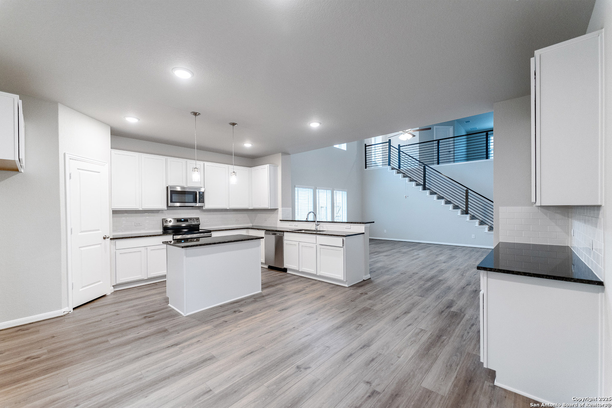
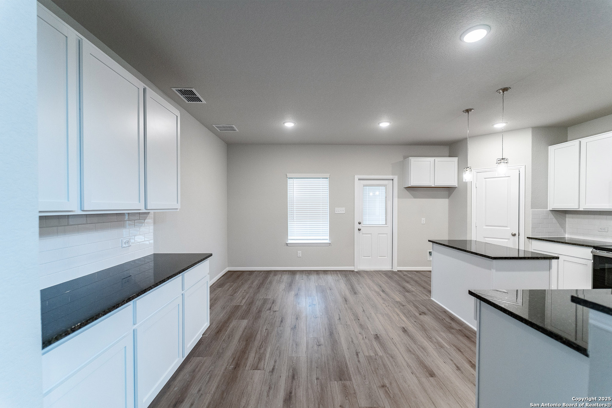

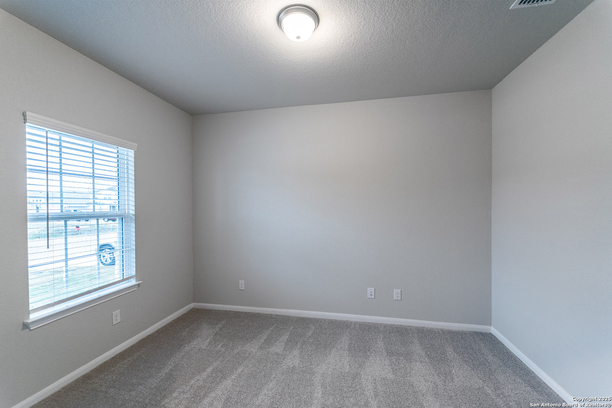
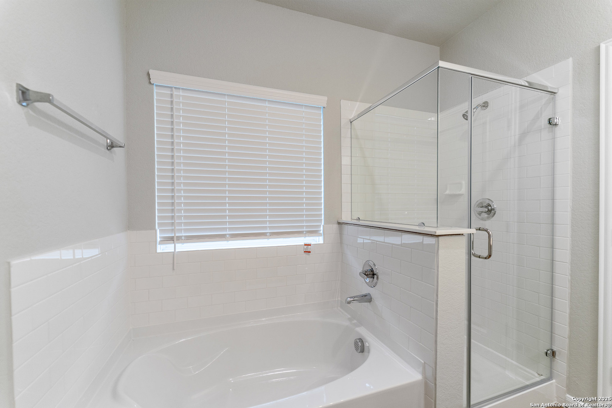
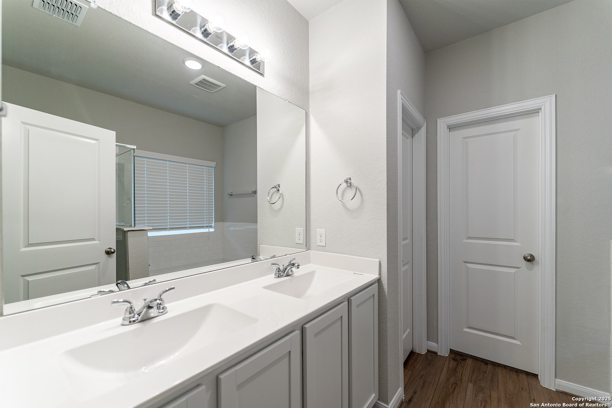
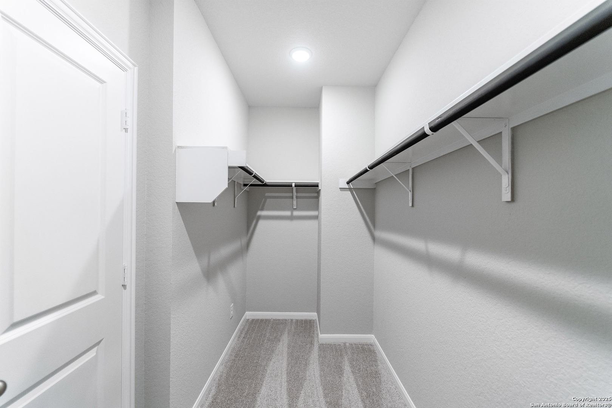
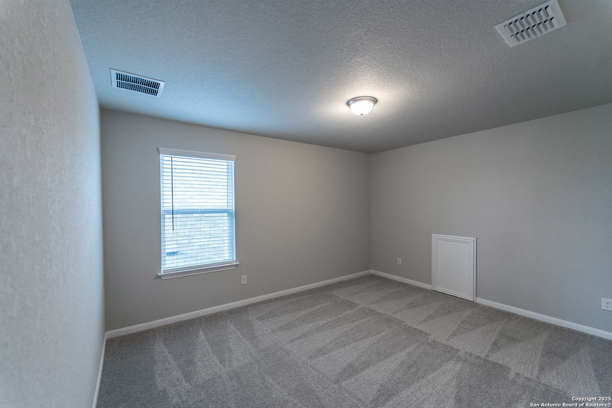

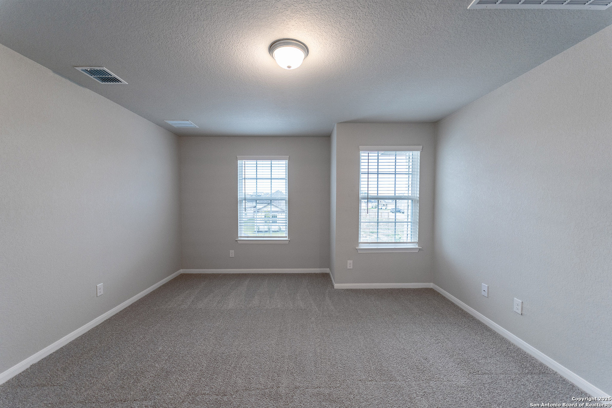

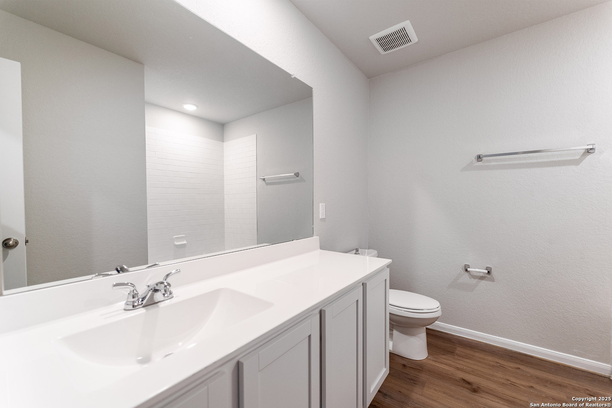
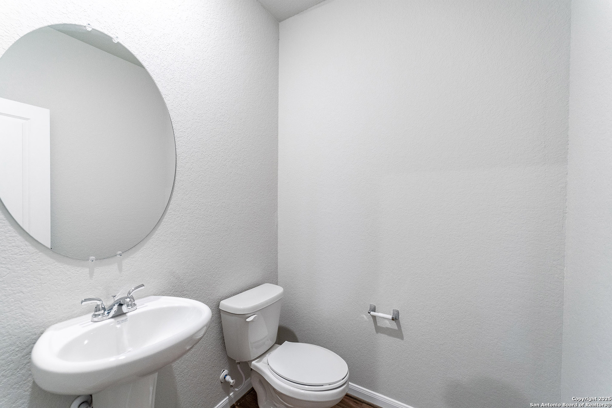
The impressive Trinity plan is a large 2 story home with 4 bedrooms, 2.5 baths, and a 2.5 car garage with access to backyard. Private study with full lite double doors. Huge family room with soaring ceilings and plenty of natural light. Beautiful and spacious kitchen with island, granite countertops, 42" cabinets and SS appliances. Master suite downstairs with master luxury bath that includes double vanities, garden tub, and separate shower. Stairs include the gorgeous horizontal wrought iron railing. Perfe
Courtesy of Castlerock Realty, Llc
This real estate information comes in part from the Internet Data Exchange/Broker Reciprocity Program . Information is deemed reliable but is not guaranteed.
© 2017 San Antonio Board of Realtors. All rights reserved.