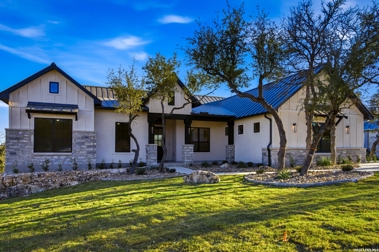
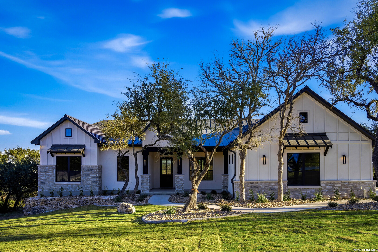
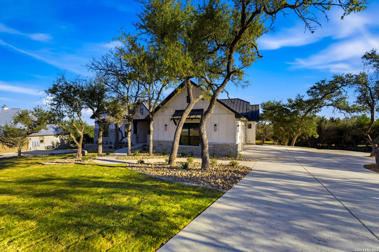
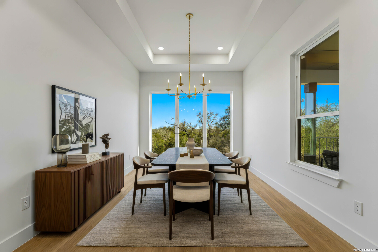
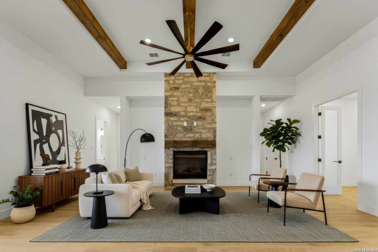
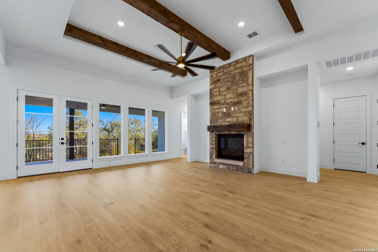
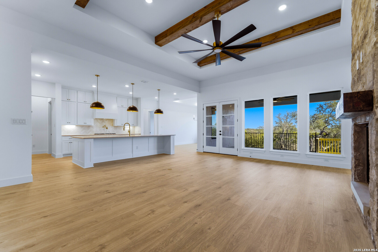
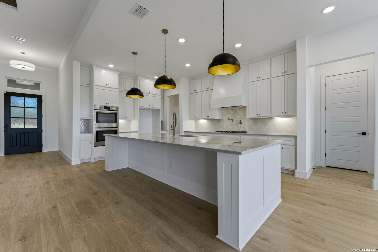
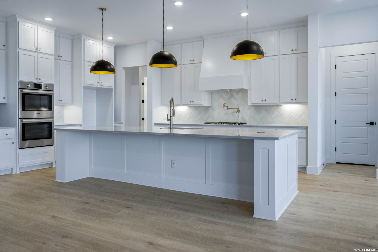
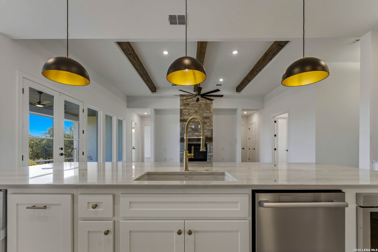
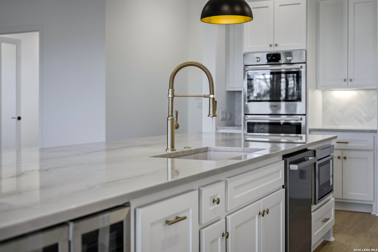
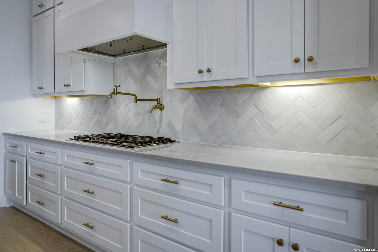
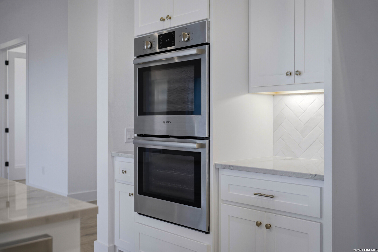
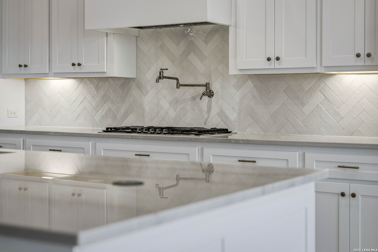
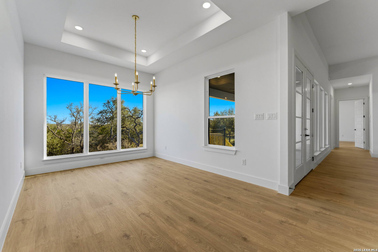
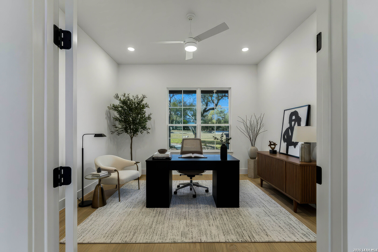
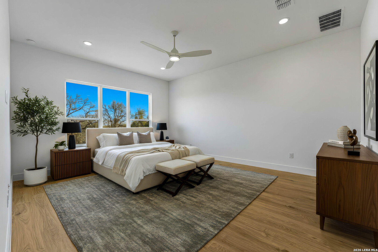
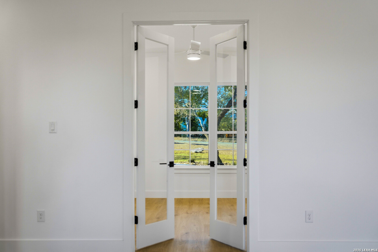
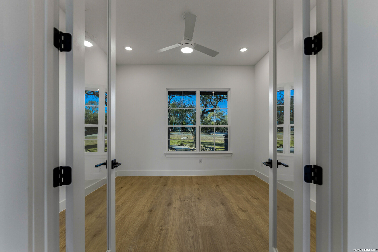
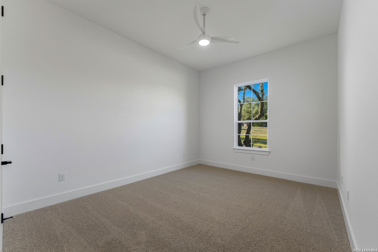
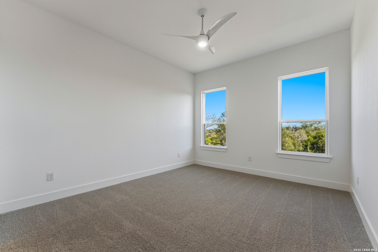
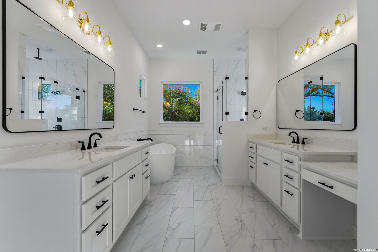
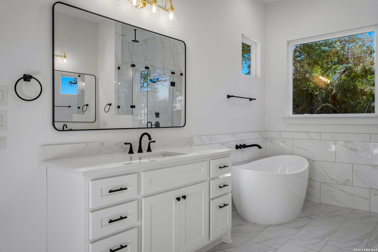
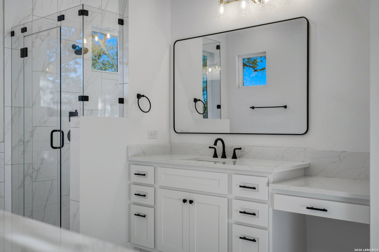
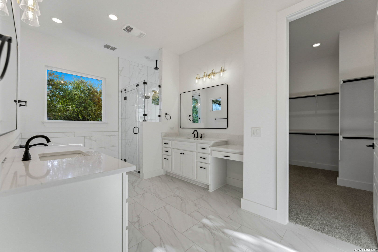
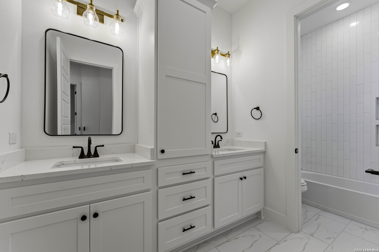
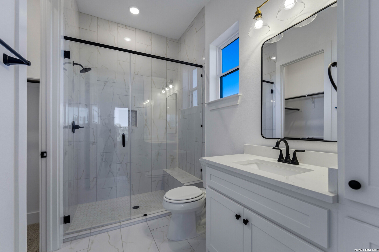
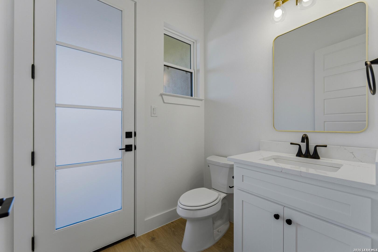
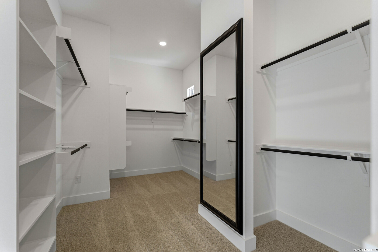
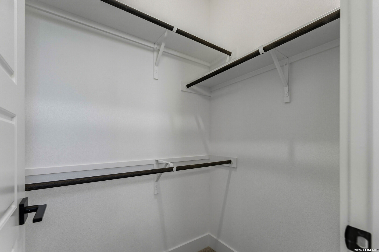
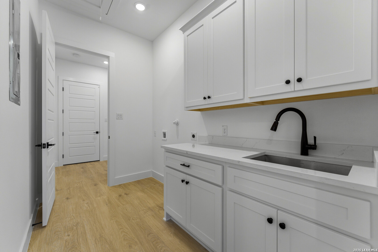
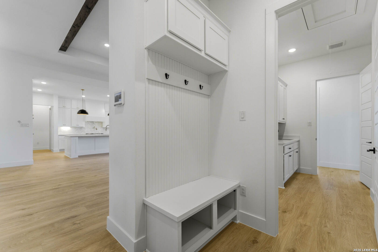
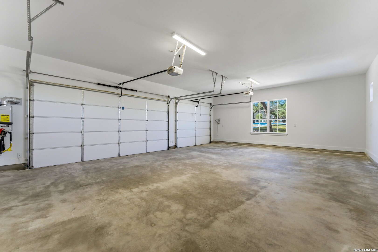
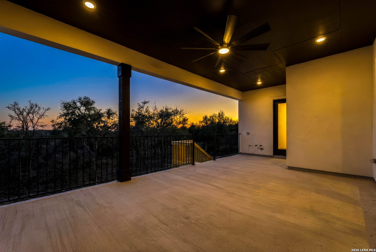
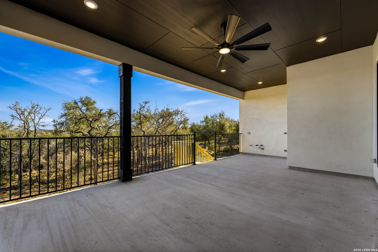
ASK ABOUT OUR CURRENT INCENTIVES! Discover elevated Hill Country living in this stunning new-construction home nestled within the highly sought-after Belle Oaks community. Thoughtfully designed with a perfect balance of modern luxury, everyday functionality, and natural beauty, this exceptional property offers a lifestyle that extends well beyond its beautiful interiors. The backyard is truly a standout feature! Surrounded by mature trees for added privacy, the expansive homesite offers a peaceful, park-like setting with incredible potential to create your own private outdoor retreat. A composite-material bridge leads to a spacious, level plateau that opens the door to endless possibilities, including a future pool, outdoor living and entertaining areas, a cozy firepit, or even a sports field. Whether hosting gatherings with friends or enjoying a quiet evening beneath the Hill Country sky, this unique outdoor space offers room to bring your vision to life. Plus, the community amenities center is just an easy walk away! Inside, you'll find an inviting open-concept design complemented by soaring ceilings, abundant natural light, and stylish designer finishes. The thoughtfully planned layout features 4 spacious bedrooms, 4 full bathrooms, a dedicated study, a powder room, and a 3-car garage with an oversized Texas truck bay-providing exceptional flexibility for modern living. At the heart of the home, the gourmet kitchen impresses with beautiful cabinetry, premium countertops, and a generous center island, all flowing seamlessly into the expansive living and dining areas. This welcoming space is ideal for entertaining guests, celebrating special occasions, or enjoying everyday moments at home. The private primary suite offers a peaceful escape, complete with a spa-inspired bathroom featuring dual vanities, an oversized walk-in shower, and a generous walk-in closet. Secondary bedrooms provide comfortable, private accommodations for family and guests, while the dedicated study creates an ideal space for working from home or managing daily tasks. Extend your living space outdoors with the large covered patio, perfectly positioned to take in the surrounding natural beauty and serve as the starting point for your dream outdoor oasis. Belle Oaks residents enjoy an impressive collection of community amenities, including a swimming pool, playground, walking trails, and gated access. Conveniently located between San Antonio and New Braunfels, the community also offers easy access to shopping, dining, and top-rated schools. Combining a distinctive homesite, thoughtfully designed living spaces, and the beauty of the Texas Hill Country, this home presents a rare opportunity to create a lifestyle that is both luxurious and uniquely your own. Projected completion: November 2026. Please note: Photos shown are of the same floor plan but depict a different home.
Courtesy of Fraire Realty Group, Inc.
This real estate information comes in part from the Internet Data Exchange/Broker Reciprocity Program . Information is deemed reliable but is not guaranteed.
© 2017 San Antonio Board of Realtors. All rights reserved.
 Facebook login requires pop-ups to be enabled