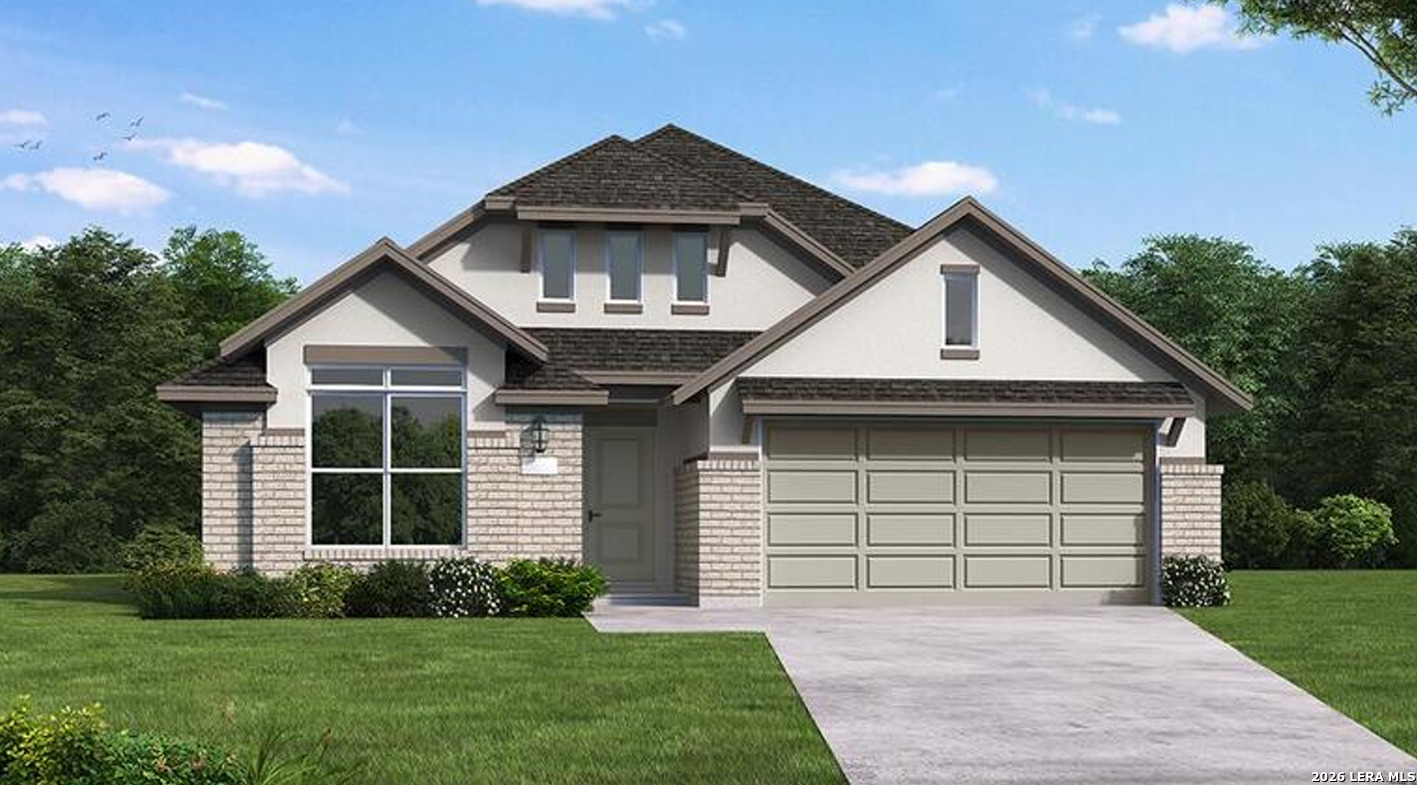
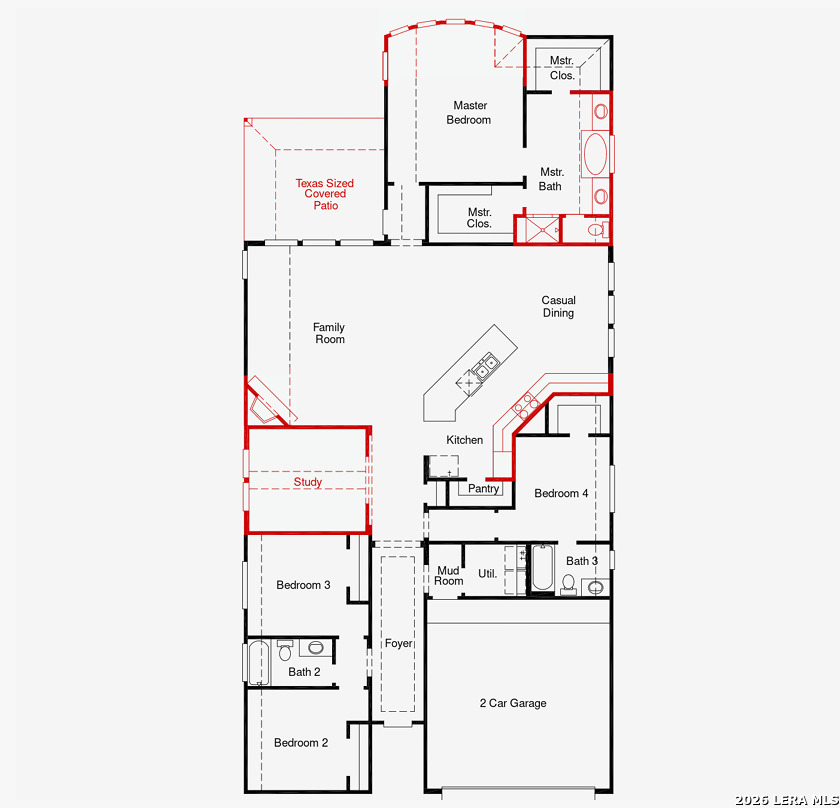
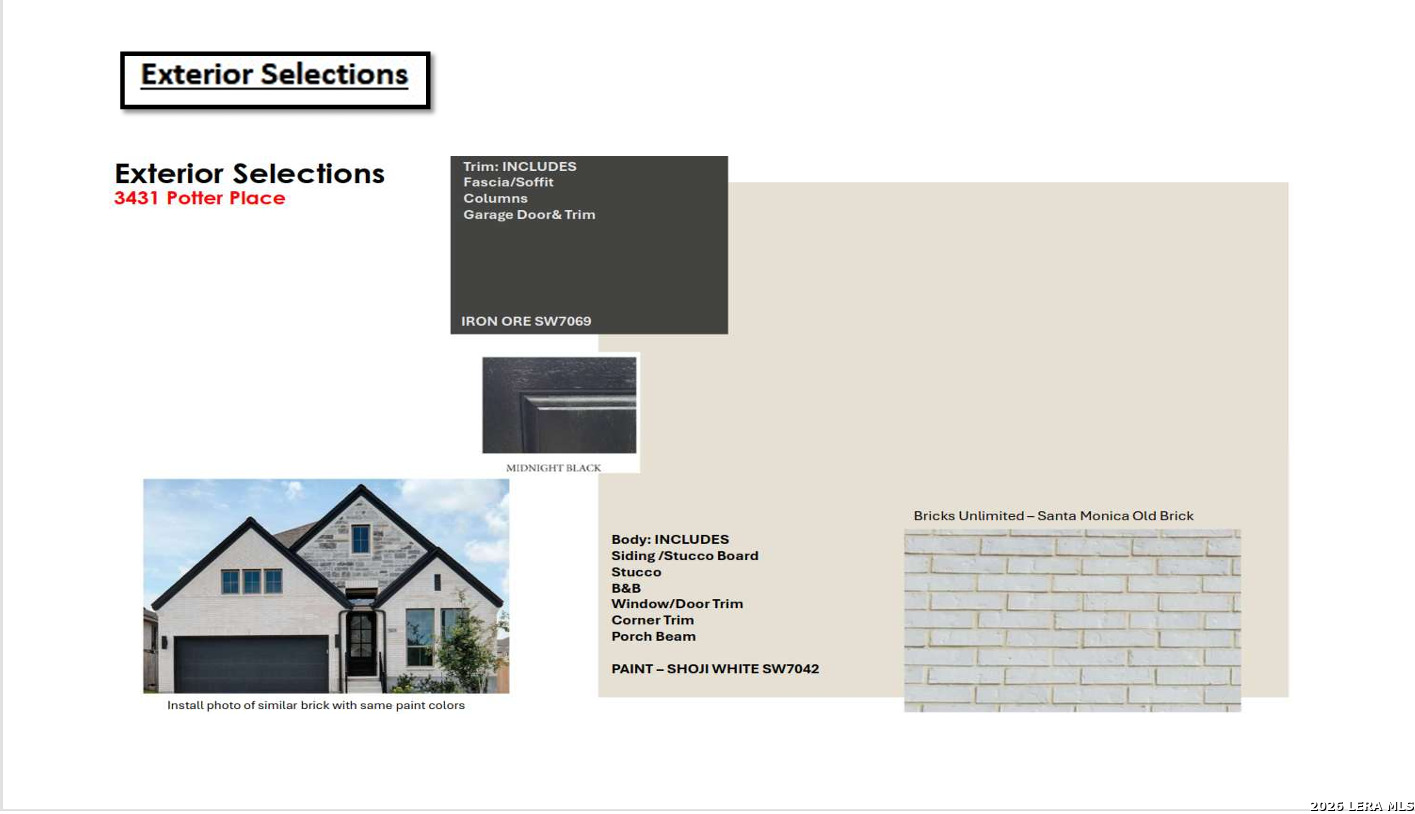
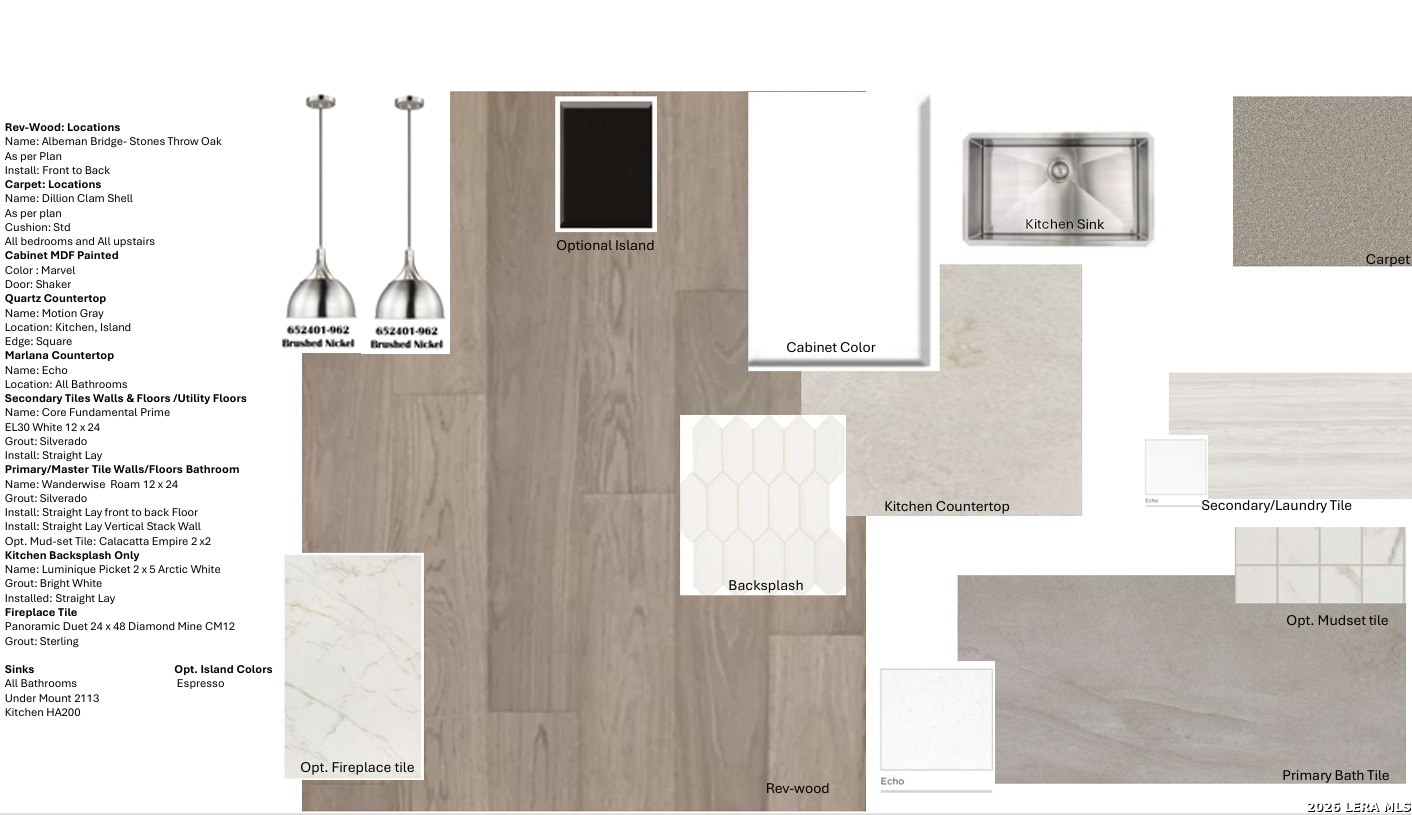
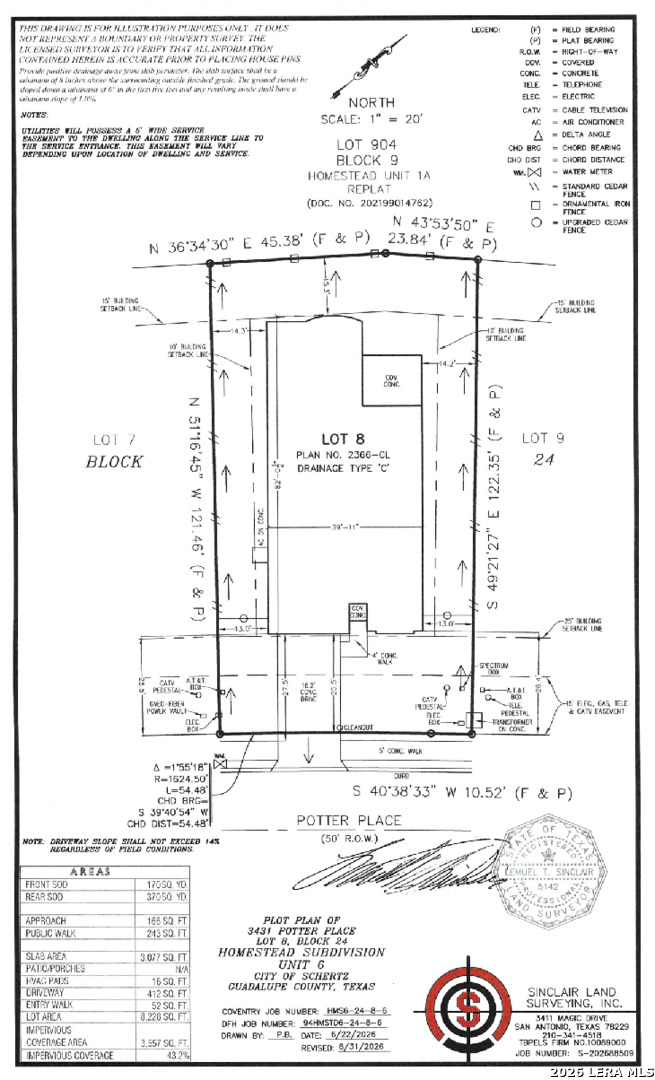
The Kennedale floor plan is a thoughtfully designed one-story home offering four bedrooms and three bathrooms across approximately 2,366 square feet. An open-concept layout seamlessly connects the kitchen, dining, and living areas, creating a spacious and inviting environment ideal for everyday living and entertaining. The alternate kitchen option with built-in appliances provides added functionality and a polished look, while the fireplace creates a warm focal point in the family room.The private primary suite offers a relaxing retreat with a bowed window that brings in additional natural light and enhances the sense of space. The well-appointed primary bathroom can feature a separate shower and tub for added comfort. A dedicated study provides flexibility for a home office, hobby room, or quiet workspace.Additional exterior features include brick on three sides of the first floor, an optional 8-foot front door, and a Texas-sized patio that extends the living space outdoors. With four bedrooms, three full bathrooms, a two-car garage, and a versatile open layout, the Kennedale combines comfort, style, and functionality for modern Texas living.
 Facebook login requires pop-ups to be enabled