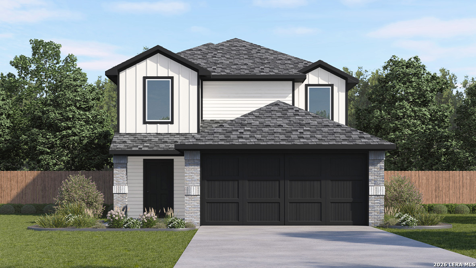
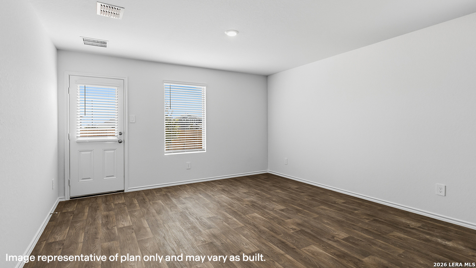
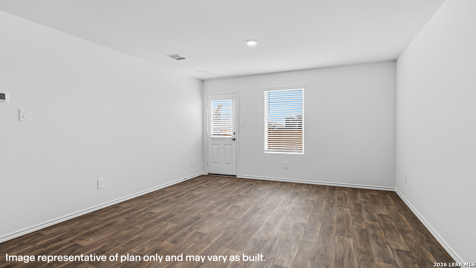
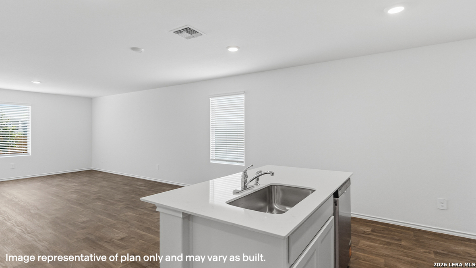
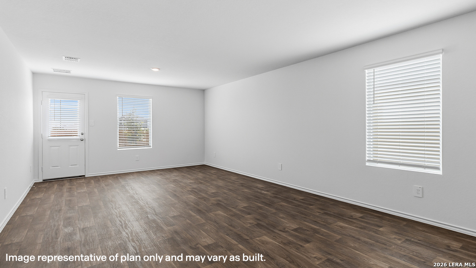
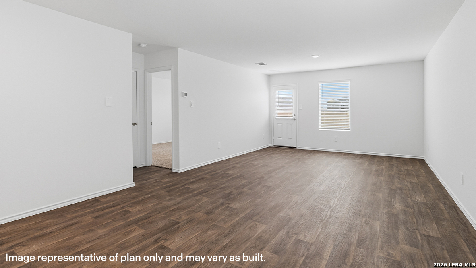
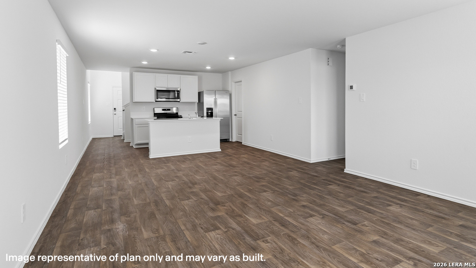
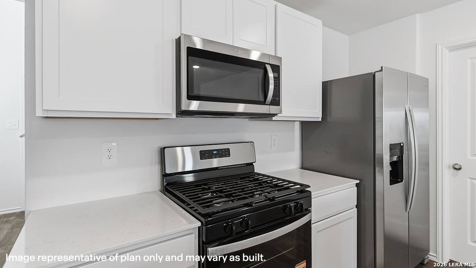
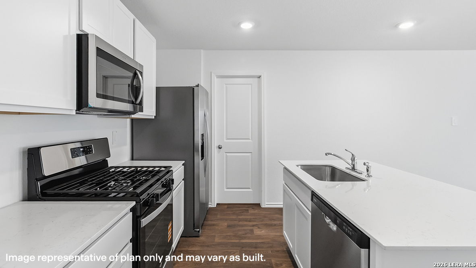
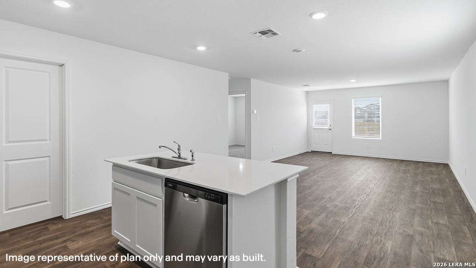
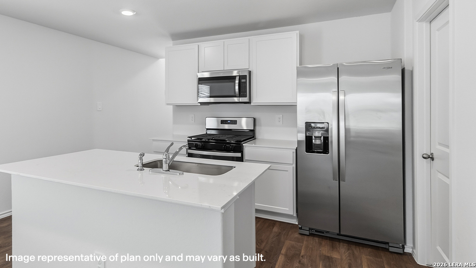
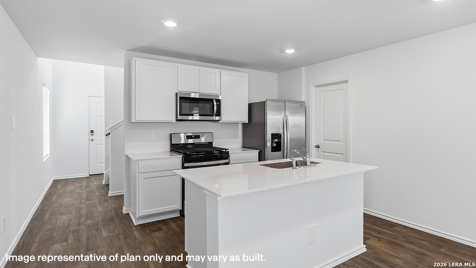
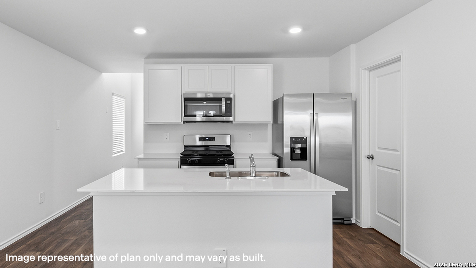
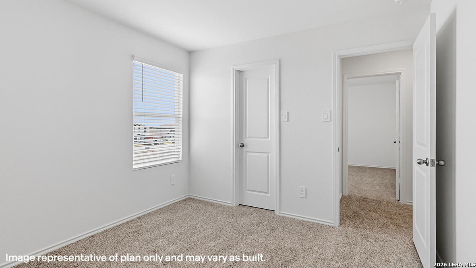
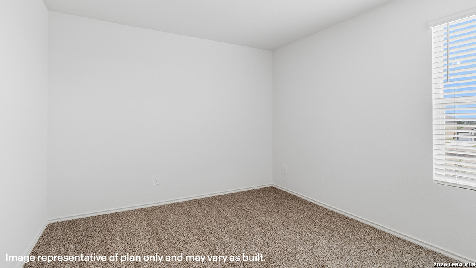
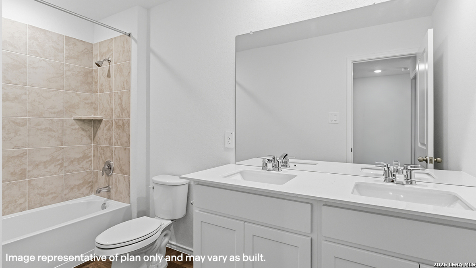
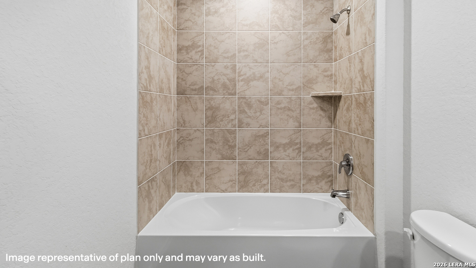
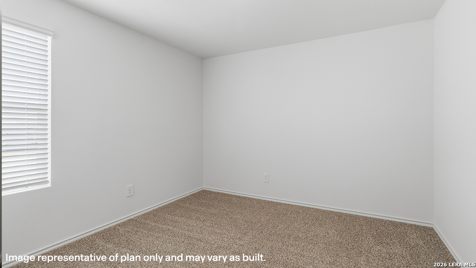
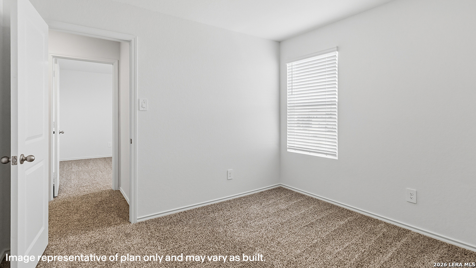
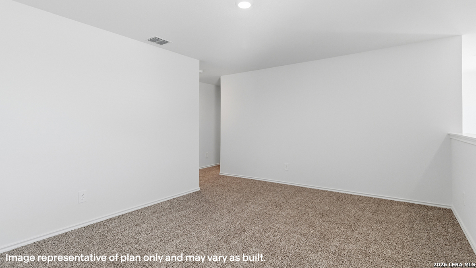
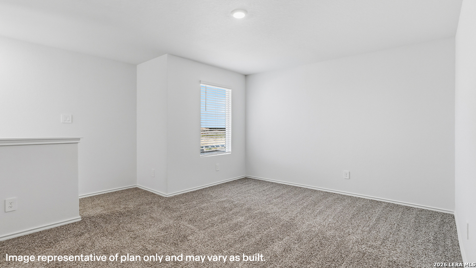
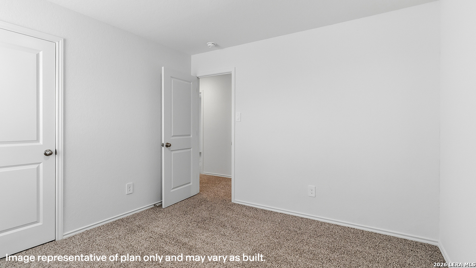
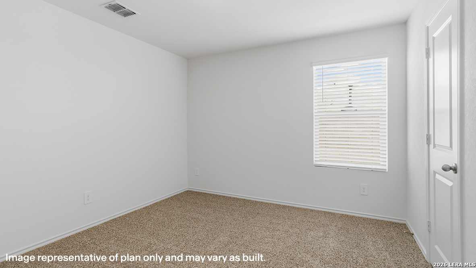
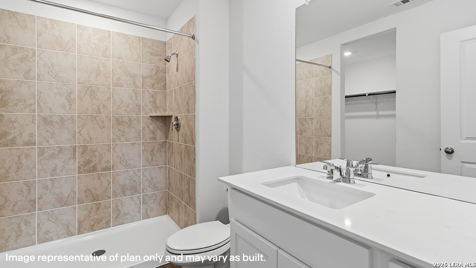
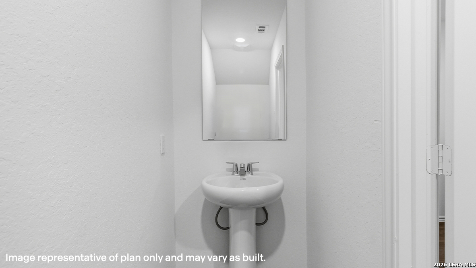
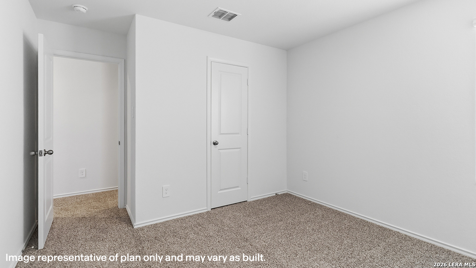
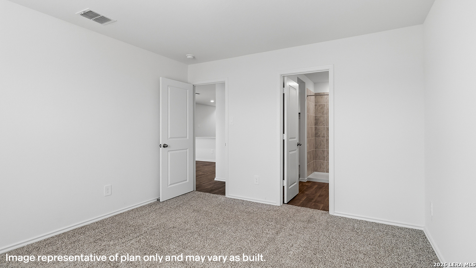
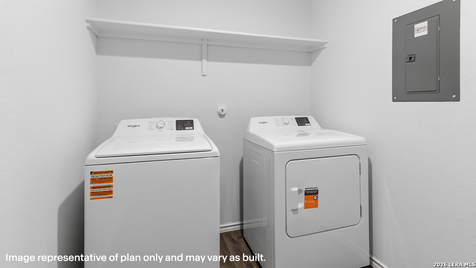
Welcome to The Garner, a 5-bedroom, 2.5-bath floor plan featured at Lonesome Dove Estates in San Antonio, TX. This two-story home offers 2,203 square feet of living space and a 2-car garage with direct interior access. Step through the foyer into a bright, open-concept living space where the kitchen, dining area, and family room flow together for everyday living and entertaining. The kitchen features granite countertops, stainless steel appliances, shaker-style cabinetry, and a large island with a deep farmhouse sink. Large windows fill the space with natural light. The primary bedroom suite is conveniently located on the first floor for added privacy and ease of access. The ensuite bath includes a walk-in shower, single vanity sink, and an oversized walk-in closet with ample storage. Upstairs, four secondary bedrooms provide comfortable space for family or guests, and several include walk-in closets. A full bathroom serves the upper level, while a spacious game room offers flexibility for recreation, hobbies, movie nights, or a second living area. Additional features include sheet vinyl flooring in the entry, living room, and wet areas, granite countertops in all bathrooms, and the HOME IS CONNECTED smart home package. Using one central hub, you can control lights, locks, and the thermostat from your mobile device.
Courtesy of Keller Williams Heritage
This real estate information comes in part from the Internet Data Exchange/Broker Reciprocity Program . Information is deemed reliable but is not guaranteed.
© 2017 San Antonio Board of Realtors. All rights reserved.
 Facebook login requires pop-ups to be enabled