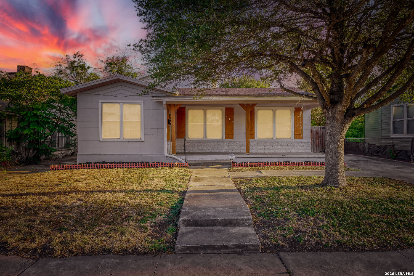
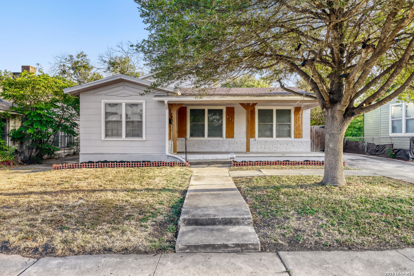
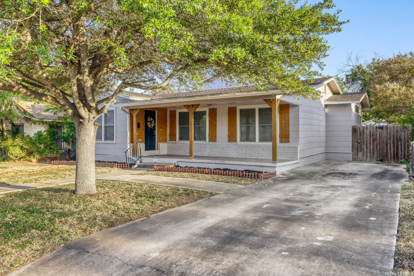
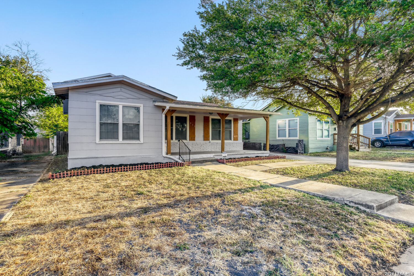
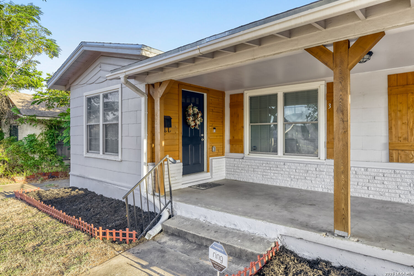
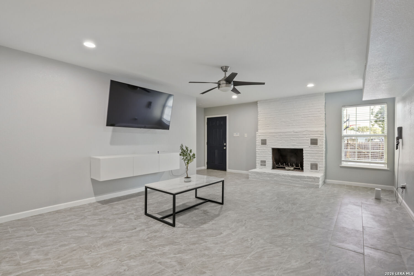
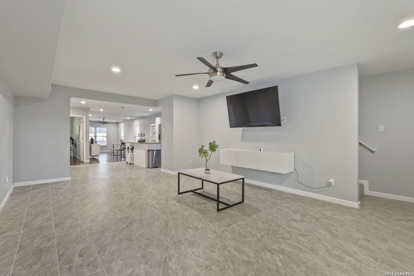
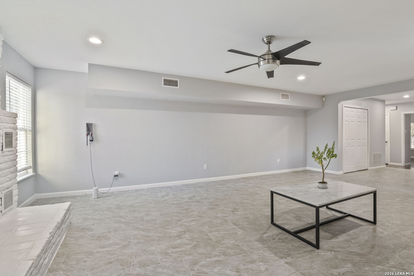
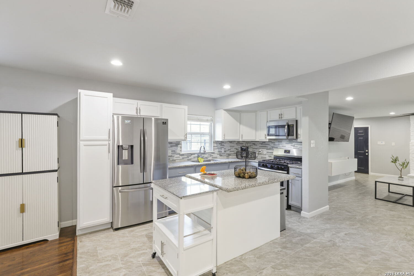
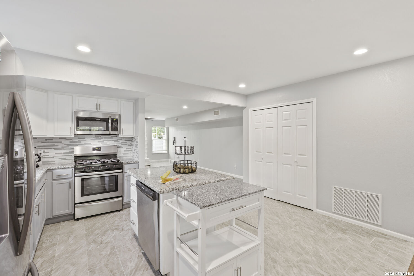
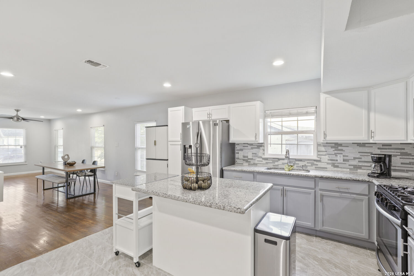
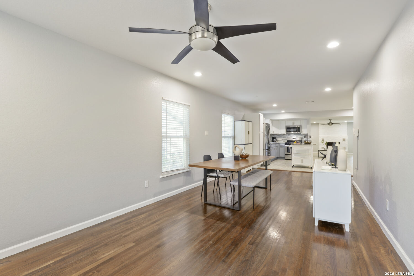
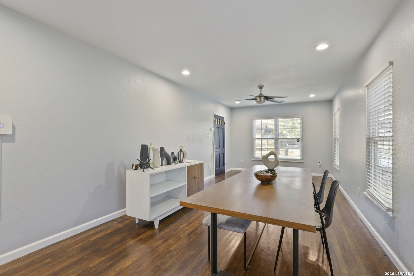
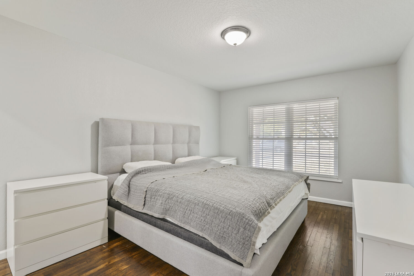
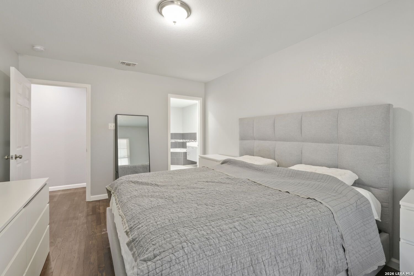
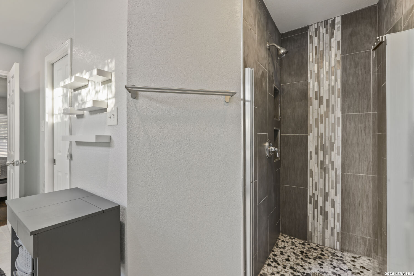
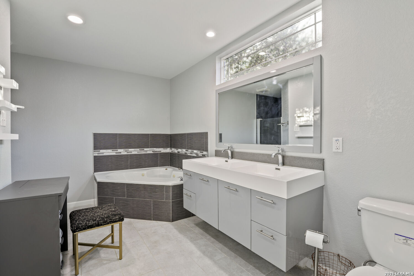
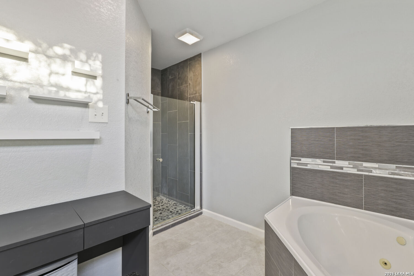
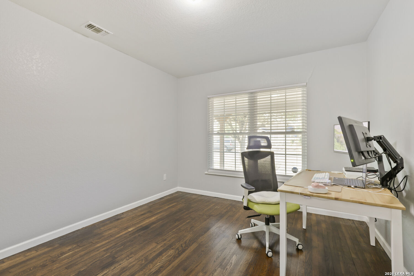
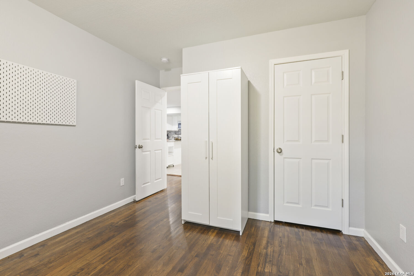
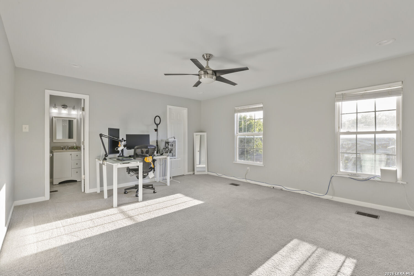
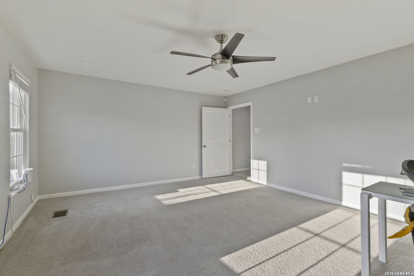
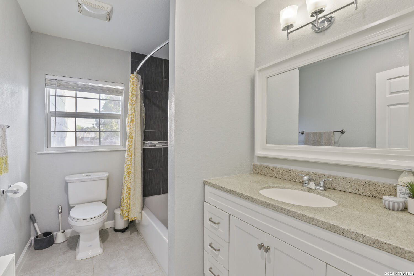
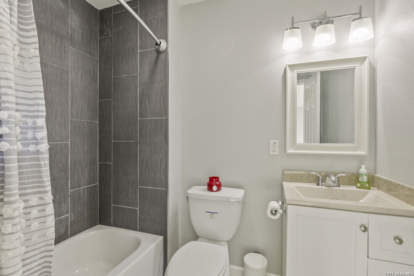
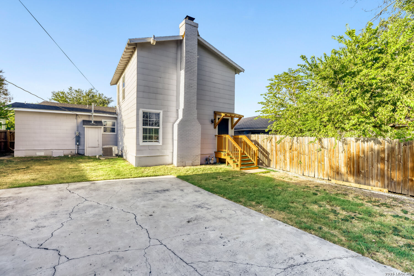
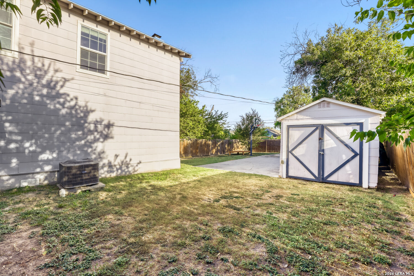
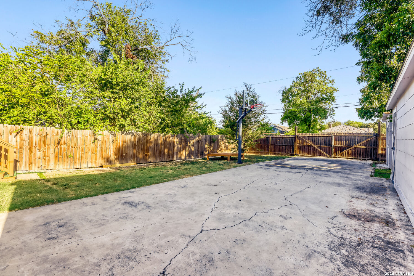
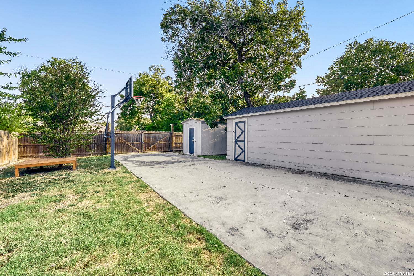
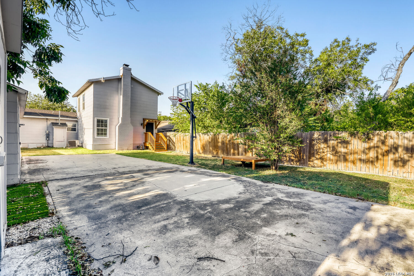
Beautifully remodeled 3 bed 3 bath Craftsman home in the established Highland Park neighborhood, where original character meets quality updates. A large, open floor plan connects the living, dining, and kitchen areas, anchored by a floor to ceiling brick fireplace and recessed lighting. The updated kitchen offers granite countertops, a center island, tile backsplash, gas cooking, and stainless steel appliances. Original hardwood floors have been refinished throughout the main living space, with tile in the kitchen and baths. The primary bath features an oversized corner jetted tub, separate tiled shower, and a dual sink floating vanity, plus two large walk in closets. A versatile bonus room upstairs makes an ideal second primary suite, home office, or flex space. Relax on the welcoming covered front porch, and take advantage of the detached garage and storage building out back. A recent roof adds peace of mind. Move in ready and full of charm in a convenient central location.
Courtesy of All City San Antonio Registered Series
This real estate information comes in part from the Internet Data Exchange/Broker Reciprocity Program . Information is deemed reliable but is not guaranteed.
© 2017 San Antonio Board of Realtors. All rights reserved.
 Facebook login requires pop-ups to be enabled