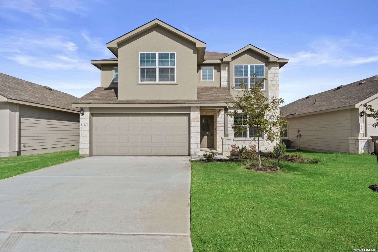
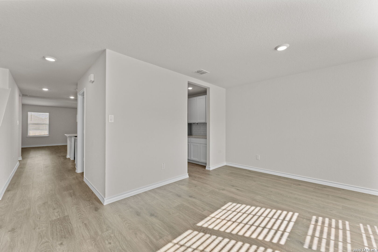
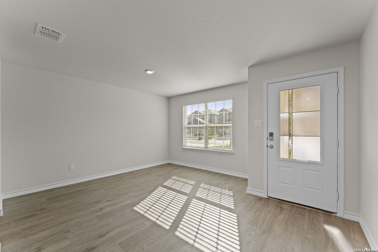
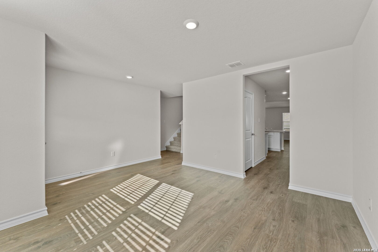
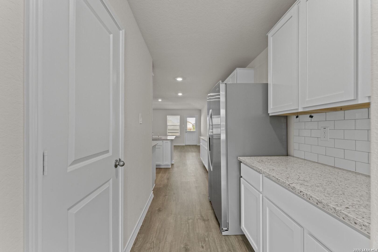
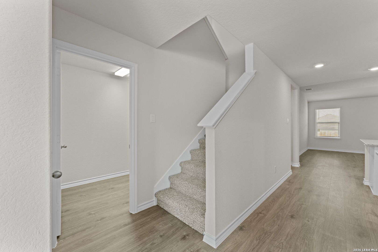
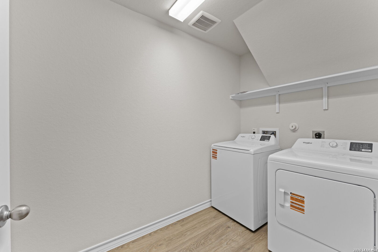
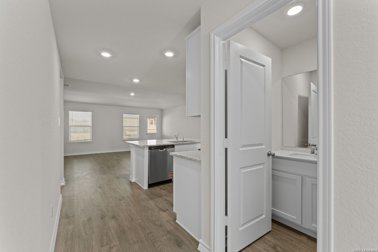
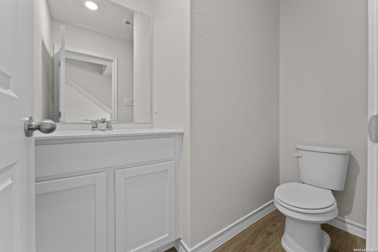
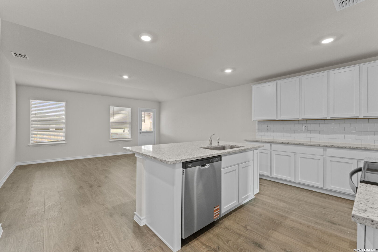
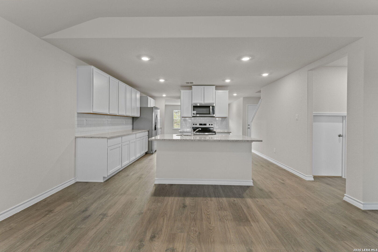
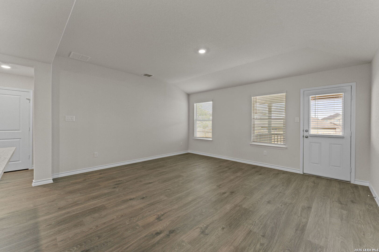
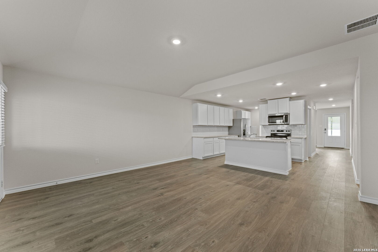
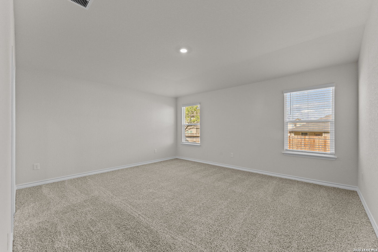
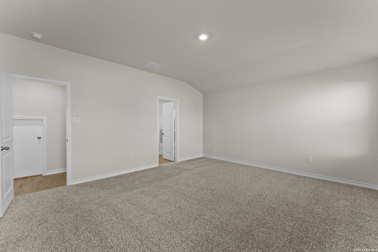
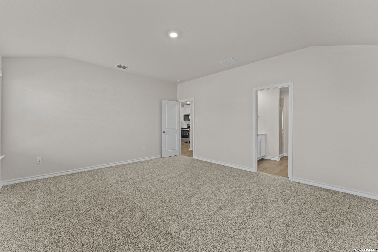
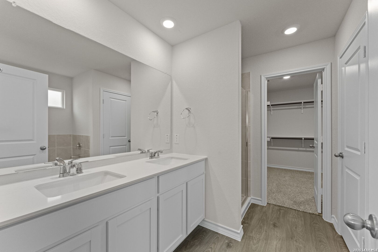
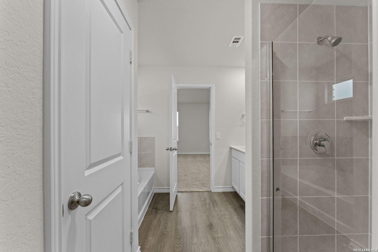
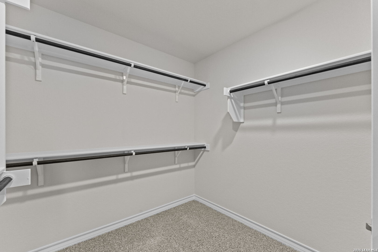
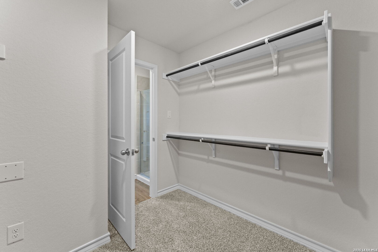
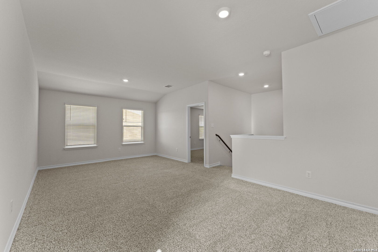
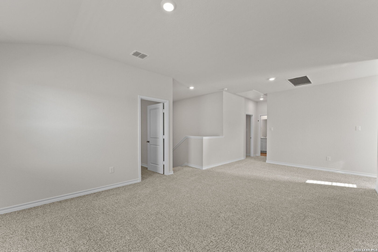
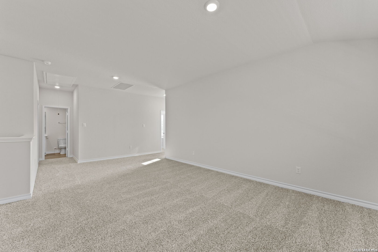
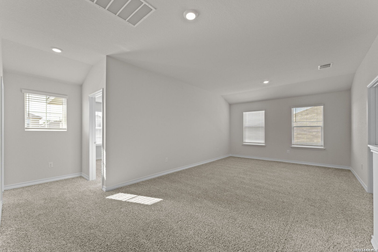
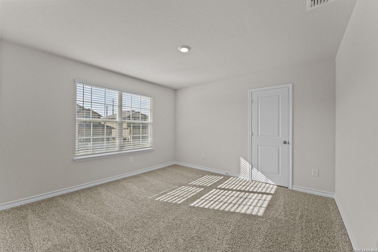
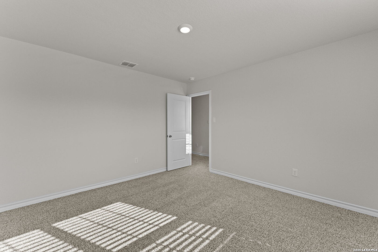
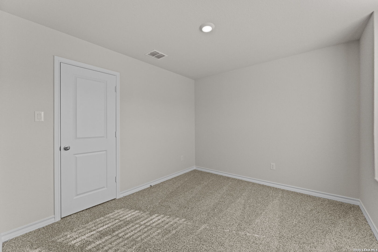
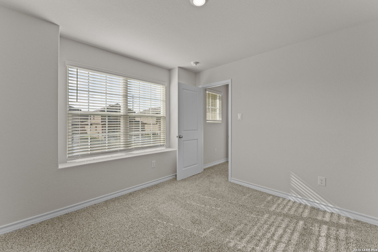
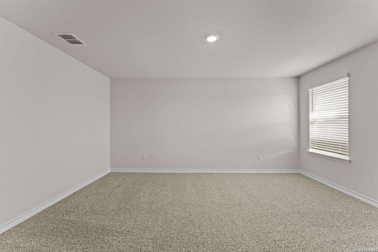
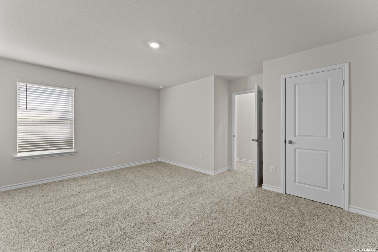
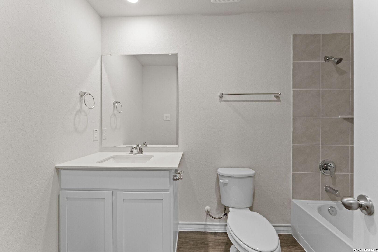
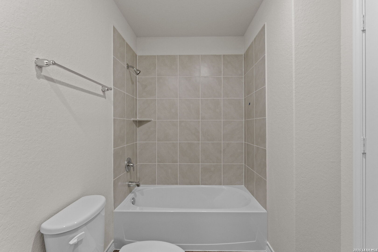
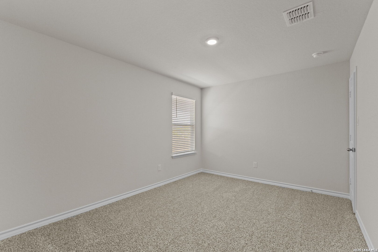
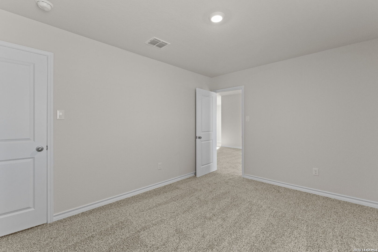
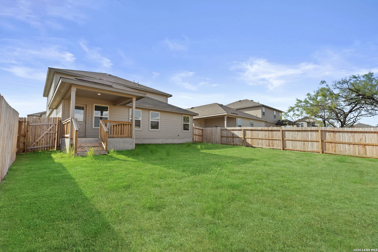
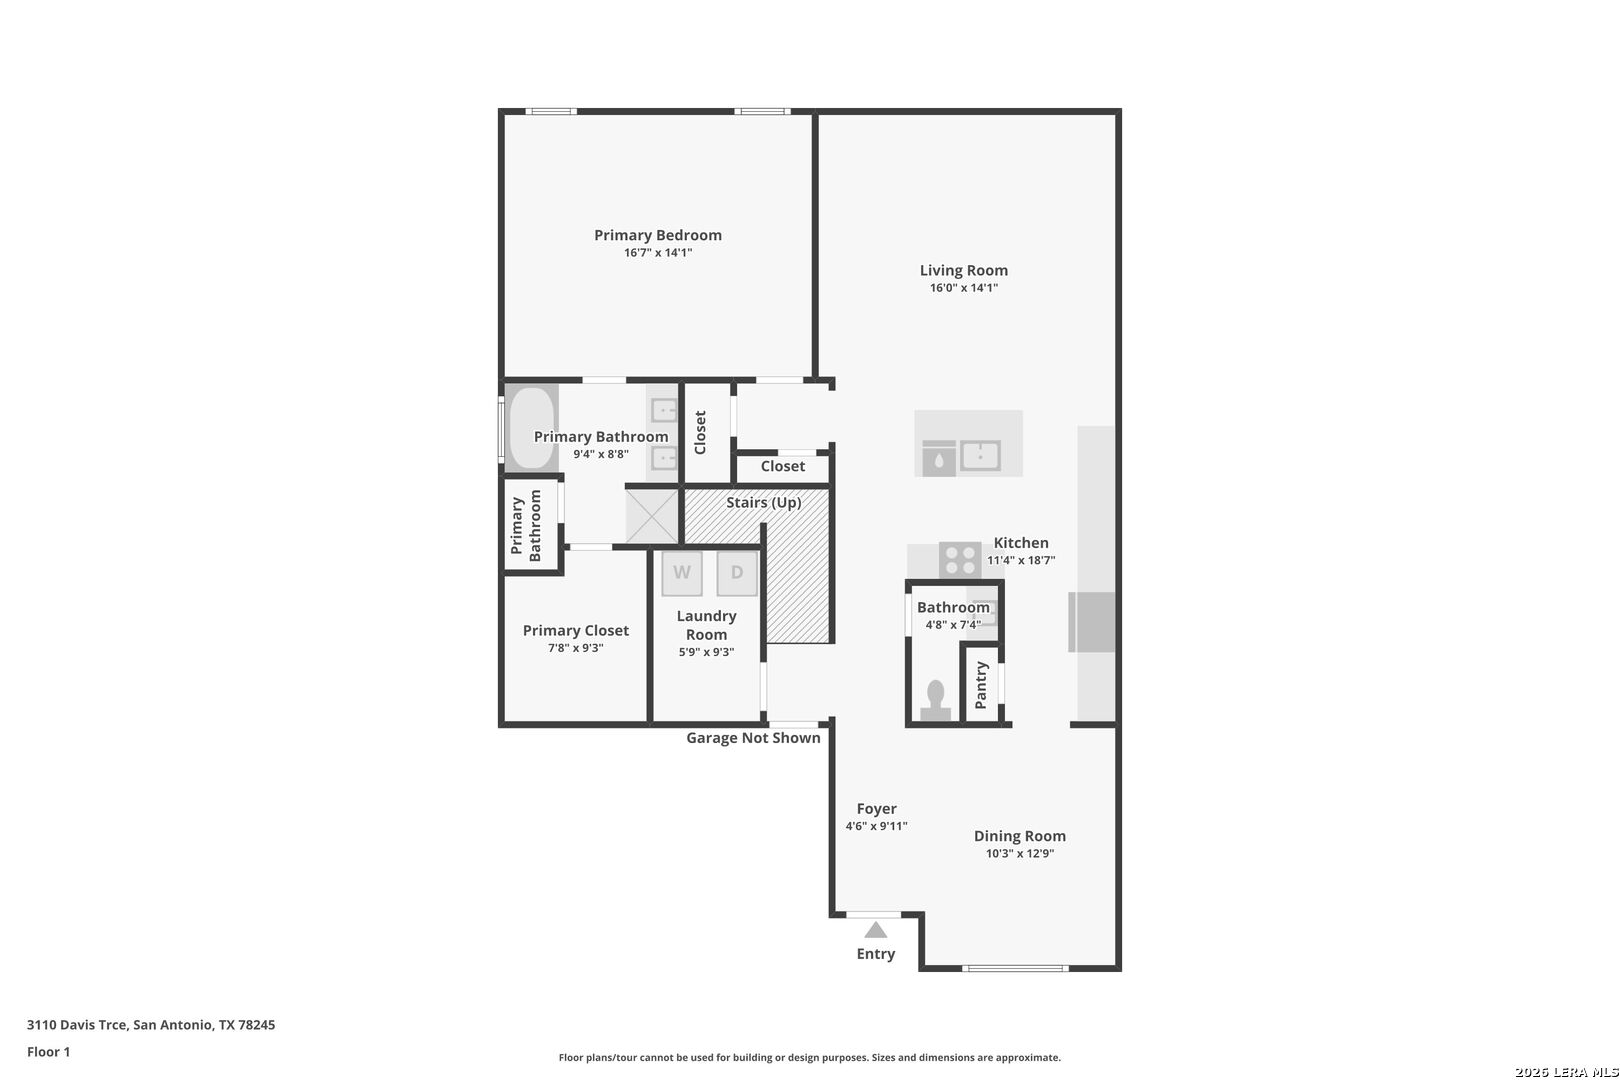
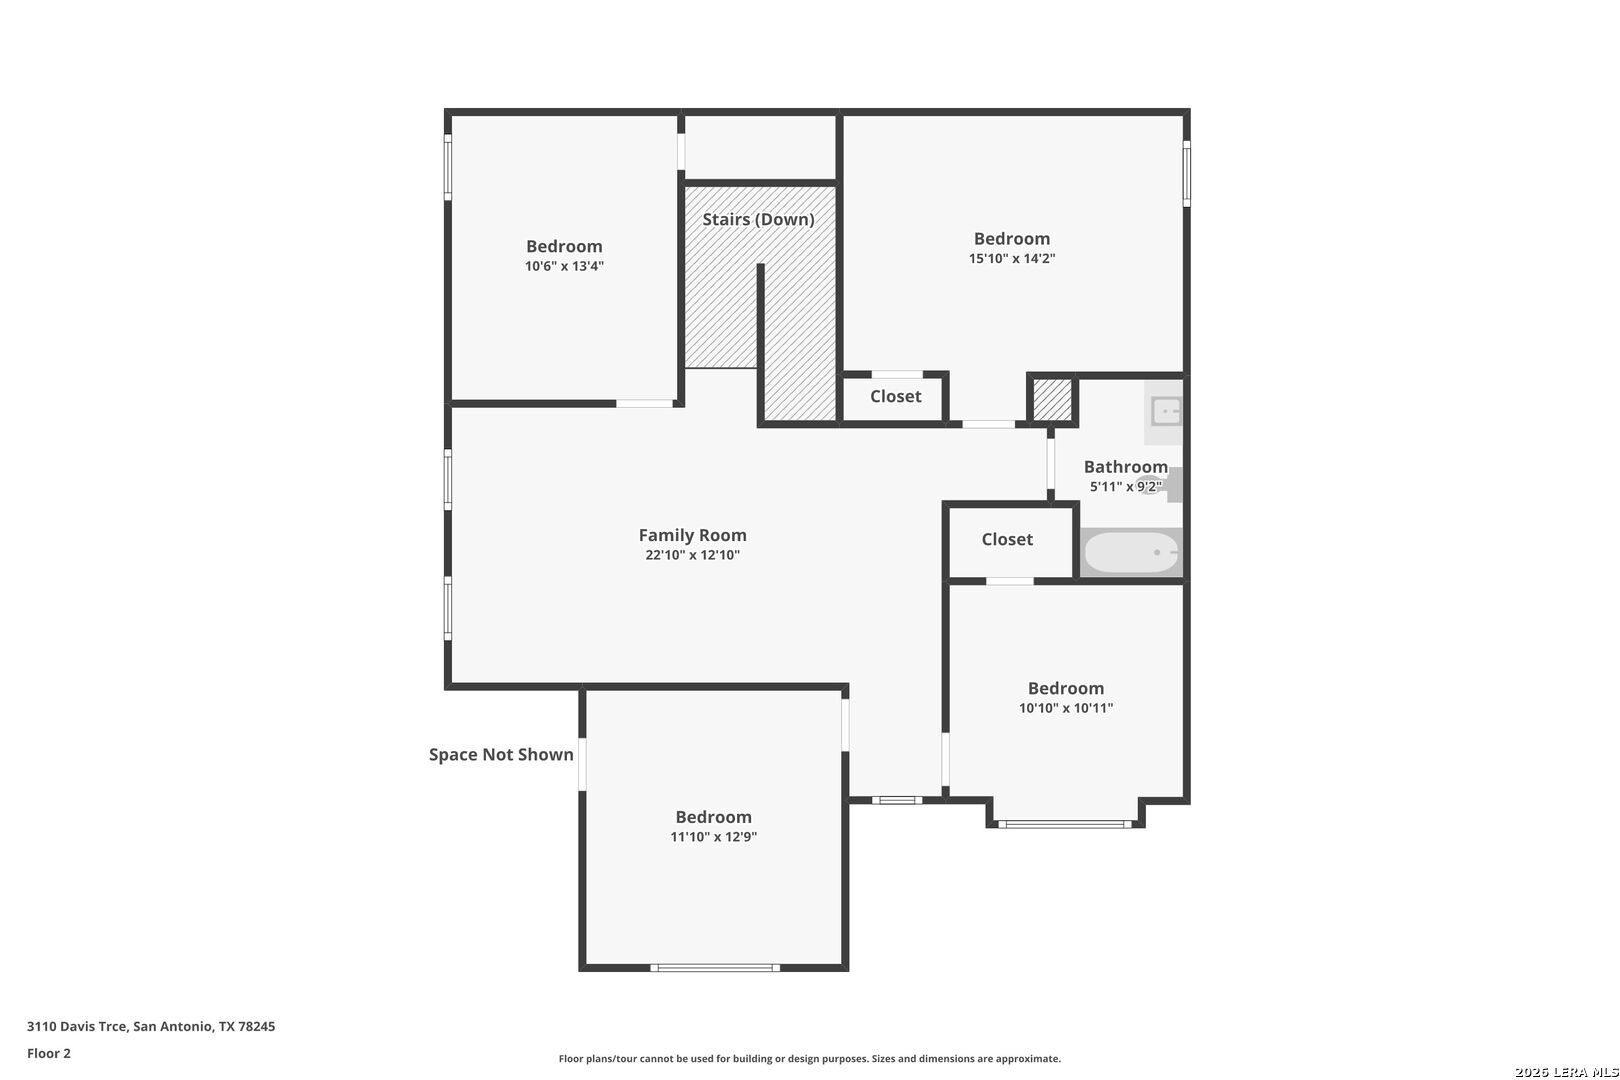
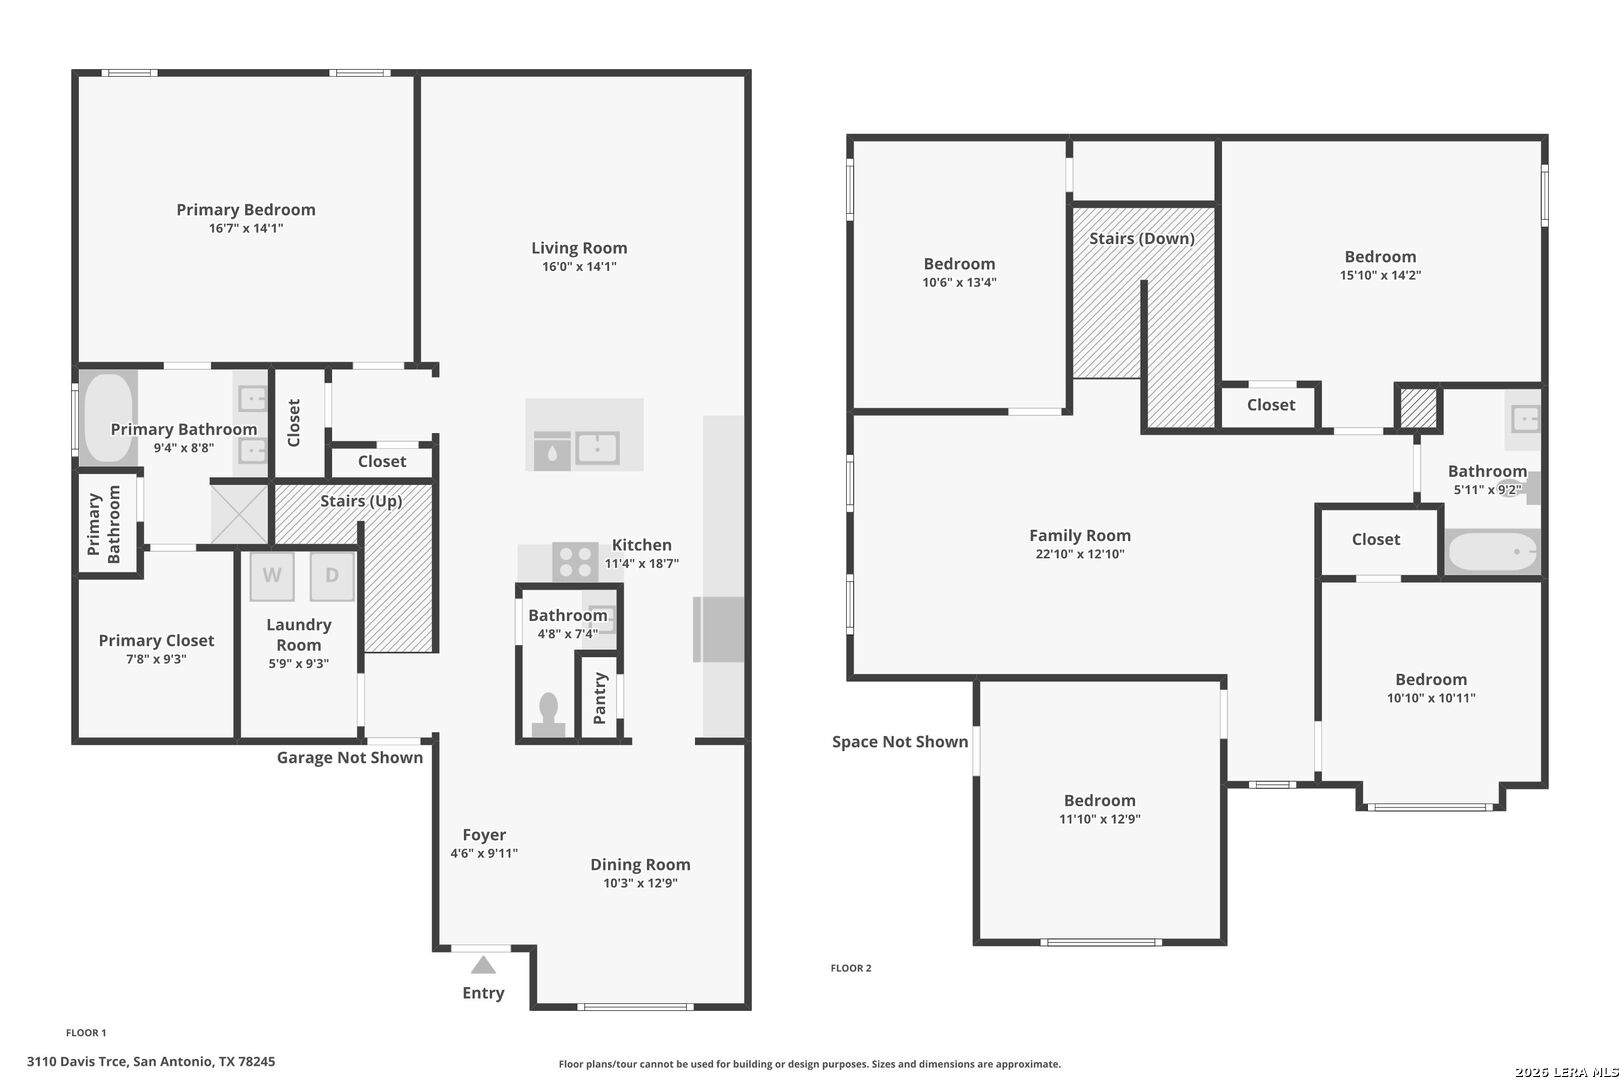
Introducing The Lombardi, a spacious two-story home in Laurel Vista offering 5 bedrooms, 2 full bathrooms, and 1 half bath across approximately 2,539 square feet. The open floor plan features a welcoming foyer, a separate dining room, and a spacious kitchen that flows into the family room, creating an inviting setting for everyday living and entertaining. The kitchen offers abundant cabinetry, solid countertops, a center island with a single-basin sink, a breakfast bar, and stainless steel appliances. The primary bedroom is conveniently located on the main level and features an ensuite bathroom with a garden tub, separate shower, double vanity, and a large walk-in closet. A powder room and indoor utility room add convenience to the main floor. Upstairs, a versatile game room provides additional living space, along with four secondary bedrooms and a full bathroom. Additional features include a two-car garage, covered patio, privacy fence, sprinkler system, and double-pane windows. The home also includes a programmable thermostat and a builder's 10-year warranty. Located in Laurel Vista, residents can enjoy access to the neighborhood pool and convenient access to the surrounding San Antonio area.
Courtesy of Keller Williams City-view
This real estate information comes in part from the Internet Data Exchange/Broker Reciprocity Program . Information is deemed reliable but is not guaranteed.
© 2017 San Antonio Board of Realtors. All rights reserved.
 Facebook login requires pop-ups to be enabled