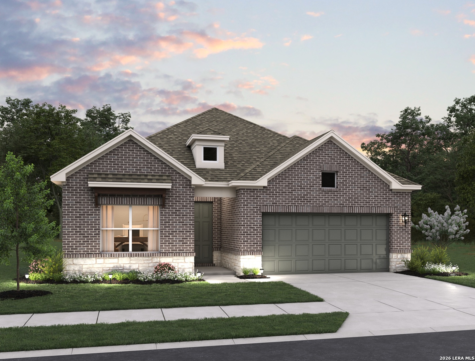
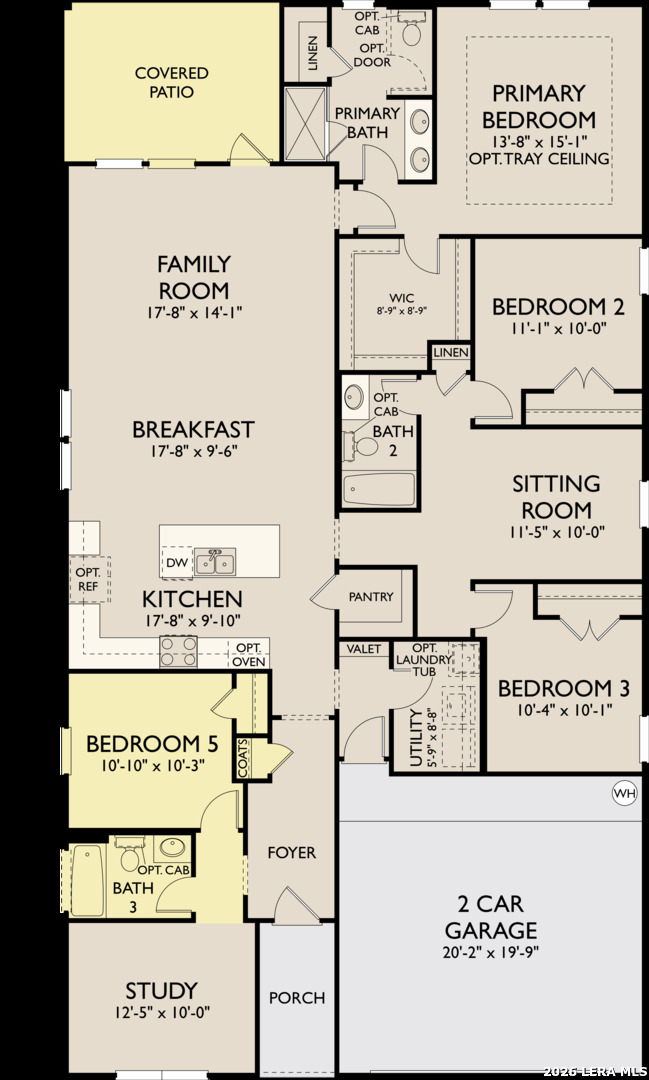
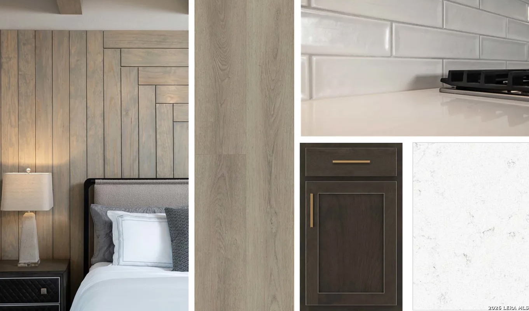
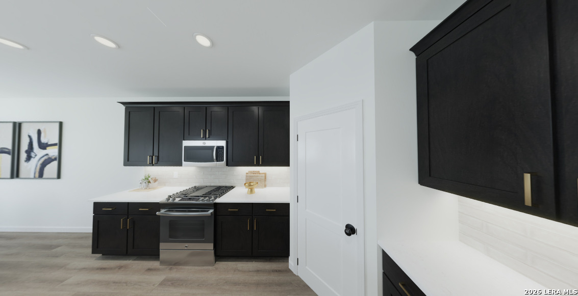
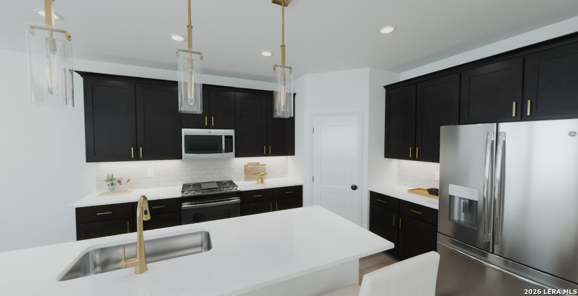
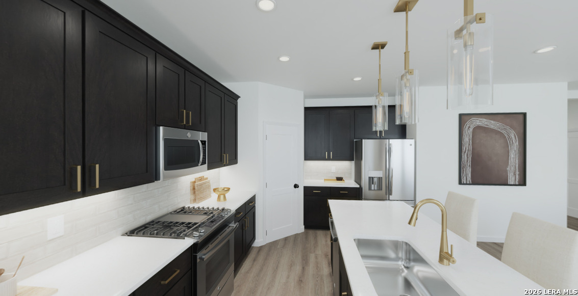
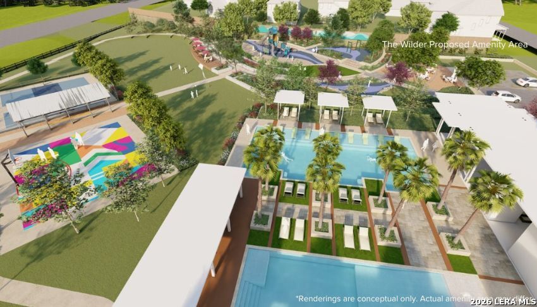
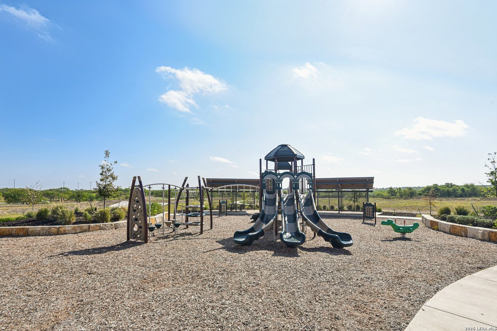
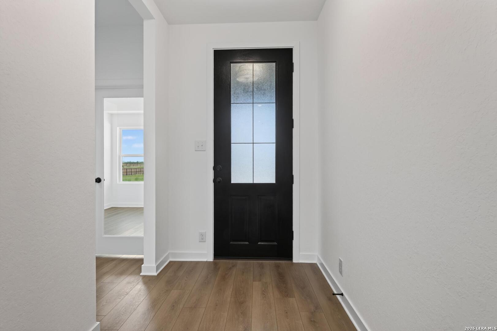
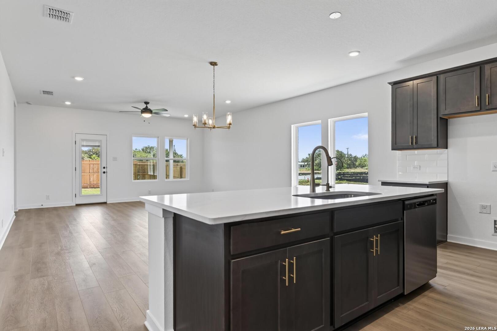
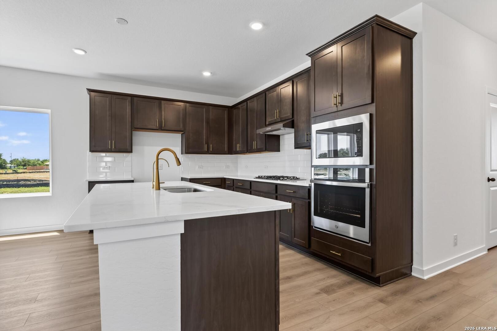
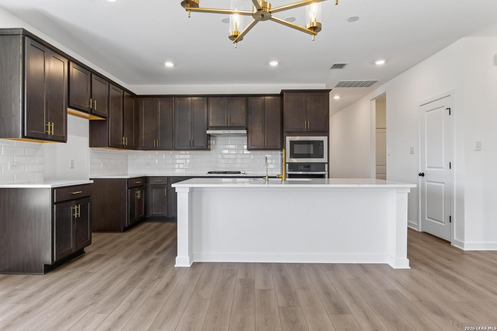
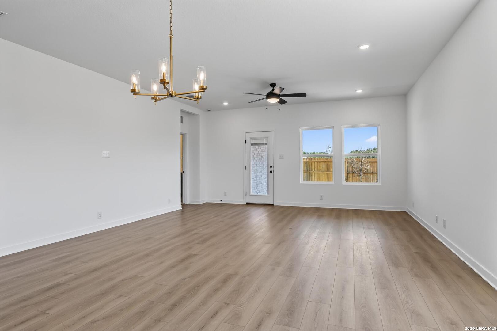
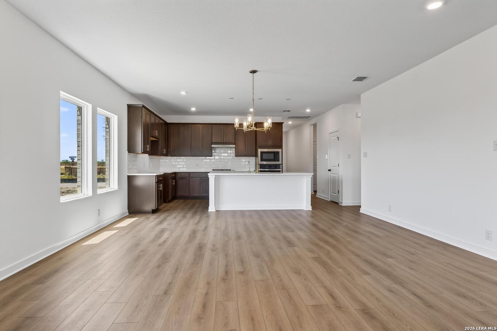
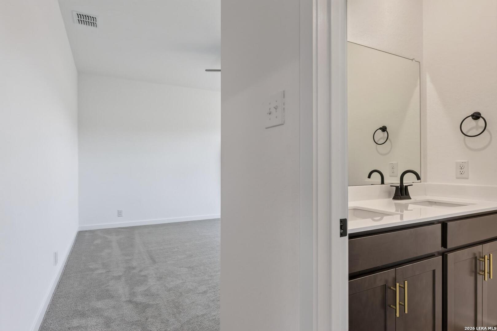
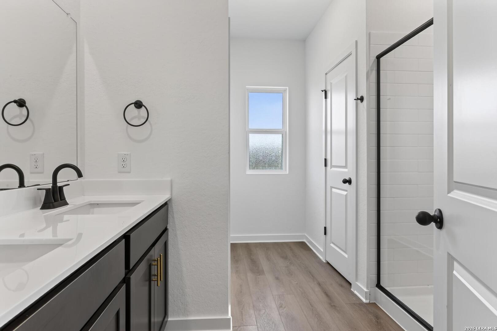
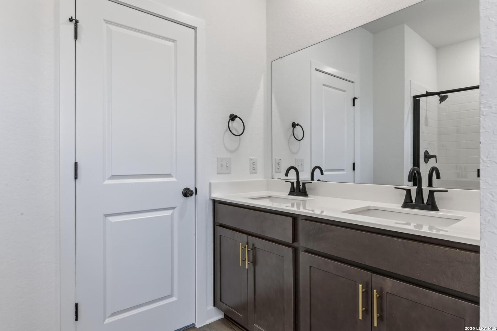
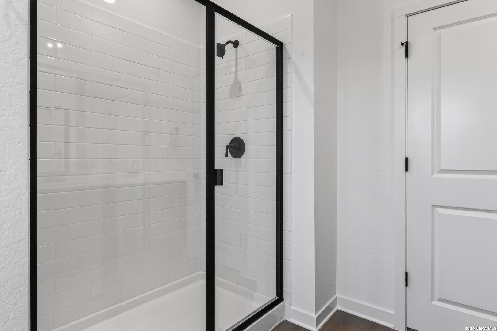
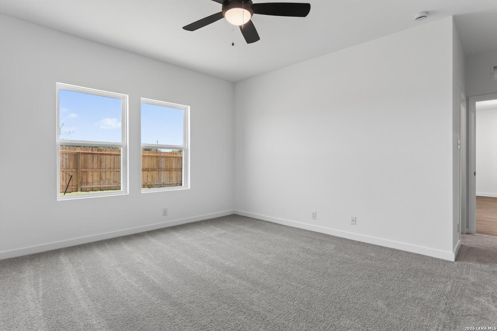
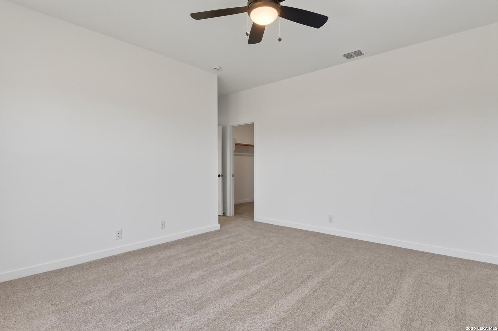
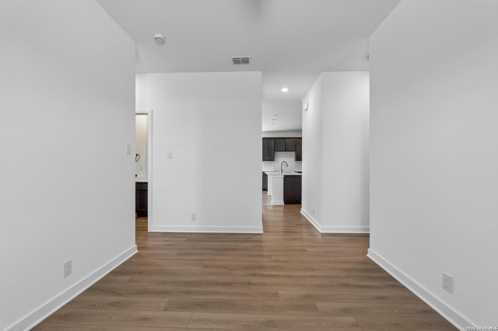
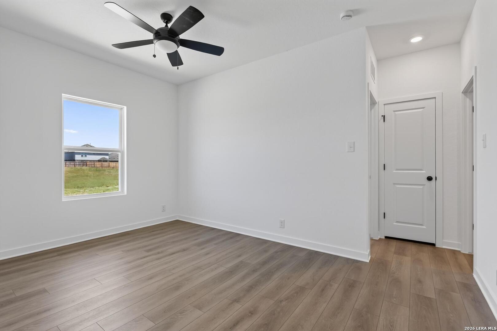
This thoughtfully designed 2,165 sq. ft. single-story home offers 4 bedrooms, 3 baths, and a 2-car garage with a brick and stone exterior. The open-concept family room, breakfast area, and kitchen create an inviting space for everyday living, featuring a kitchen island, built-in appliances, electric cooking, and a chandelier in the breakfast area. A study at the front of the home and an additional sitting room provide flexible living spaces. The primary suite features a large walk-in closet and private bath with double vanities, an oversized shower, and enclosed water closet. Enjoy outdoor living on the covered patio, plus a sprinkler system, water softener loop, and in-wall pest control. This home is part of our Oxford Collection - where timeless finishes and rich cabinets meet bright floors and balanced lines. Oxford blends relaxed elegance with enduring style, creating a space for laughter, traditions, and meaningful moments from day one. This home is in The Wilder, near Loop 1604 and I-10, with easy commutes to major employers and planned amenities including a pool, playground, and cabana. Representative images and renderings are for illustrative purposes. Actual structural options and design finishes of home may vary.
 Facebook login requires pop-ups to be enabled