| 5 | 4 | 3676 |
| Beds | Baths | Sq. Ft. |
|---|
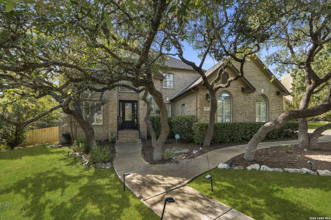
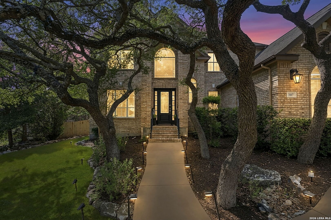
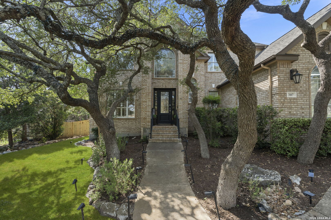
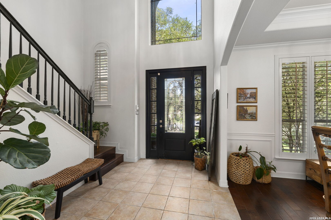
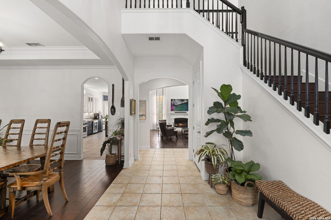
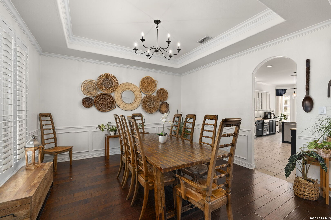
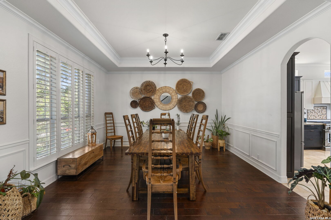
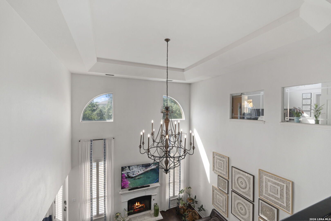
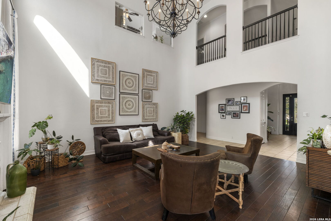
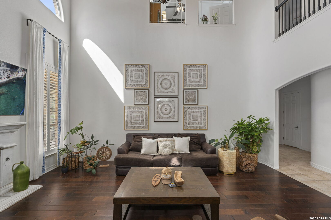
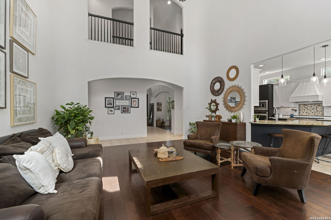
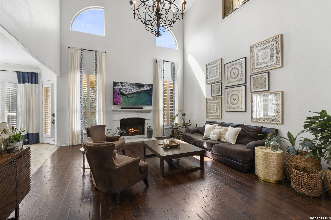
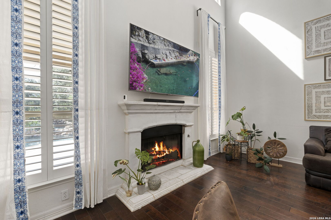
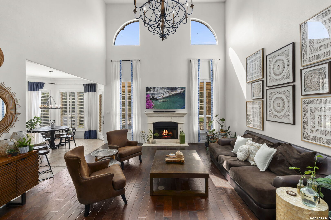
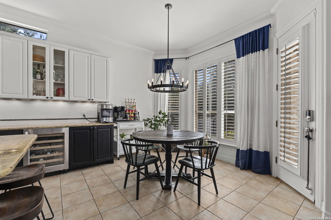
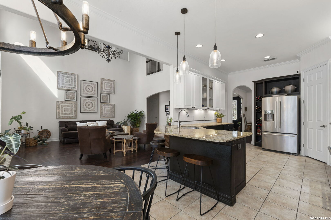
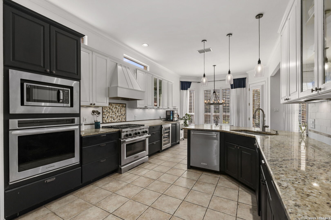
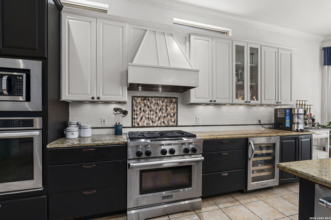
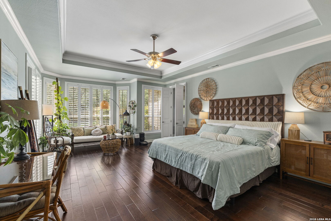
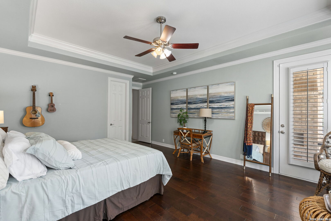
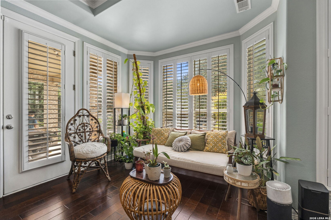
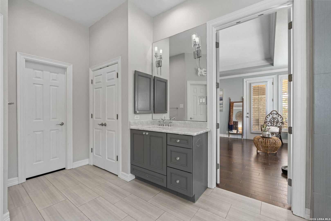
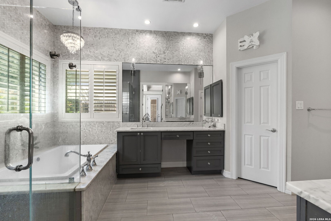
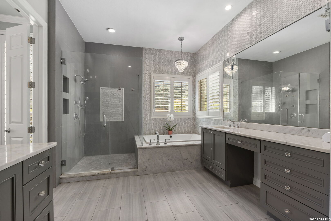
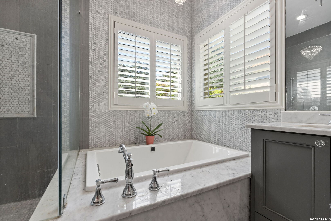
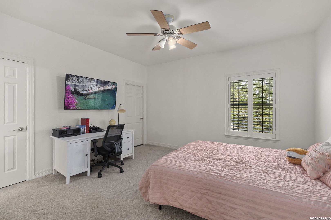
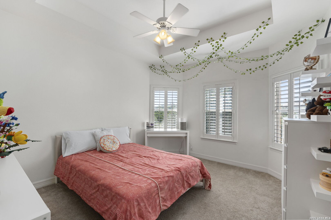
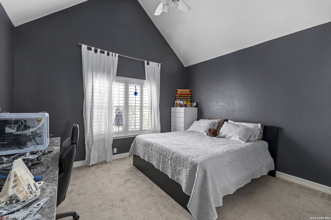
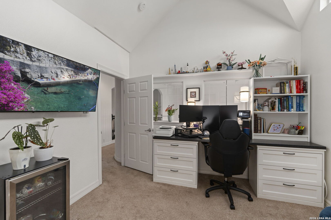
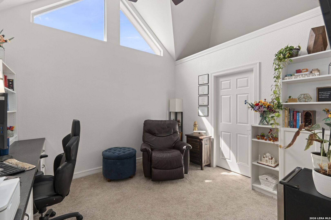
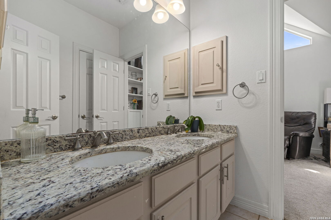
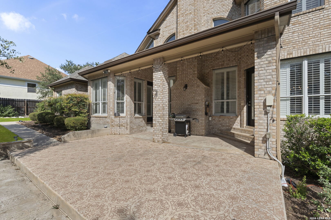
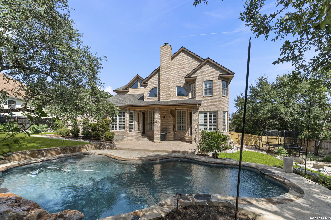
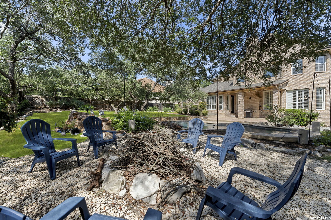
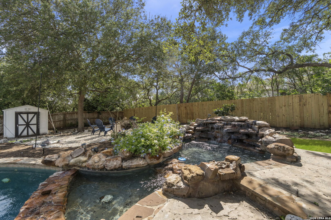
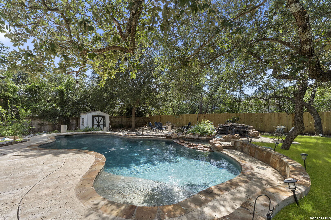
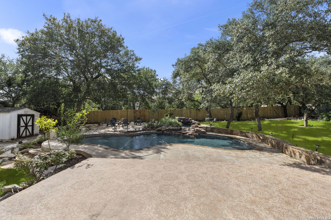
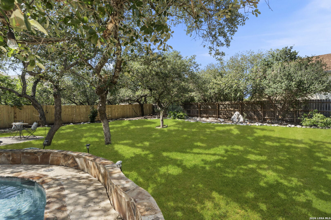
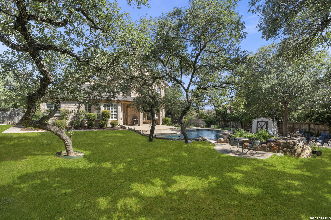
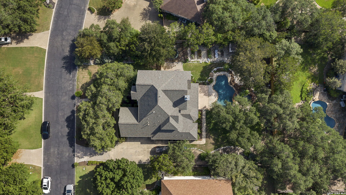
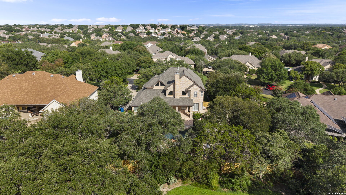
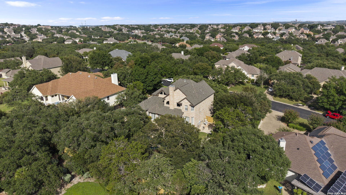
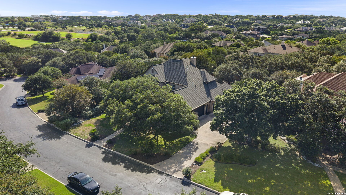
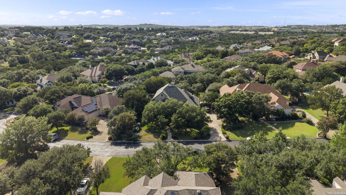
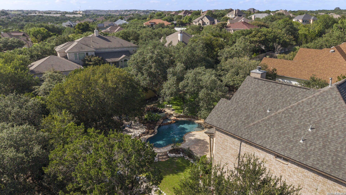
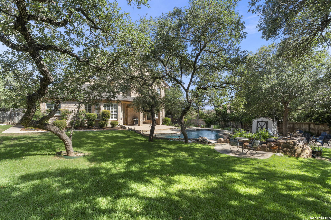
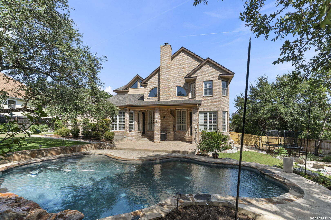
Stunning 5-bedroom home on an approximately 1/2-acre homesite designed for comfortable living, entertaining, and everyday convenience. This spacious floor plan offers a first-floor primary suite featuring a spa-inspired bath with dual vanities, separate soaking tub and walk-in shower, two walk-in closets, and private exterior access to the backyard retreat. The main level also includes a dedicated study/home office with a private exterior entrance, formal dining room, and laundry room. The expansive living room showcases soaring ceilings, abundant natural light, and a striking custom wood light fixture that creates an impressive focal point. The chef-inspired kitchen features gas cooking, built-in oven and microwave, generous breakfast bar, ample cabinetry, and a sunny breakfast nook that opens to the living area-perfect for gatherings. Upstairs offers four spacious secondary bedrooms connected by two Jack-and-Jill bathrooms, providing a functional layout. An oversized attic offers valuable additional storage. Step outside to your private backyard oasis featuring a sparkling inground pool with spa, an extended patio ideal for outdoor entertaining, a fire pit gathering area, storage shed, and plenty of green space on the expansive lot. With sought-after features including a 5-bedroom layout, home office, pool and spa, gas cooking, first-floor primary suite, large lot, outdoor entertaining spaces, and abundant storage, this exceptional property offers the perfect blend of luxury, comfort, and functionality.
Courtesy of Bhhs Penfed Realty
This real estate information comes in part from the Internet Data Exchange/Broker Reciprocity Program . Information is deemed reliable but is not guaranteed.
© 2017 San Antonio Board of Realtors. All rights reserved.