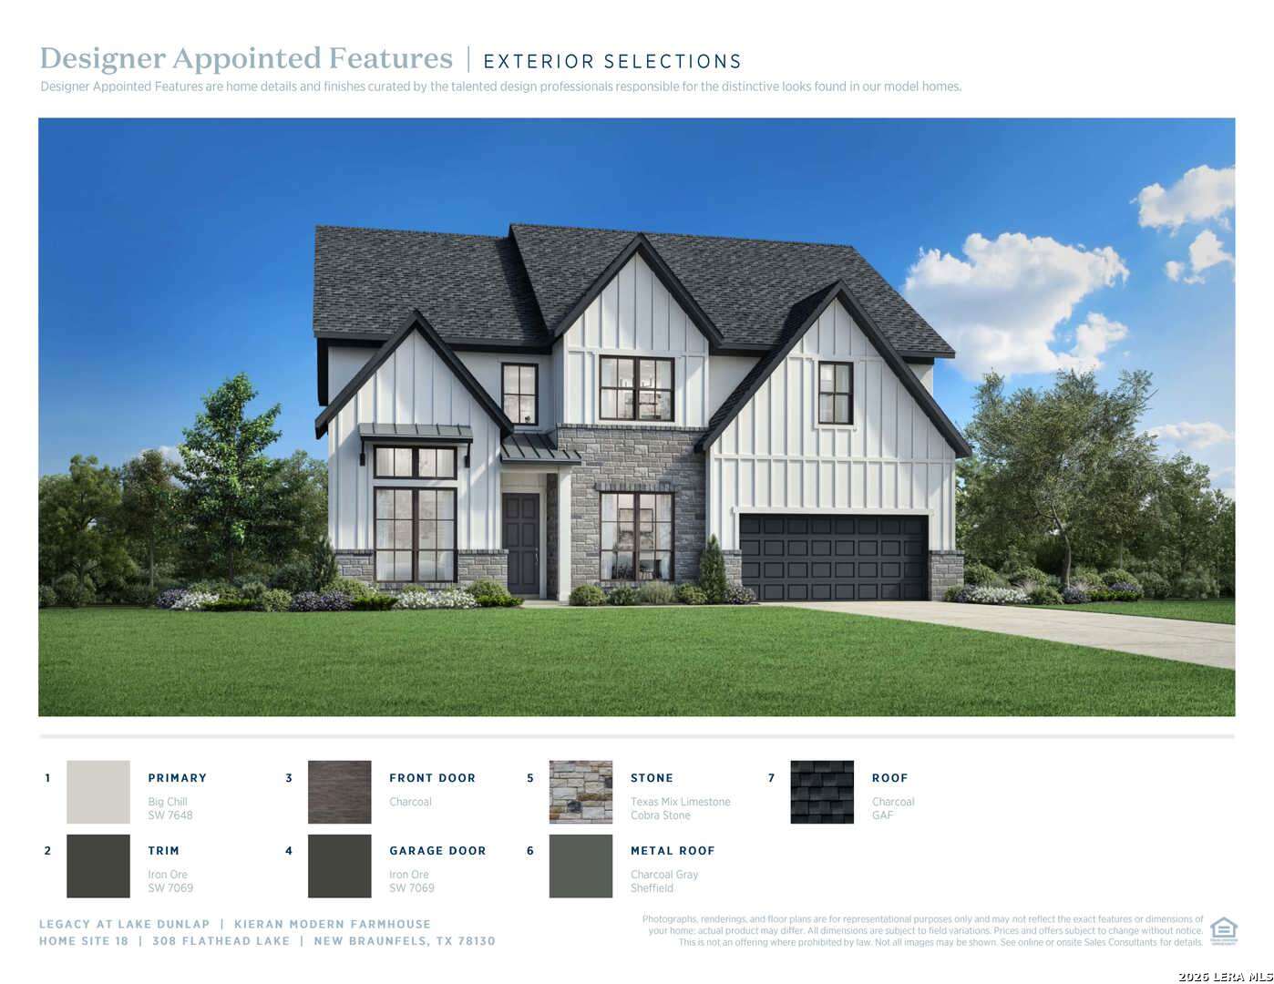
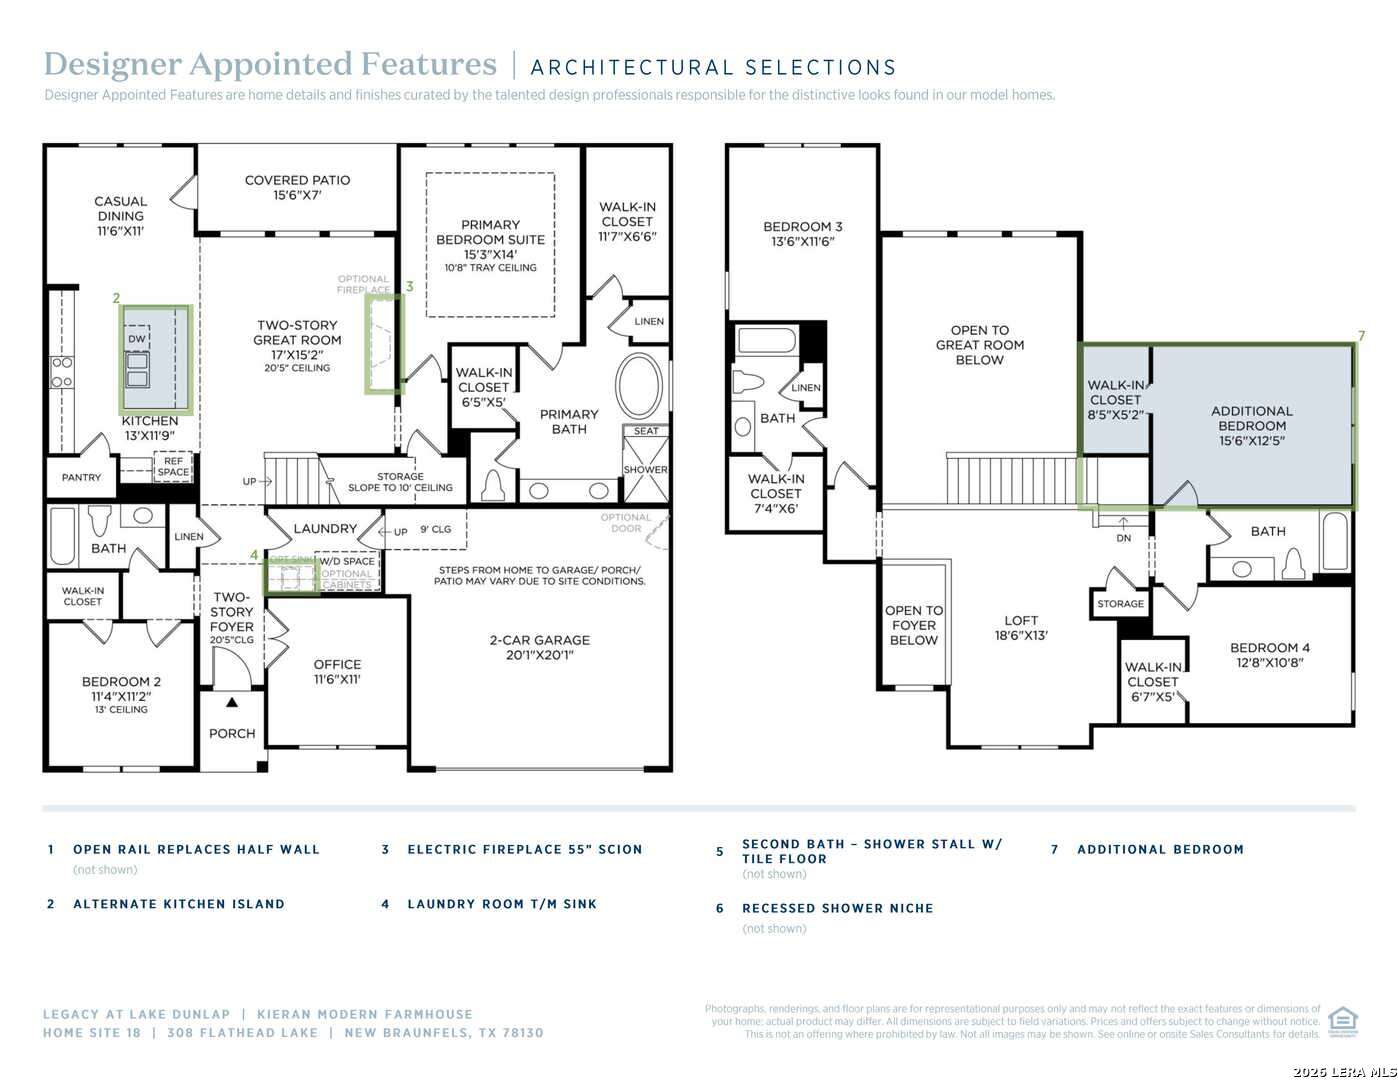
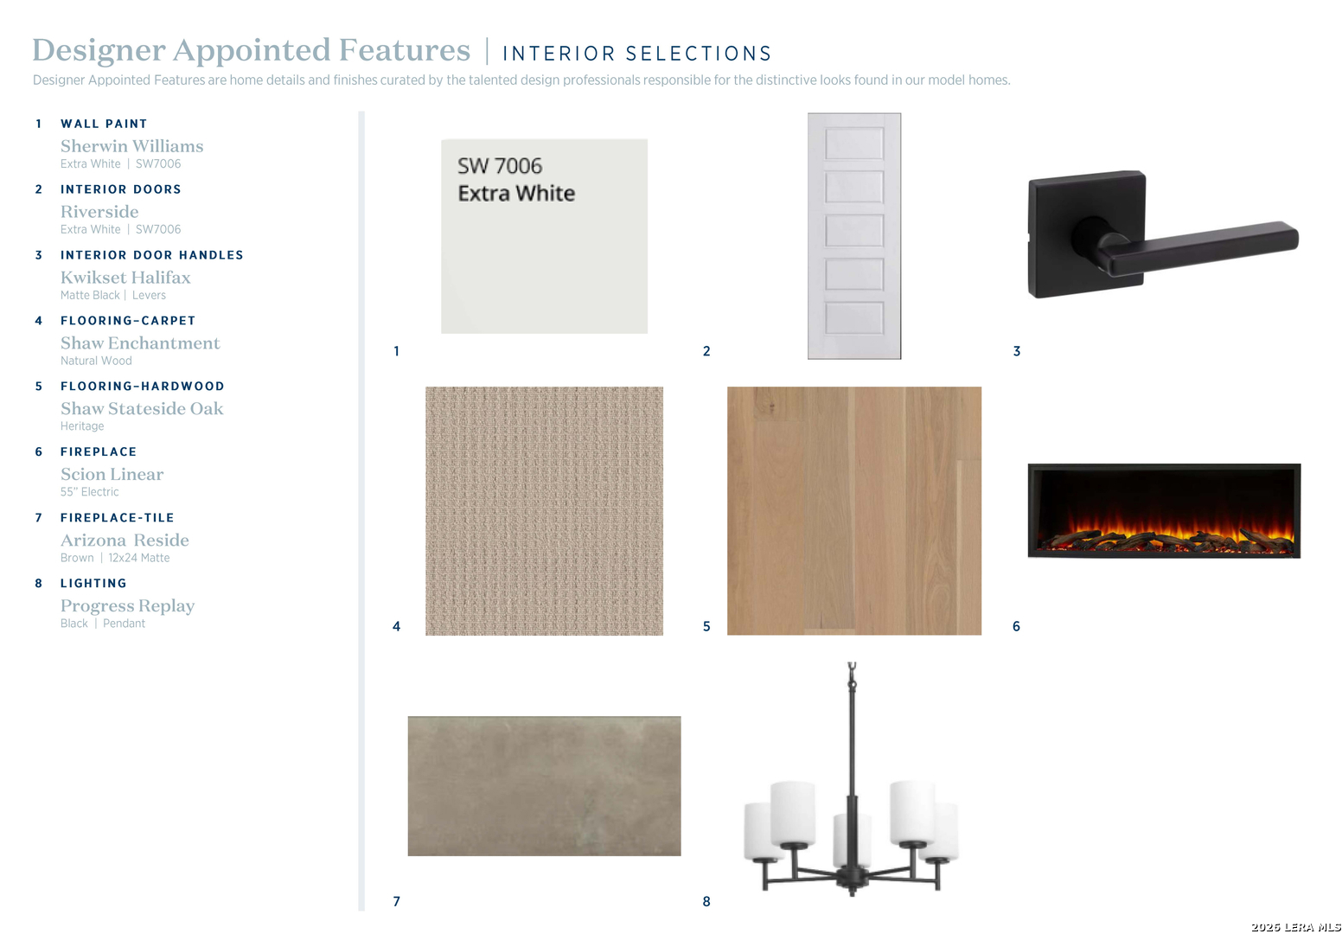
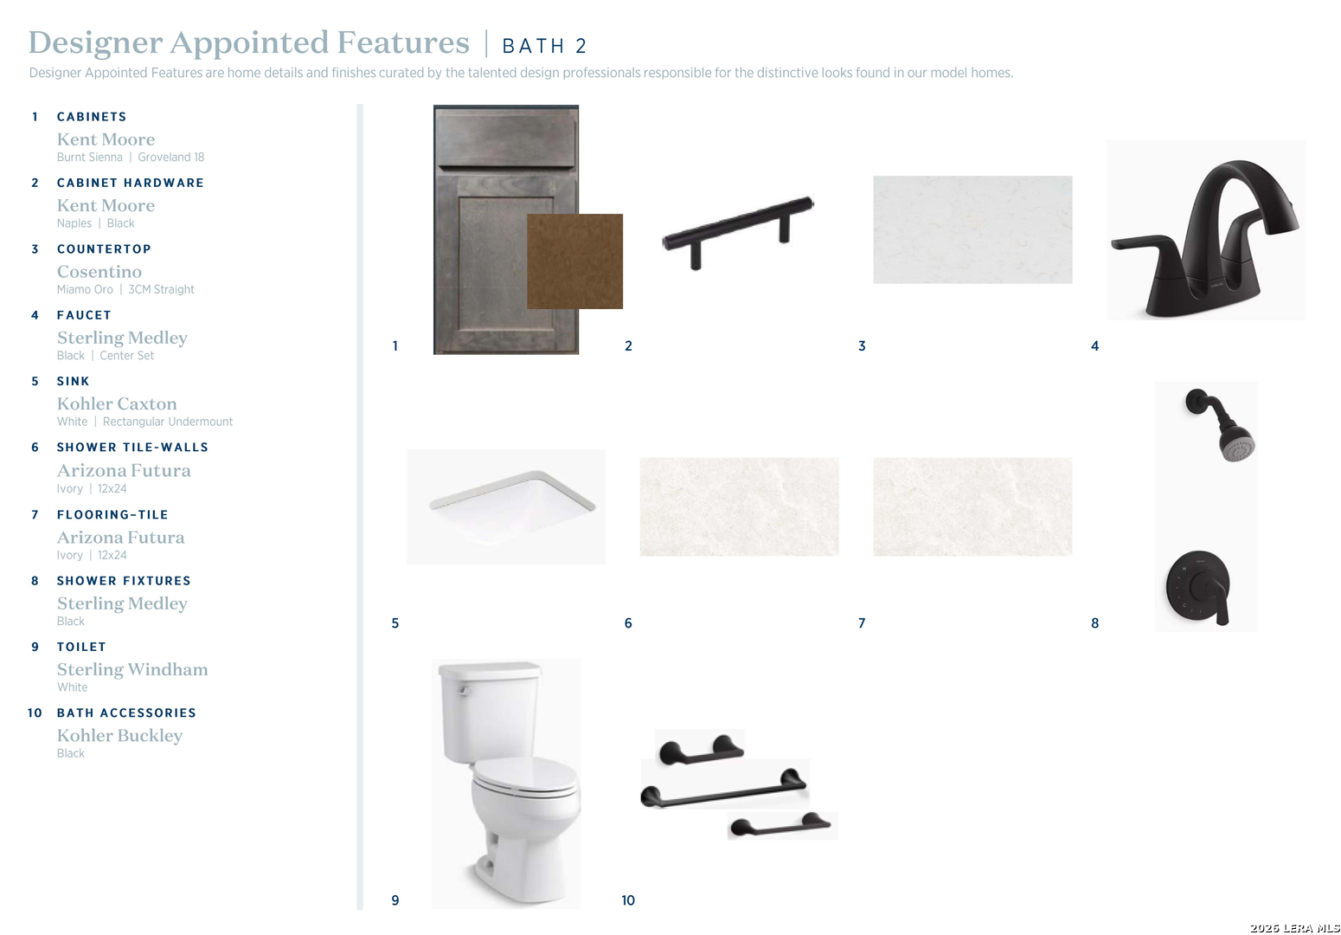
MLS# 2020280 - Built by Toll Brothers - December 2026 completion ~ The Kieran combines elegance and everyday ease in a spacious two-story floor plan. A dramatic two-story foyer opens to a two-story great room, kitchen, and casual dining area, creating a bright and inviting atmosphere. The gourmet kitchen includes a large center island and pantry ideal for entertaining and daily living. Steps away, a covered patio, extends the main living space outdoors. The main-floor primary suite features a tray ceiling, dual walk-in closets, and a spa-like bath with a dual-sink vanity, a soaking tub, a luxe shower with seat, and a private water closet. A secondary bedroom with a walk-in closet and full hall bath offer comfort for guests or multigenerational living. Upstairs, a versatile loft overlooks the foyer and great room and is central to two additional bedrooms one with a private bath and one with access to a hall bath. Additional highlights include a private office, first-floor laundry, and ample storage throughout. Disclaimer: Photos are images only and should not be relied upon to confirm applicable features.
 Facebook login requires pop-ups to be enabled