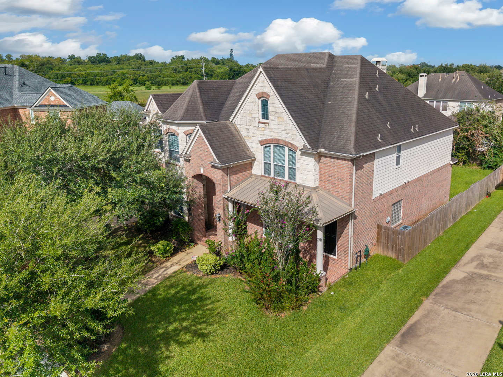
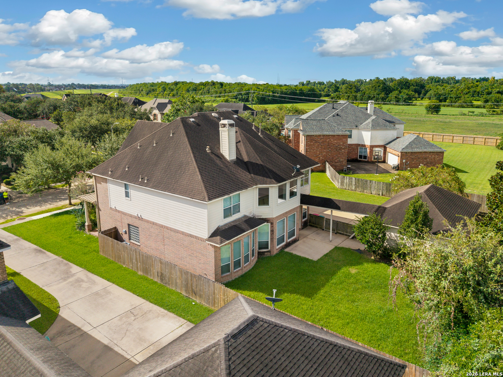
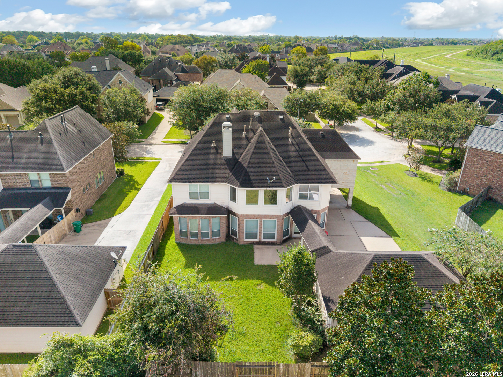
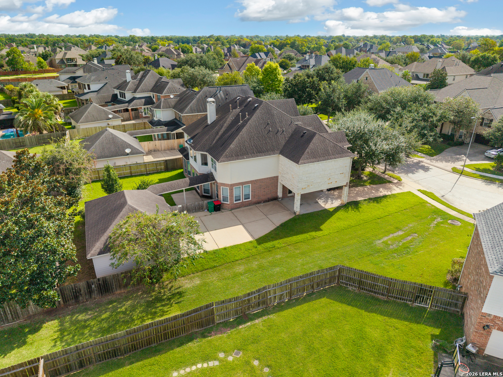
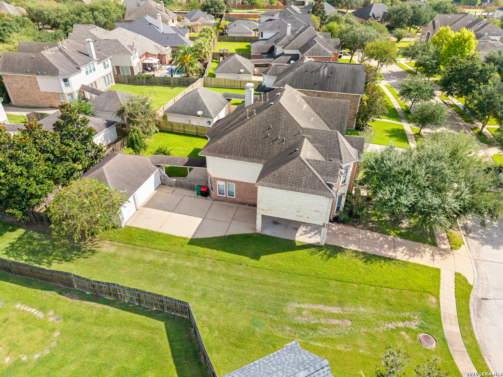
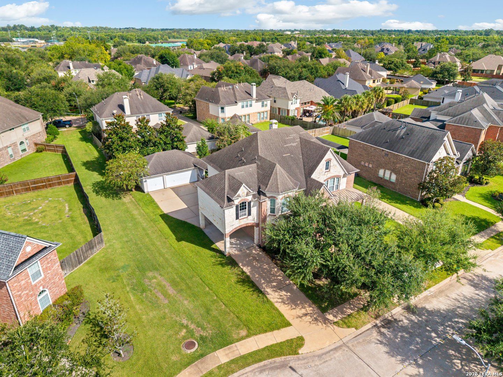
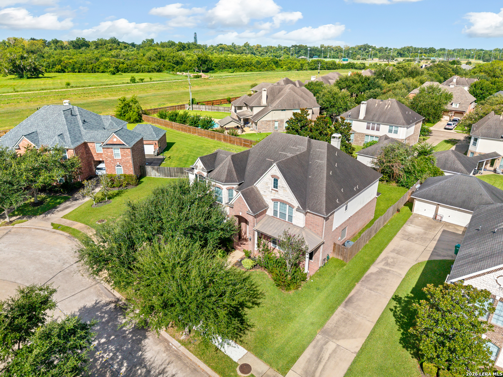
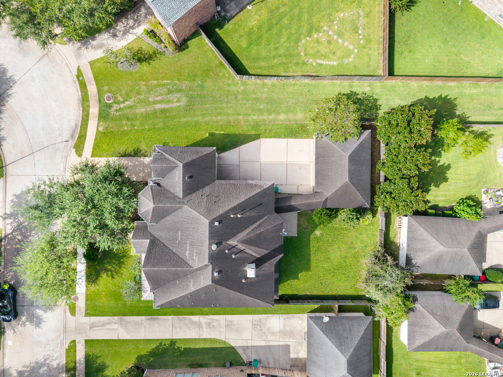
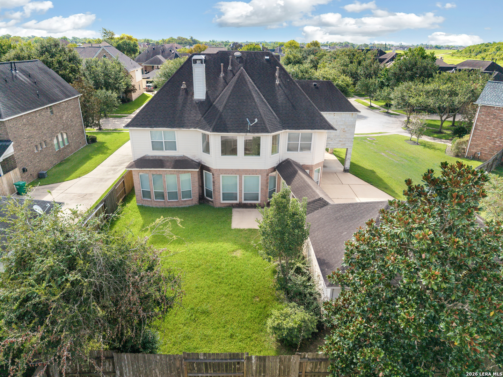
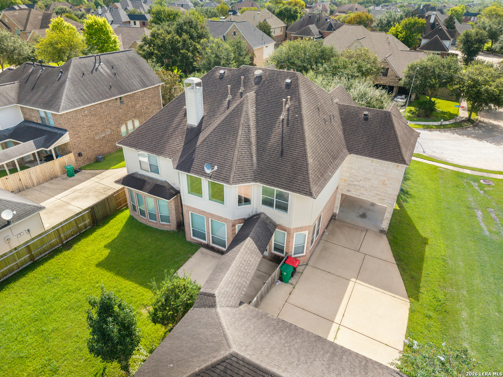
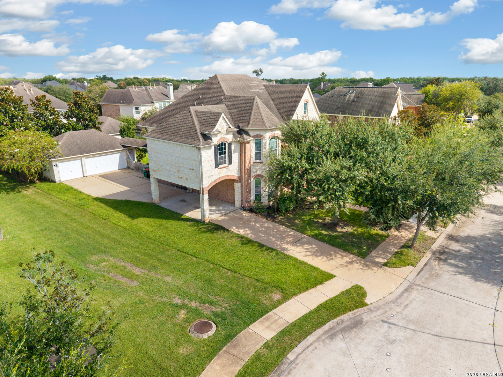
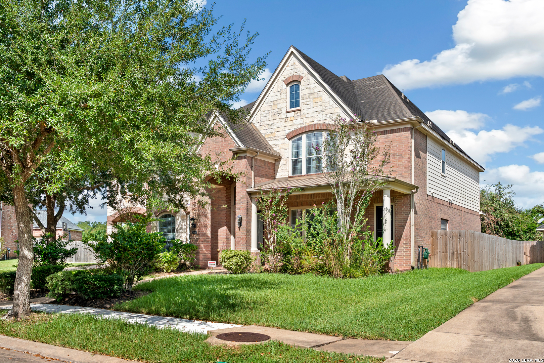
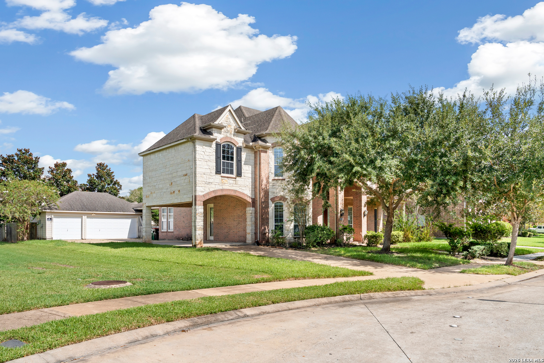
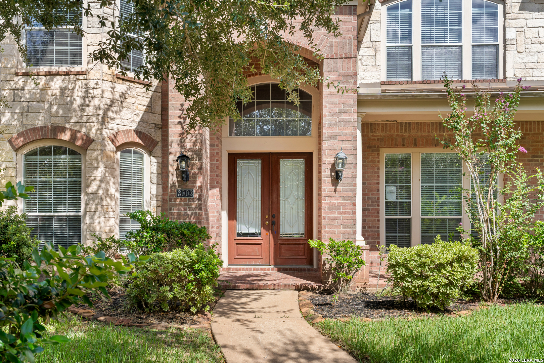
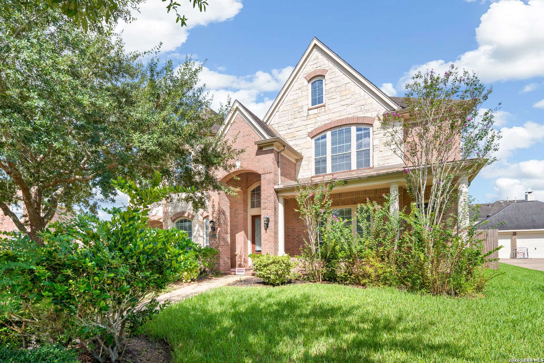
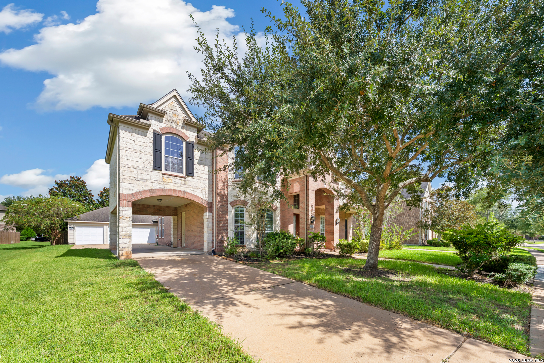
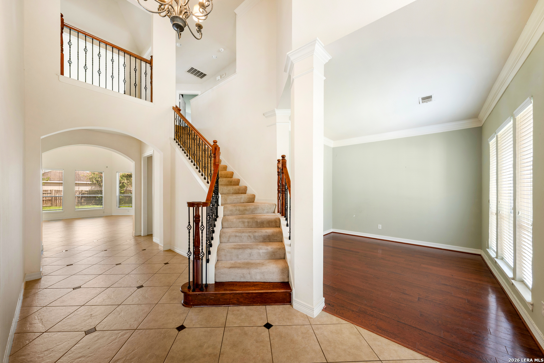
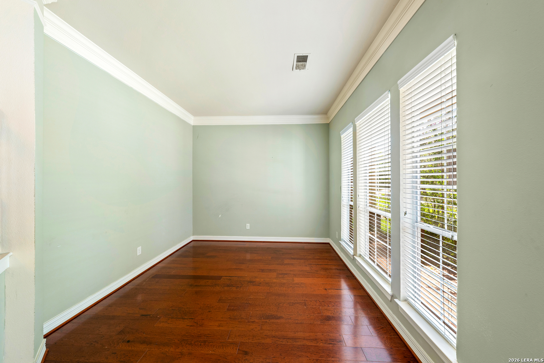
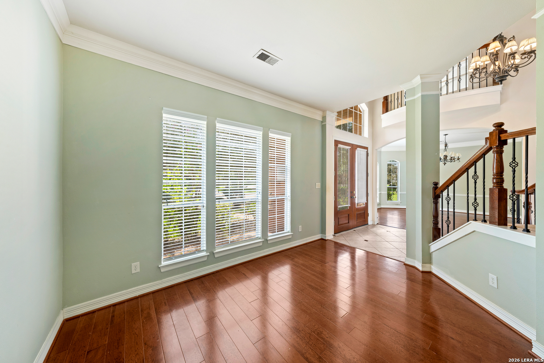
This stunning home features a sophisticated design and modern luxury, with meticulous attention to detail. The living room boasts 20-foot ceilings and elegant flooring, making it perfect for gatherings. The gourmet kitchen is equipped with professional-grade appliances, tall cabinetry, and a spacious walk-in pantry. The master suite serves as a tranquil retreat, featuring tray ceilings, large windows, and a luxurious en-suite bathroom that includes a soaking tub and a separate glass shower. A sweeping staircase leads to private bedrooms, stylish bathrooms, a playroom, and a media room. This home is just waiting for your personal touch. The private motor court offers porte-cochre access and a three-car garage with additional storage space. Conveniently located near Sienna's sports complex, this home supports a vibrant lifestyle.
Courtesy of Joseph Walter Realty, Llc
This real estate information comes in part from the Internet Data Exchange/Broker Reciprocity Program . Information is deemed reliable but is not guaranteed.
© 2017 San Antonio Board of Realtors. All rights reserved.
 Facebook login requires pop-ups to be enabled