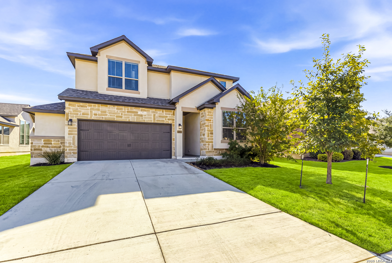
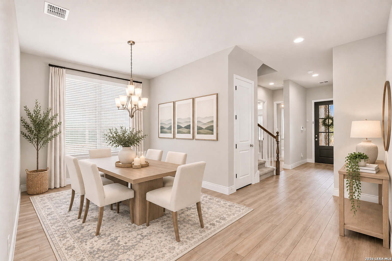
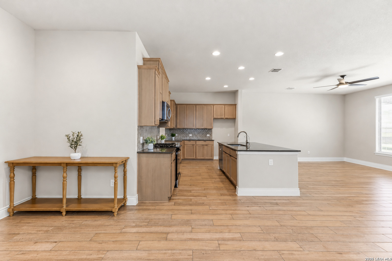
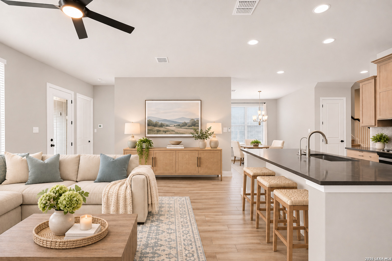
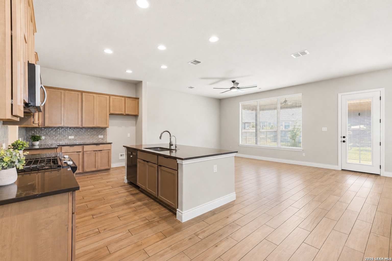
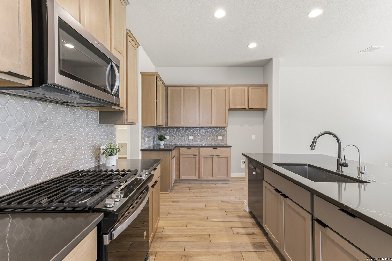
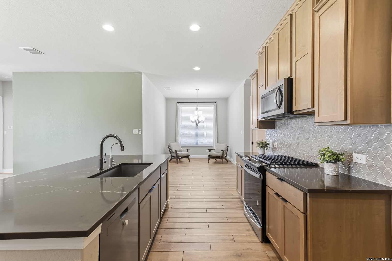
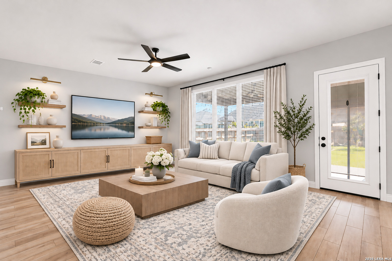
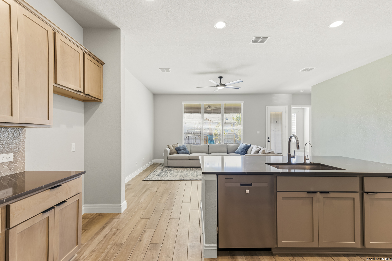
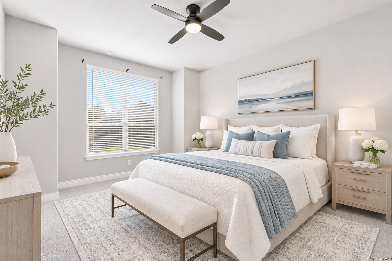
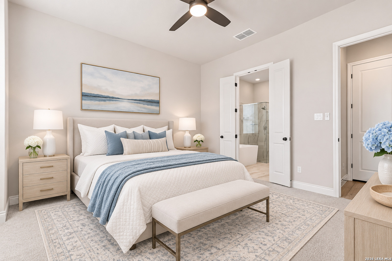
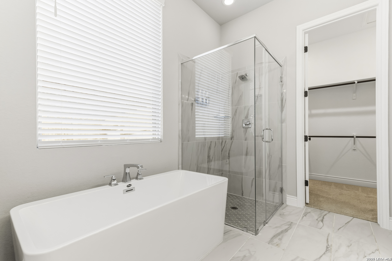
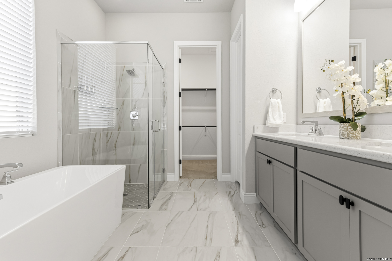
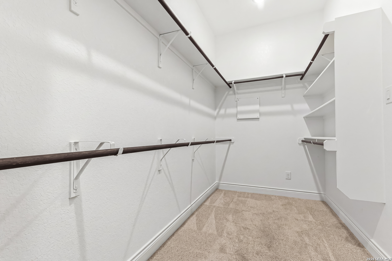
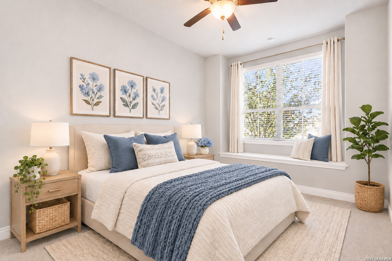
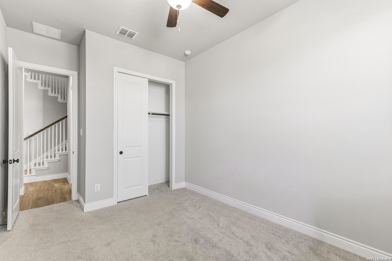
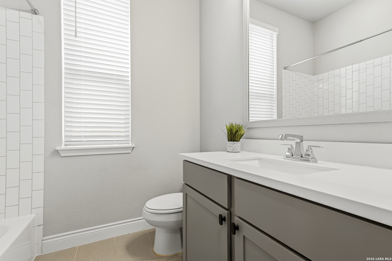
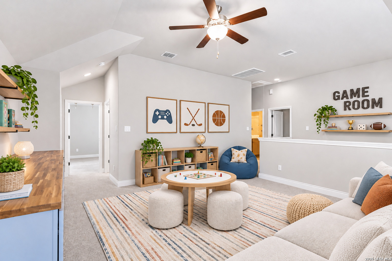
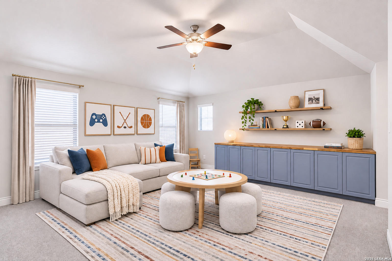
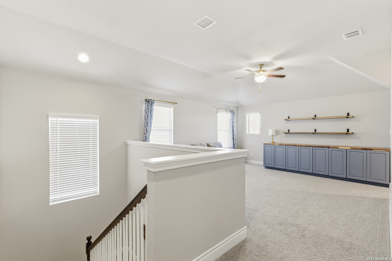
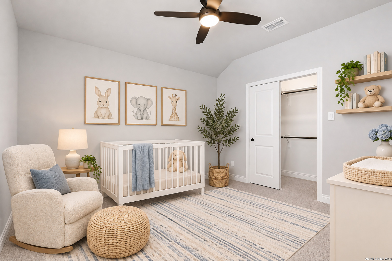
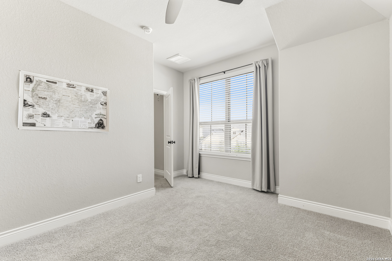
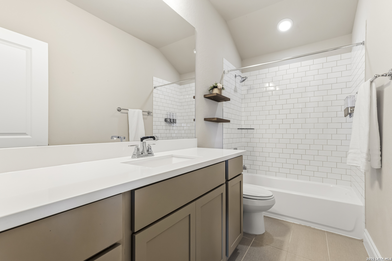
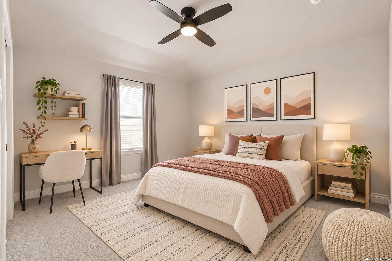
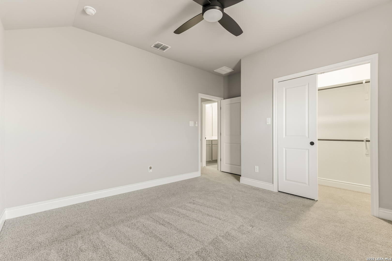
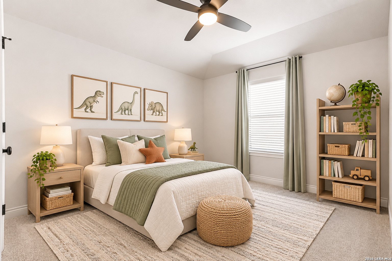
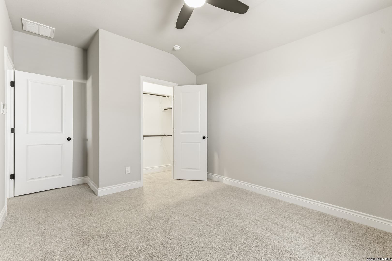
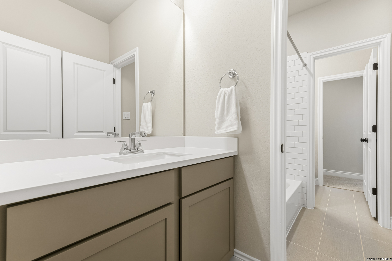
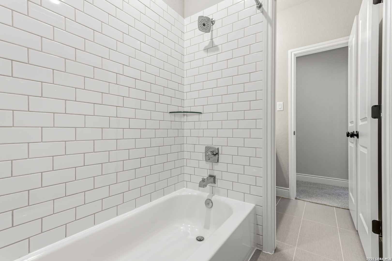
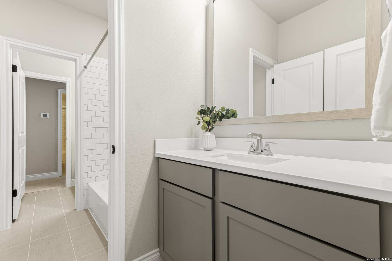
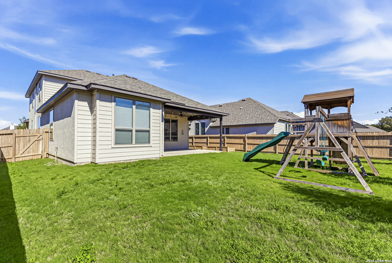
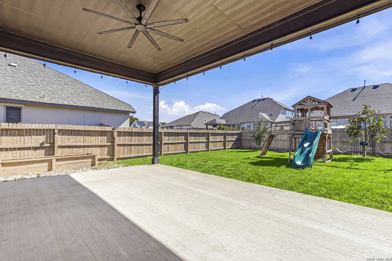
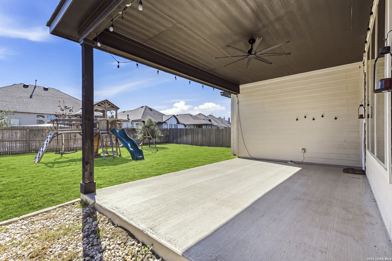
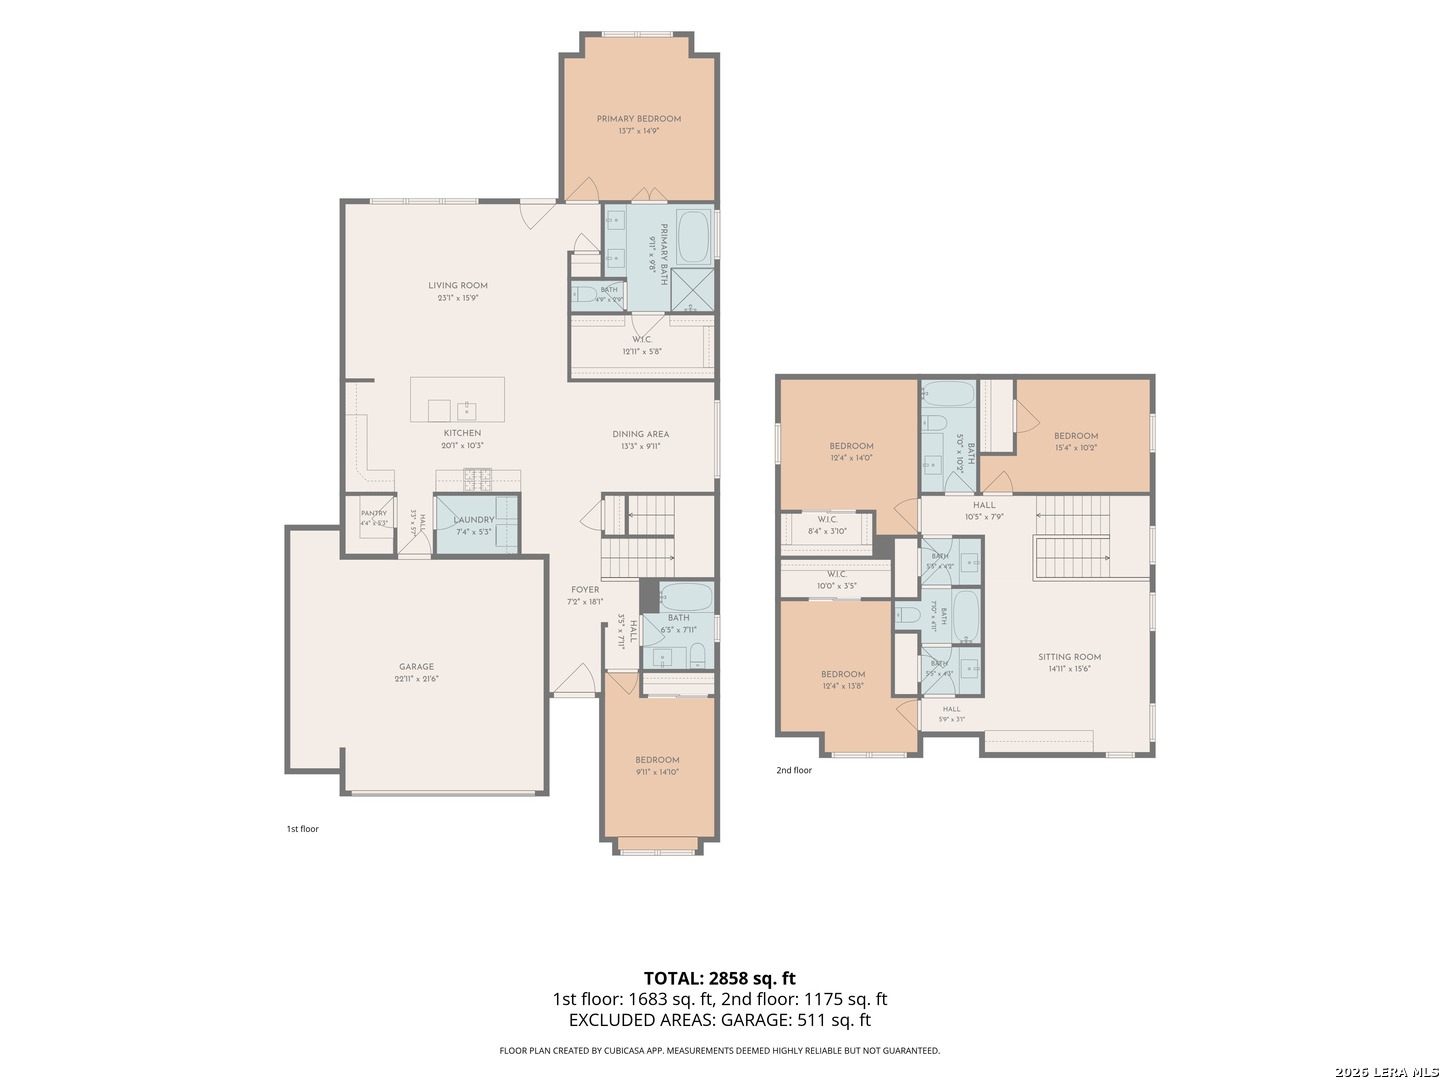
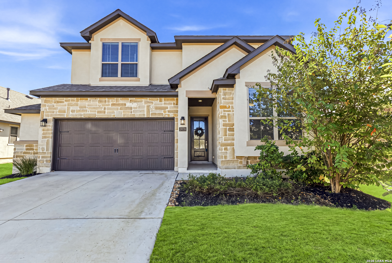
This spacious 5-bedroom, 4-bathroom home in Elkhorn Ridge offers a thoughtfully designed floor plan, flexible living spaces, and a convenient location within Boerne ISD. The main level features a private primary suite with a freestanding soaking tub, a separate dining room, and an open-concept kitchen and living area ideal for everyday living and entertaining. A secondary bedroom and full bathroom downstairs provide flexibility for guests, a home office, or multigenerational living. Upstairs, you'll find a generously sized game room with built-in shelving and cabinetry, along with three additional bedrooms and two full bathrooms, including a convenient Jack-and-Jill layout. Additional features include an oversized two-car garage with extra storage space and a Generac generator for added peace of mind. With five bedrooms, multiple living areas, and a versatile floor plan, this Elkhorn Ridge home offers the space and functionality to fit a variety of needs in Boerne.
 Facebook login requires pop-ups to be enabled