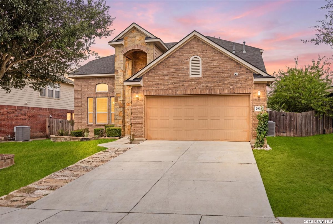
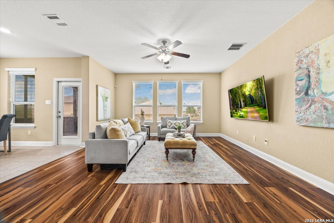
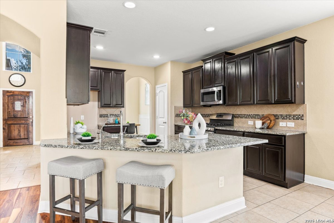
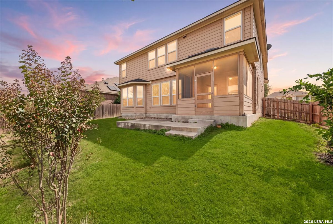
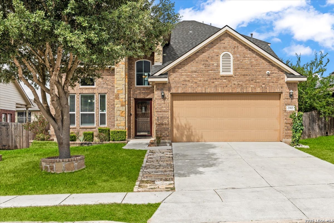
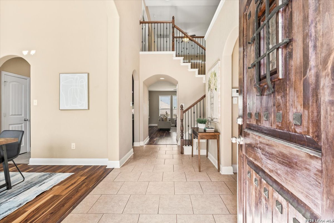
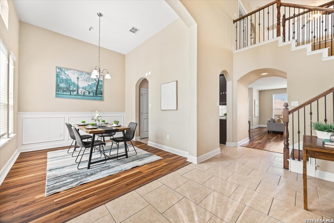
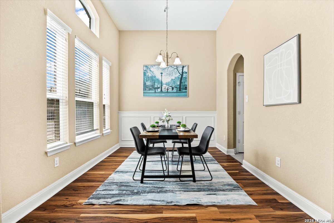
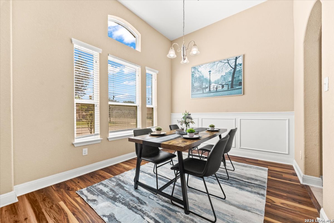
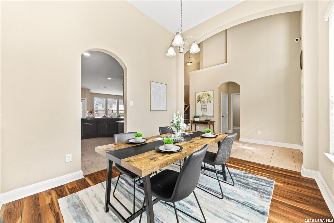
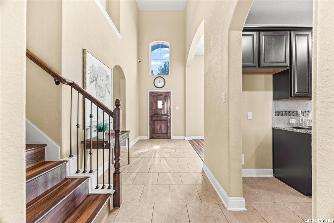
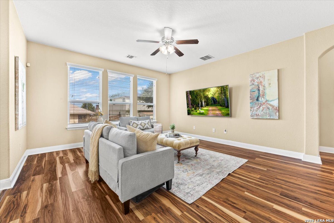
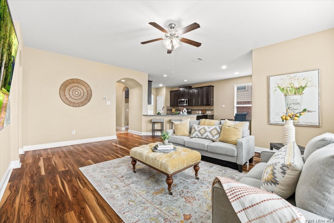
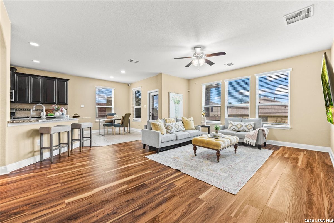
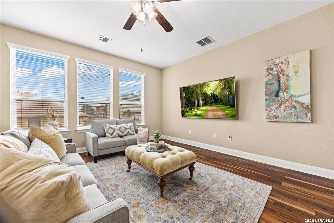
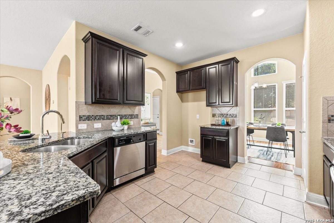
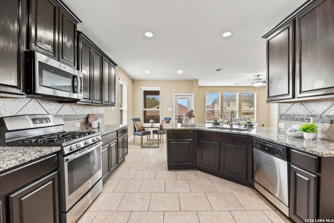
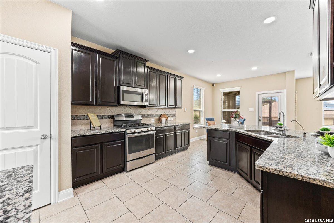
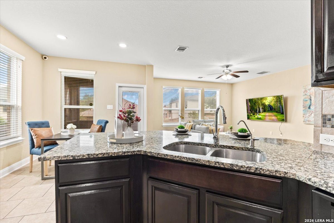
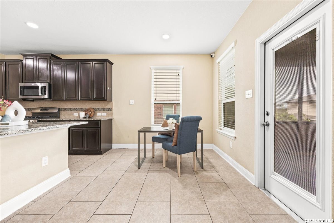
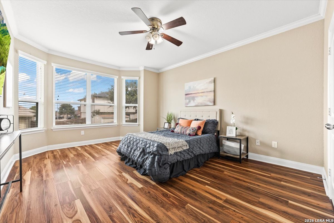
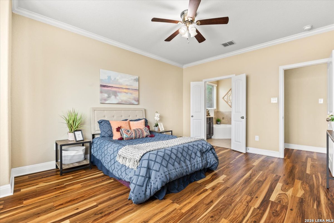
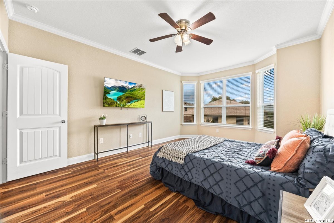
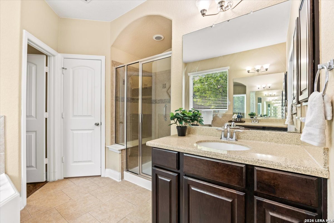
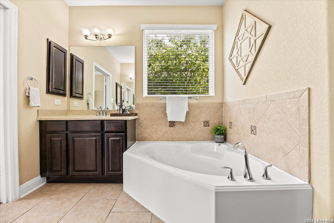
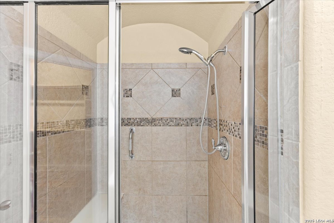
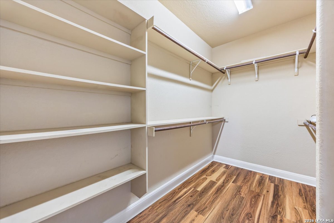
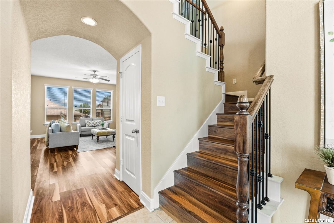
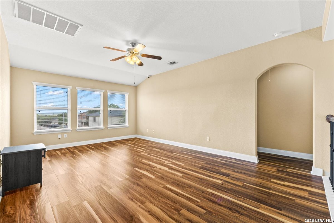
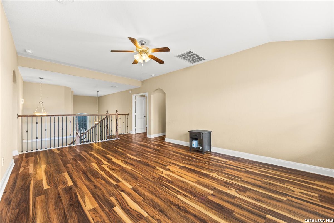
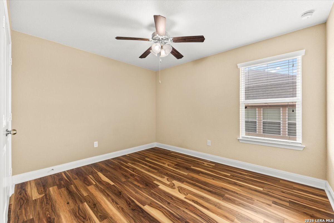
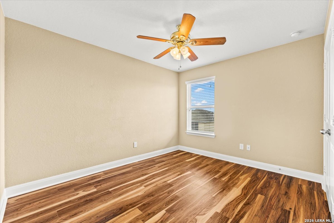
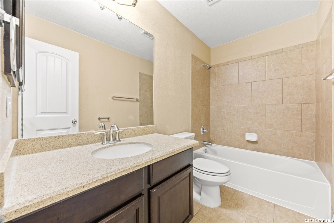
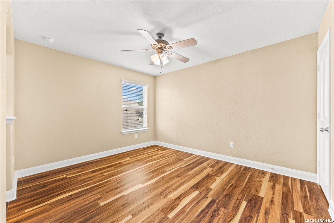
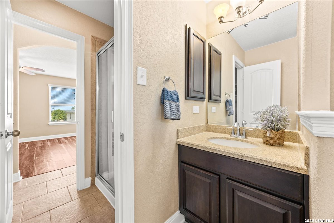
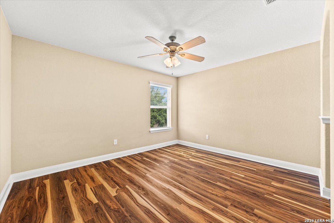
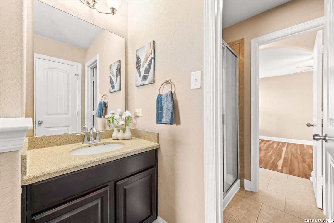
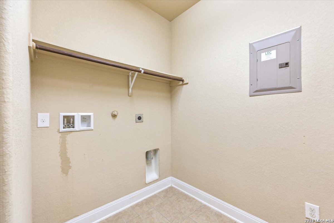
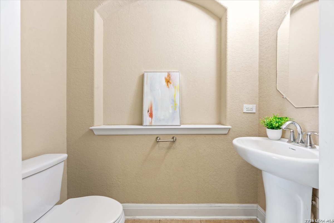
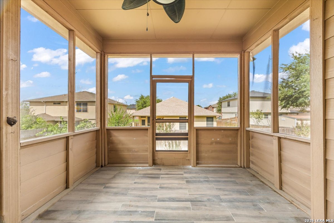
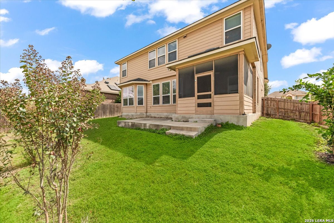
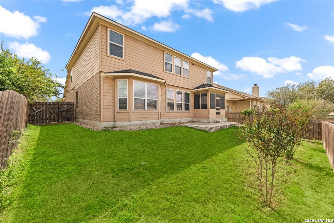
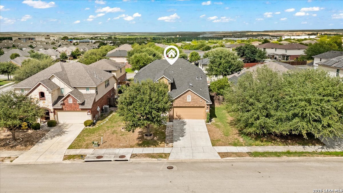
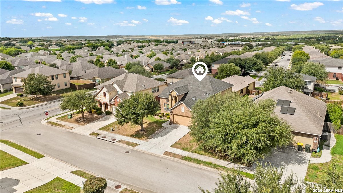
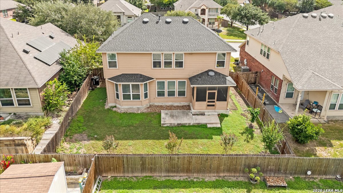
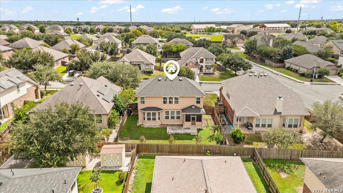
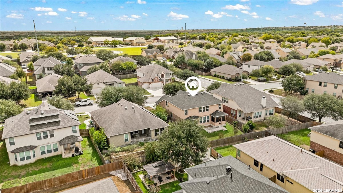
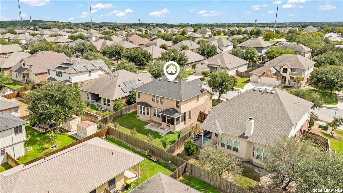
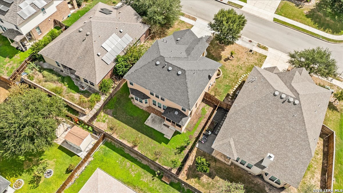
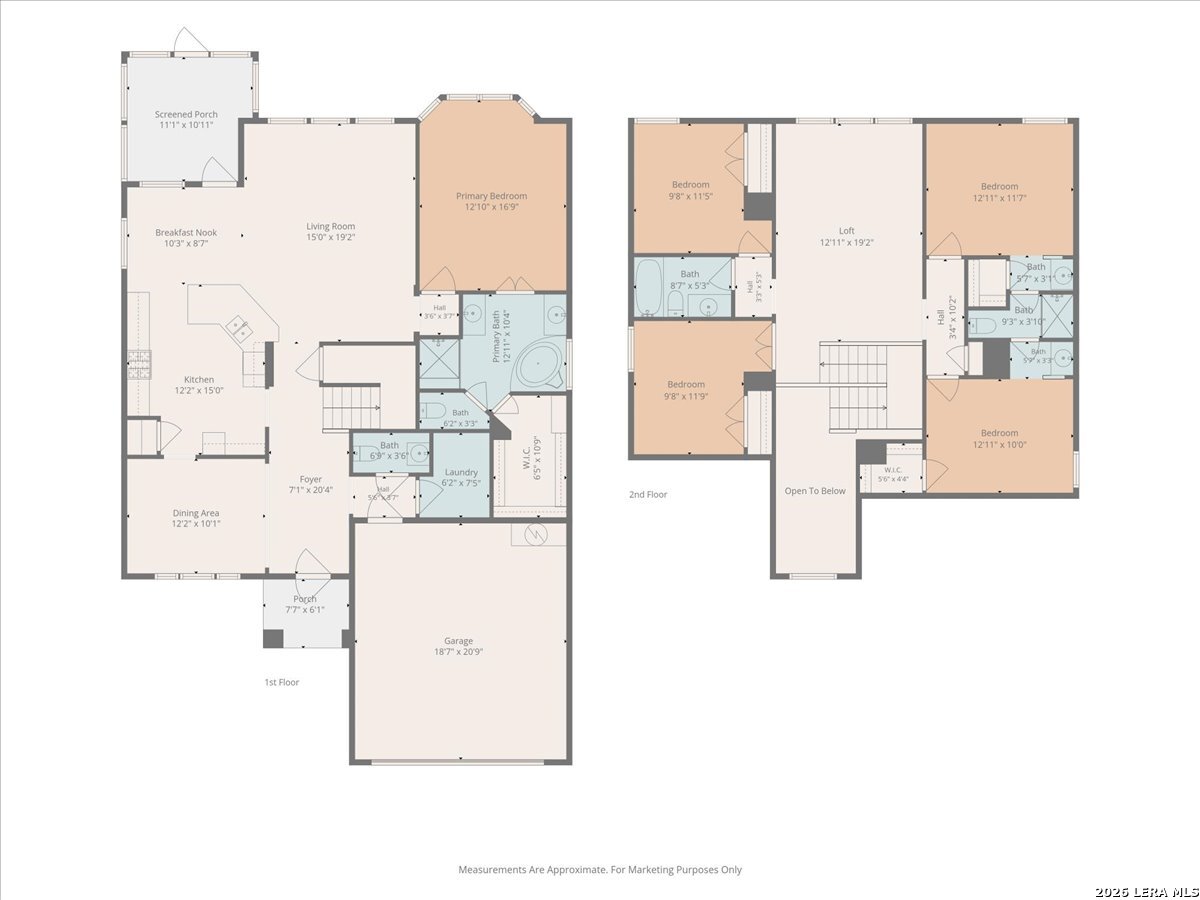
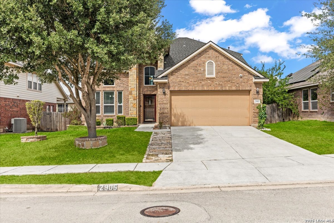
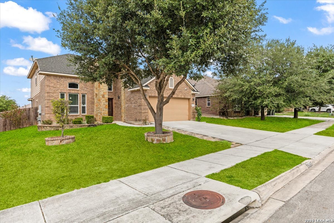
Welcome home to this spacious 4-bedroom, 2-bath home offering approximately 2,638 square feet with an open-concept floor plan designed for everyday living and entertaining. The kitchen features a large granite island, stainless steel appliances, refrigerator, and an under-sink water filtration system. Approximately $18,000 in new luxury vinyl plank flooring adds a fresh, updated feel throughout the home. Located within the Steele High School attendance area and within walking distance of the nearby elementary school, this home combines space with a convenient location. The spacious primary suite features a bathroom with an oval soaking tub and separate walk-in shower. Enjoy year-round outdoor living on the covered, screened-in back patio featuring a granite countertop and gas BBQ pit-perfect for relaxing or entertaining. Additional features include a roof approximately 3 years old, camera system, sprinkler system, garage door opener with two remotes, and garage shelving. Conveniently located near H-E-B Plus!, Target, Costco, IKEA, shopping, dining, and major roadways for easy access throughout the San Antonio and Schertz area.
Courtesy of Keller Williams Legacy
This real estate information comes in part from the Internet Data Exchange/Broker Reciprocity Program . Information is deemed reliable but is not guaranteed.
© 2017 San Antonio Board of Realtors. All rights reserved.
 Facebook login requires pop-ups to be enabled