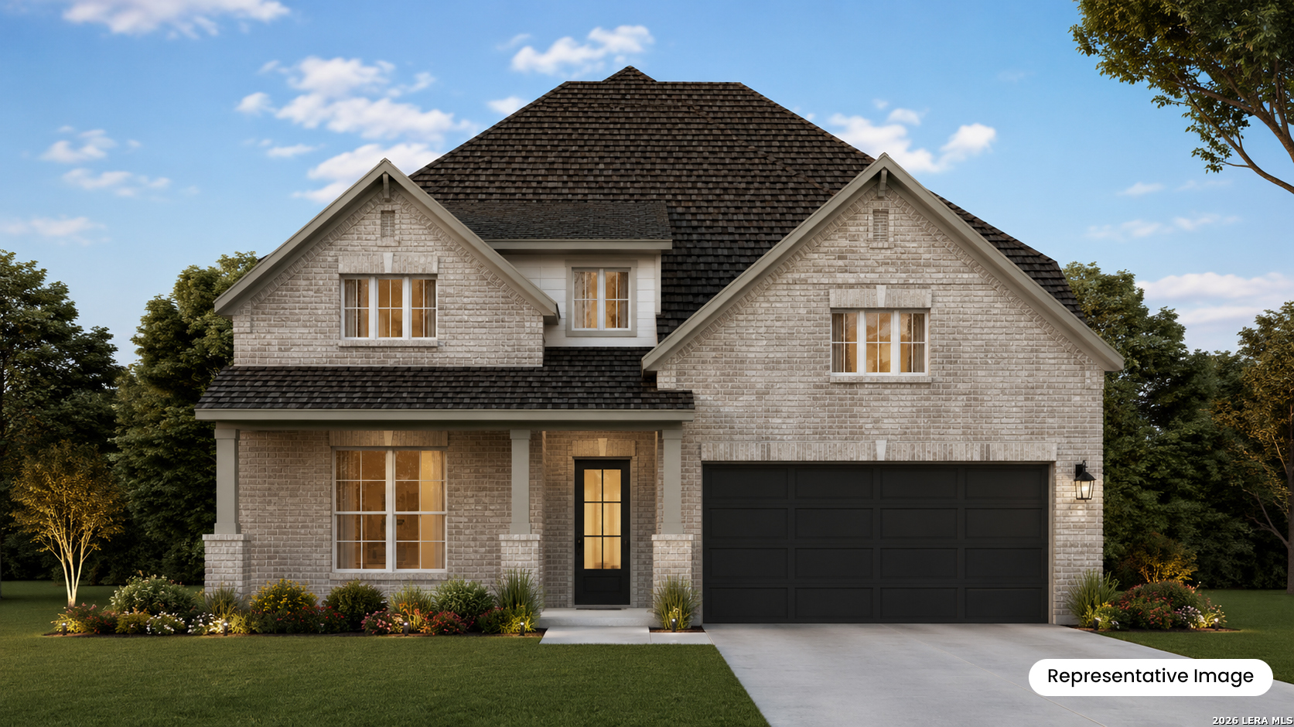
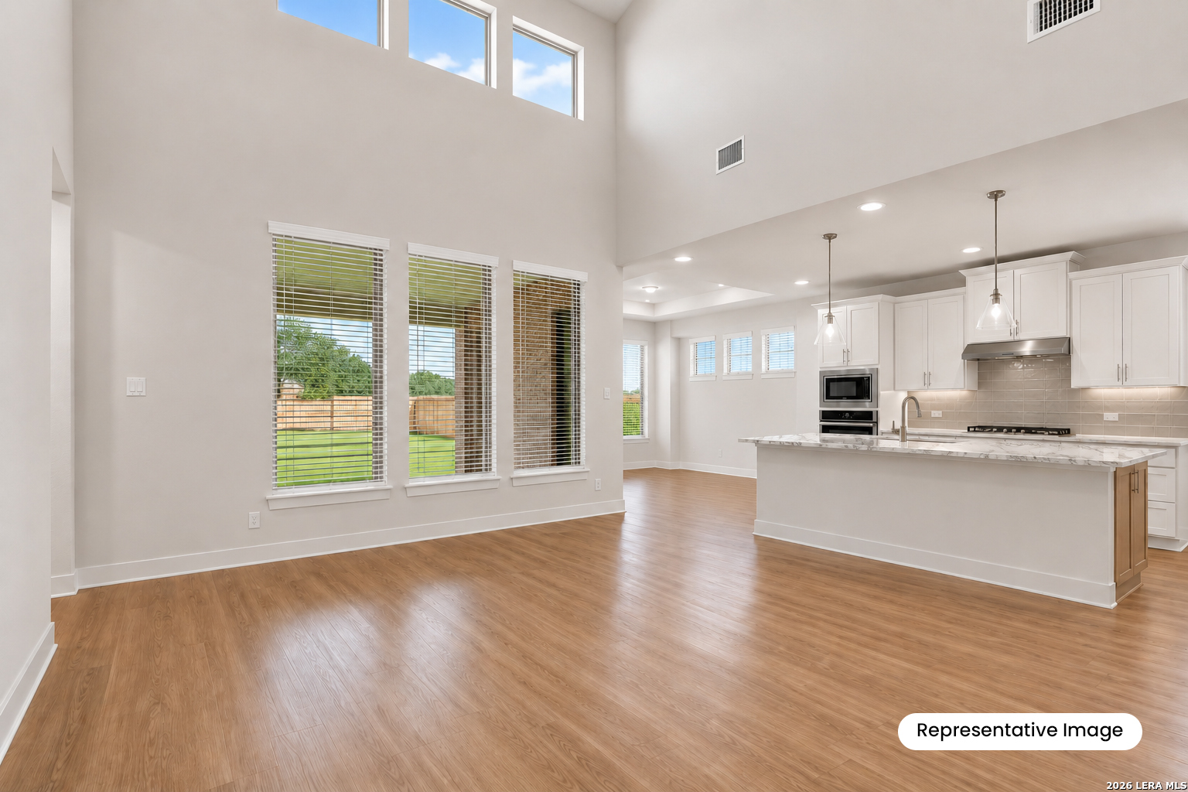
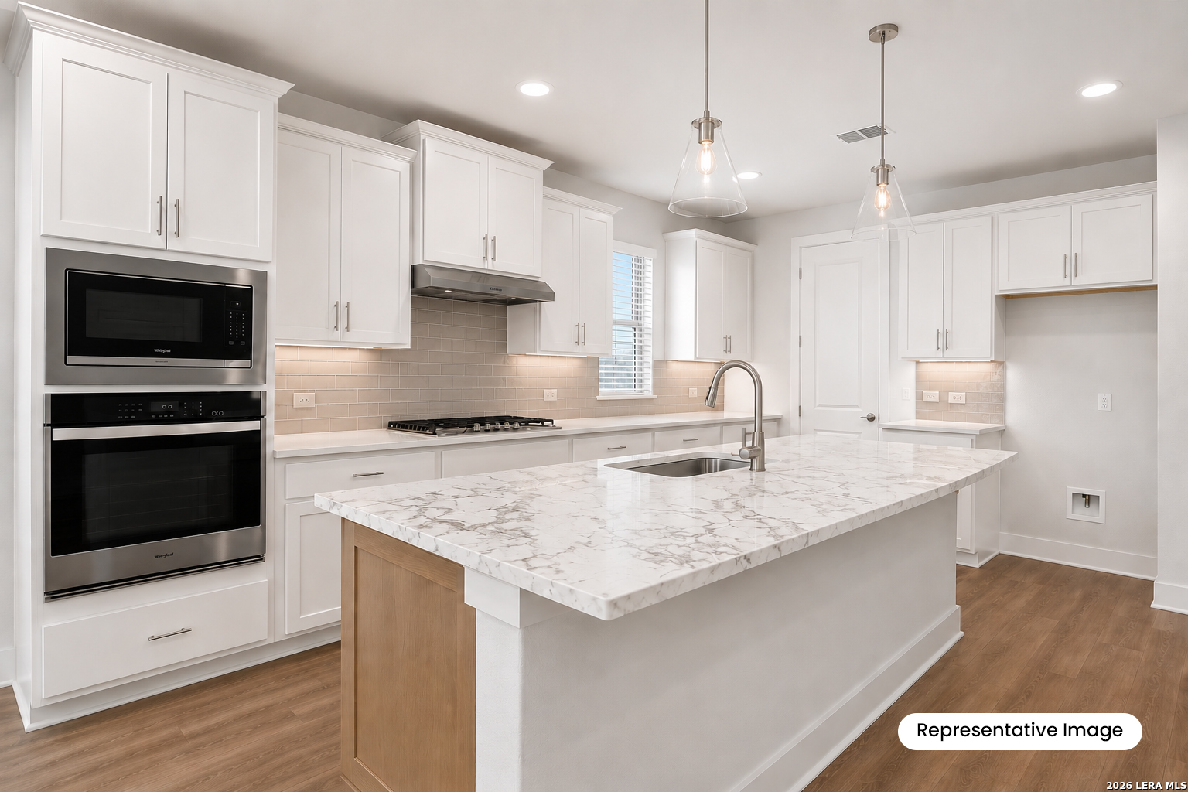
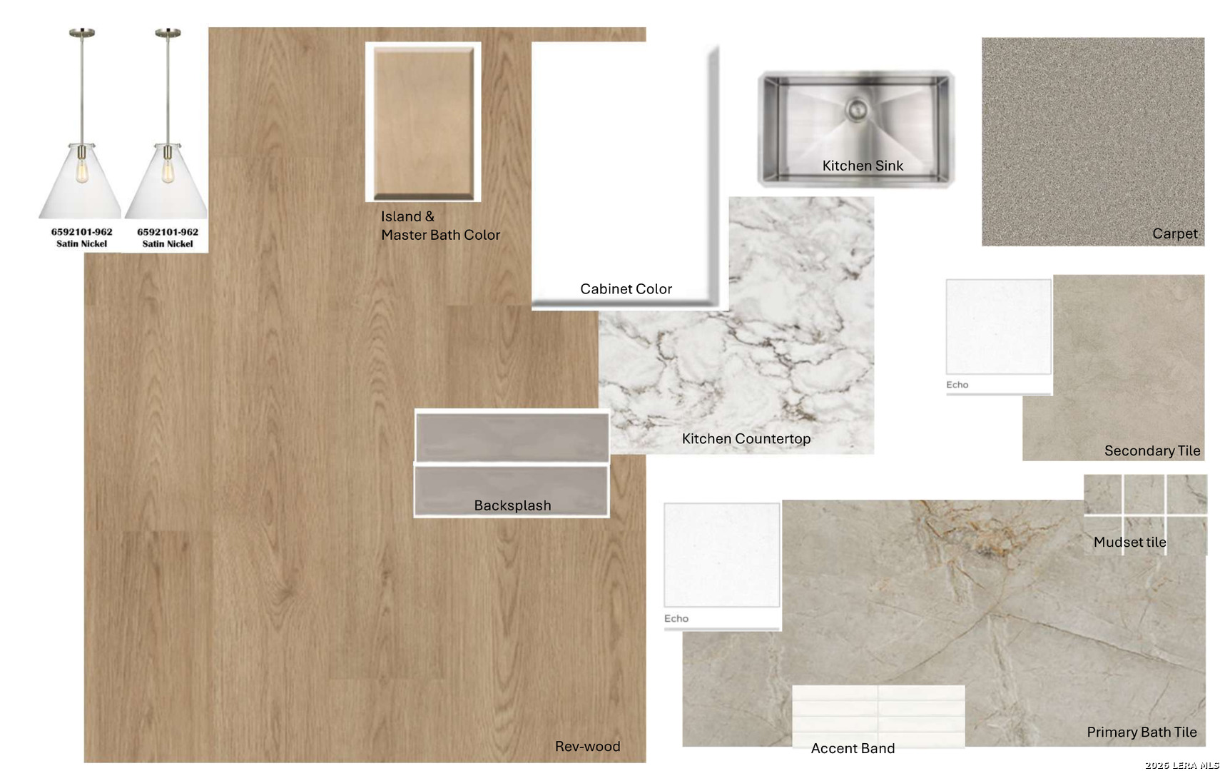
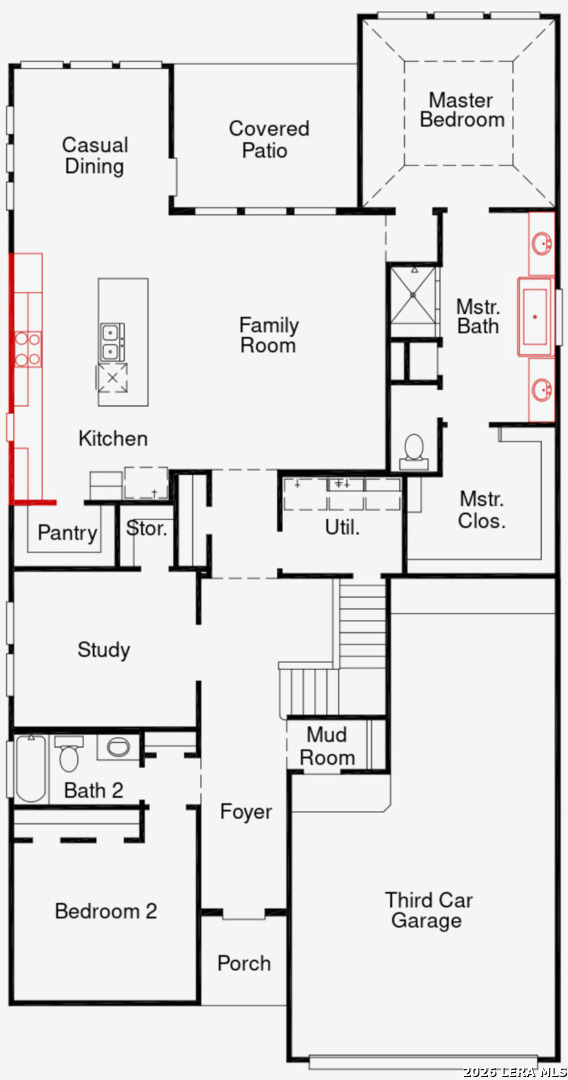
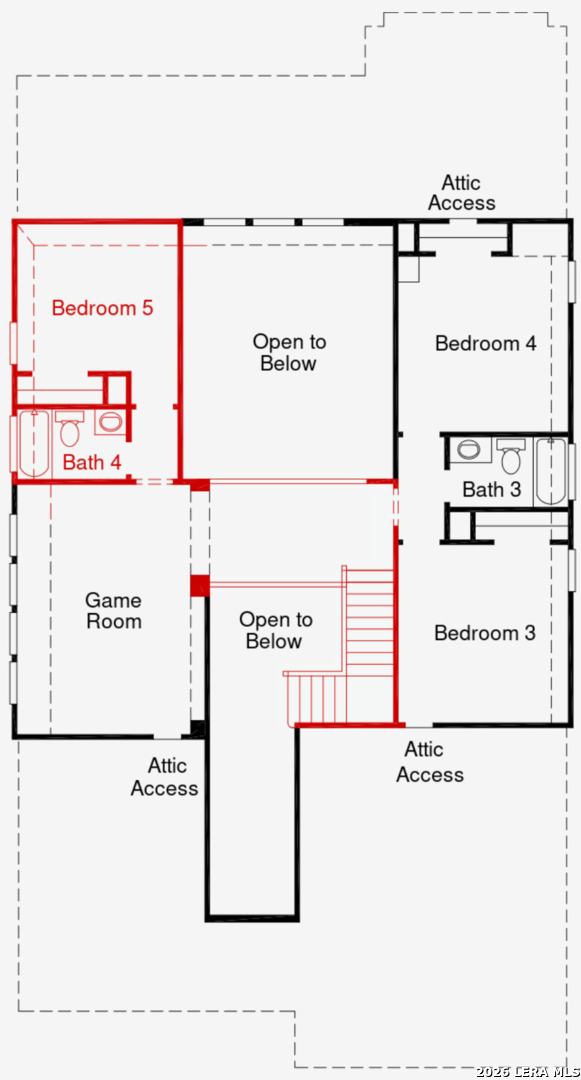
The Dumont makes a dramatic first impression with soaring ceilings at entry and throughout its open-concept living room on an exclusive cul-de-sac homesite. This 3,115 sq ft two-story home features 5 bedrooms, a private study with French doors, game room, and 3-car tandem garage. The living room showcases dramatic open-to-below views and large windows that fill the space with natural light, flowing into a gourmet kitchen with chef-inspired island and separate dining area. The first floor includes the Primary Suite with separate tub and shower and walk-in closet, plus a secondary bedroom ideal for guests or as a flex room. Upstairs offers a guest suite or mother-in-law suite that can double as a hideaway or media room, two secondary bedrooms, and a spacious game room. A covered patio, utility room, and mud bench add everyday functionality. Enjoy Ladera amenities including a Junior Olympic-sized pool, pavilion, playground, and scenic walking trails.
 Facebook login requires pop-ups to be enabled