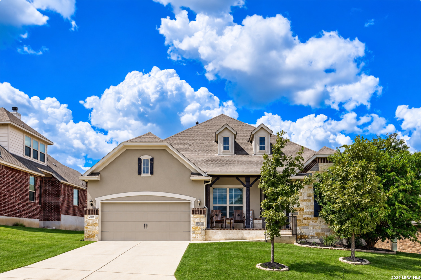
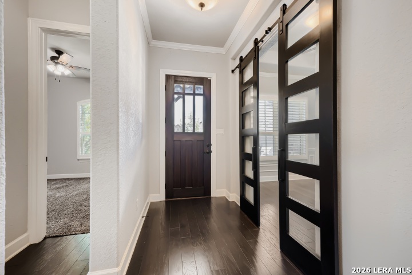
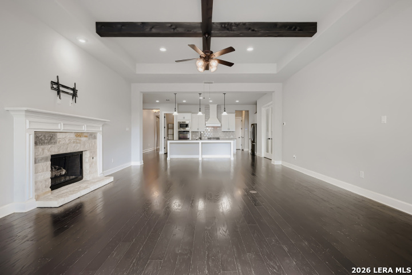
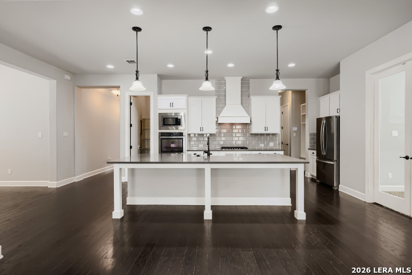
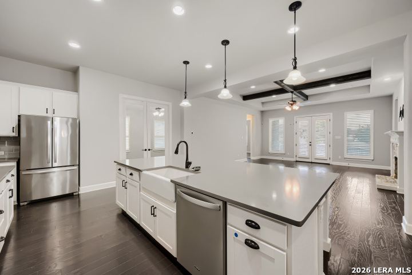
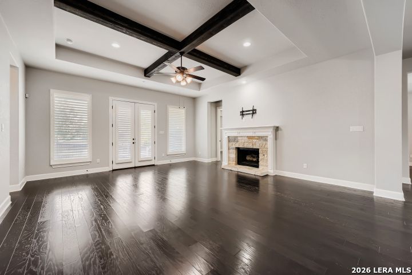
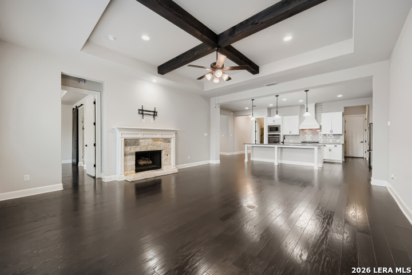
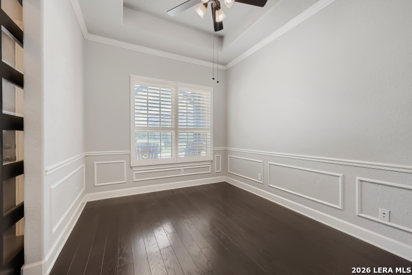
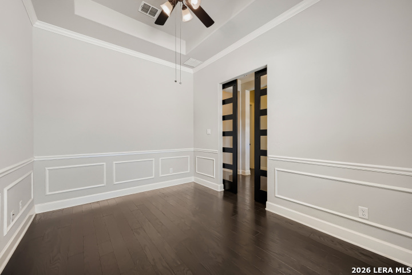
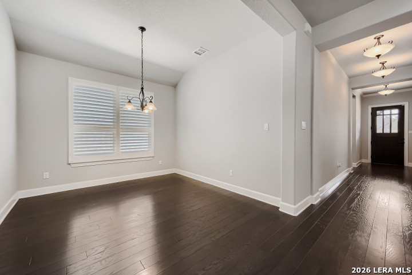
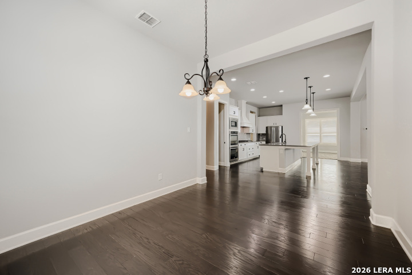
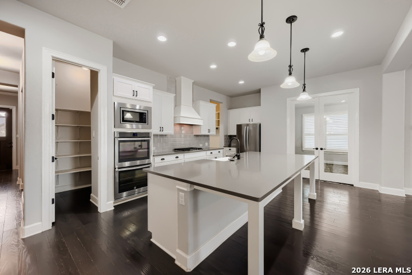
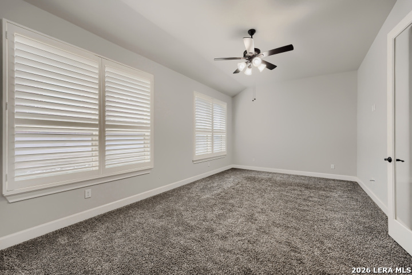
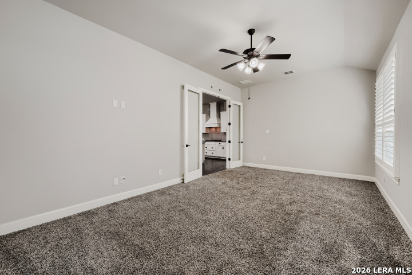
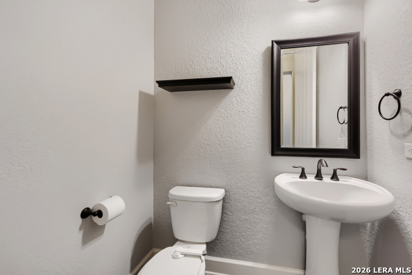
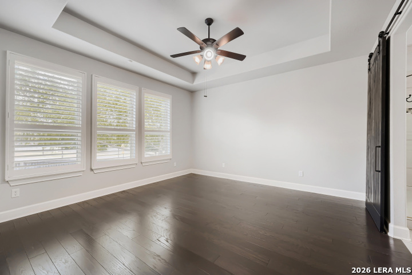
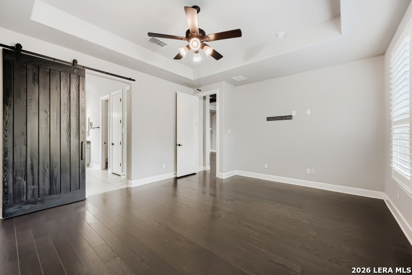
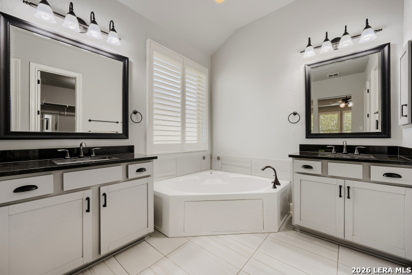
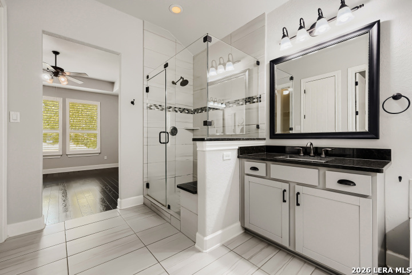
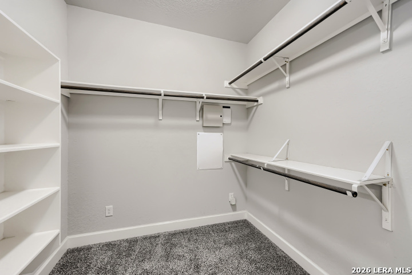
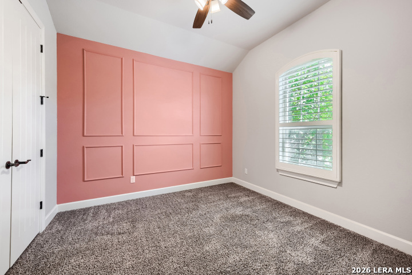
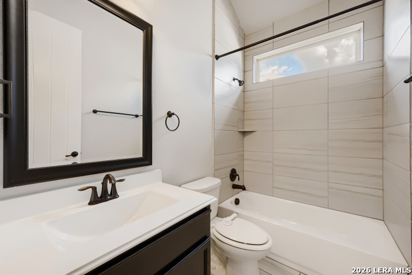
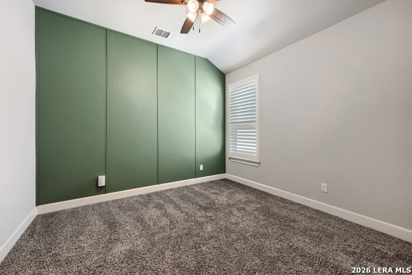
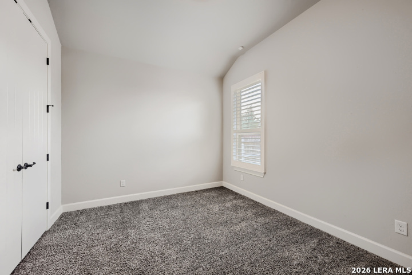
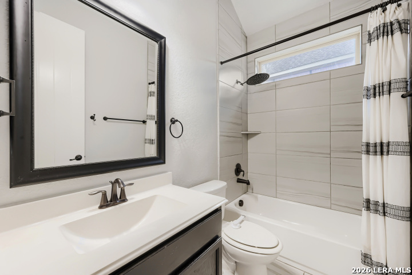
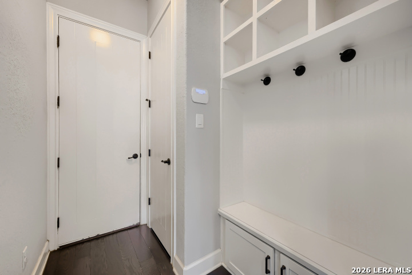
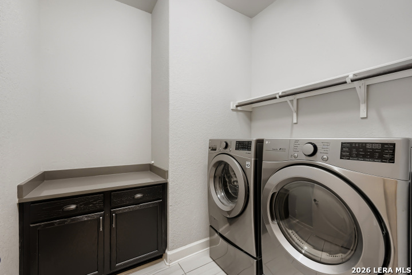
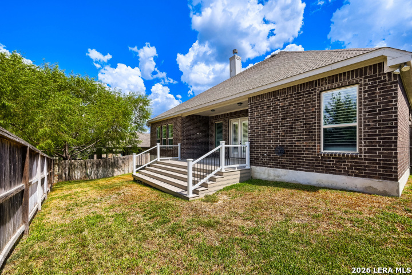
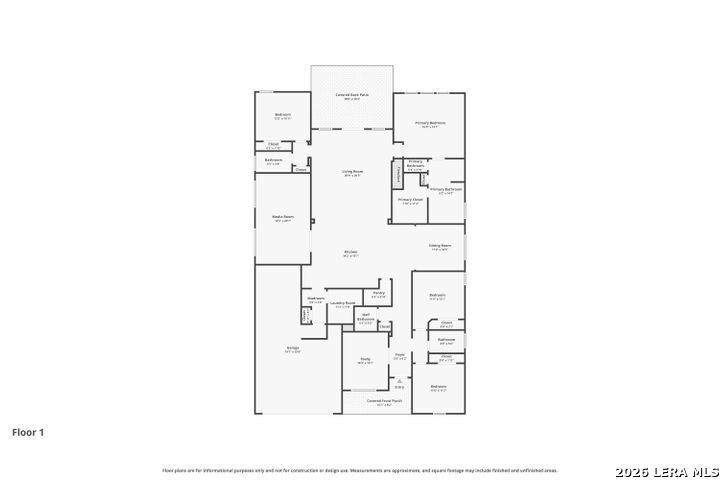
This exceptional Ashton Woods home is the one that you have been waiting to see, and with all that it has to offer - all you need is the key! Offering one-story living in a functional and open floor plan, this beautiful home is loaded with updates. High ceilings and door heights throughout the home lend an airy and luxurious feel. The kitchen is a true chef's dream, anchored by a generously sized island with plenty of room for prep, serving, and seating, plus custom vent hood, built-in stainless appliances, gas cooktop, farmhouse sink, and a walk-in pantry. Truly the heart of the home, the kitchen opens to the dining room, living room and large bonus room. The living room offers the ambiance of a gas fireplace with rock surround and upgraded beams at the ceiling. Two secondary bedrooms and a bathroom are located at the front of the home, along with a private study accented with barn doors. Secluded at the rear of the home, the primary suite offers maximum privacy and features a tray ceiling, barn door and luxurious bathroom with a garden soaking tub, oversized walk-in shower, dual vanities and a spacious walk-in closet. Just off of the living area, a guest suite and full bath provide a quiet retreat separate from other secondary rooms. A 3-car tandem garage allows for plenty of storage and has sufficient room to accommodate extended length vehicles. Custom plantation shutters adorn the windows, and a new custom deck is ready entertaining! Located within the gates of Prospect Creek in the master-planned Kinder Ranch community, this home offers proximity to top-rated Comal ISD schools and convenient access to Hwy 281.
Courtesy of Cornerstone Properties
This real estate information comes in part from the Internet Data Exchange/Broker Reciprocity Program . Information is deemed reliable but is not guaranteed.
© 2017 San Antonio Board of Realtors. All rights reserved.
 Facebook login requires pop-ups to be enabled