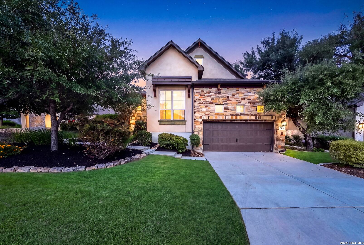
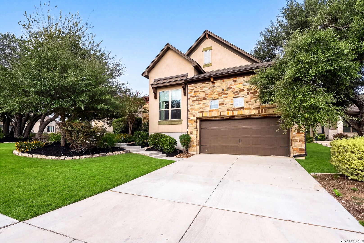
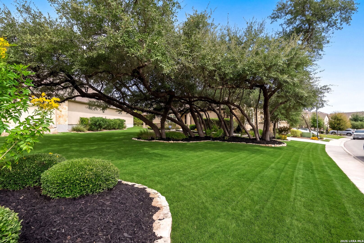
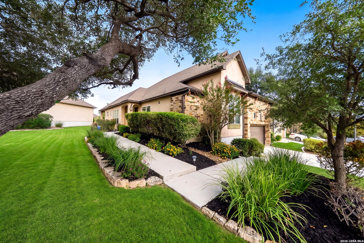
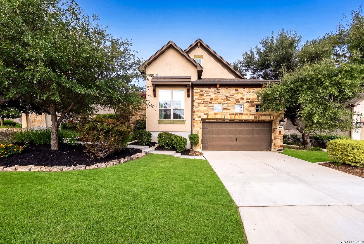
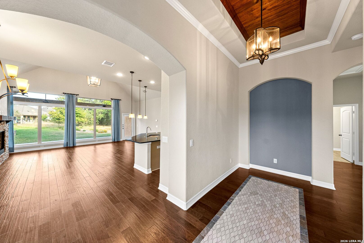
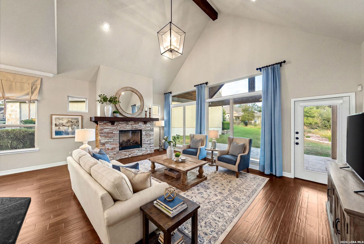
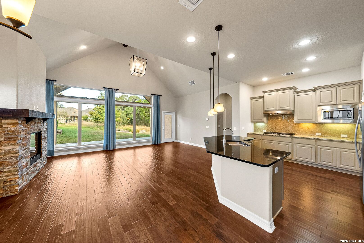
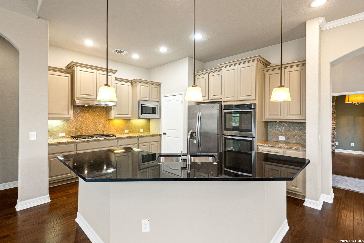
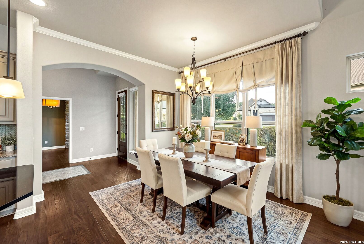
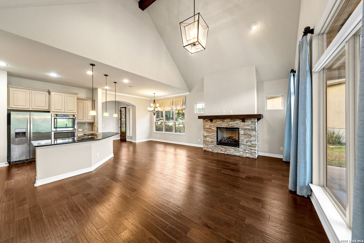
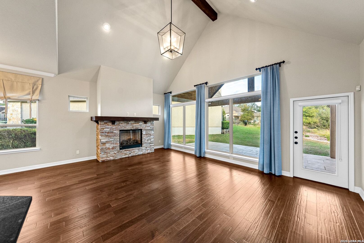
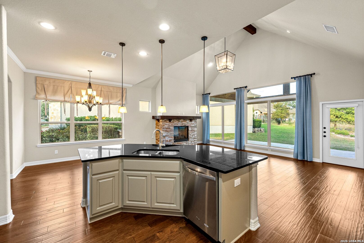
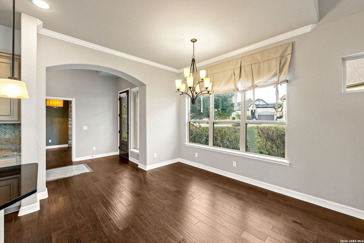
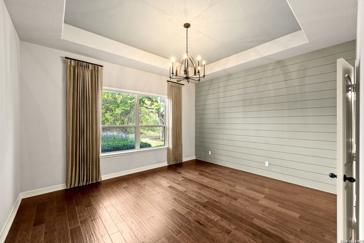
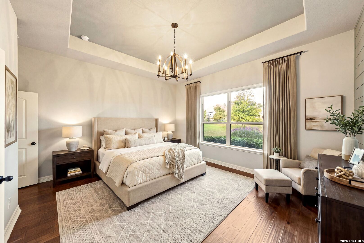
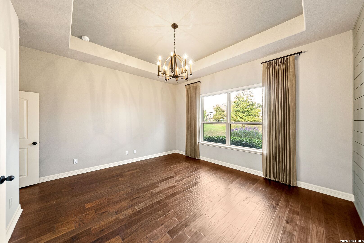
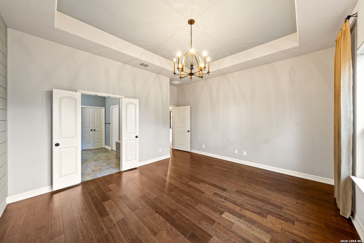
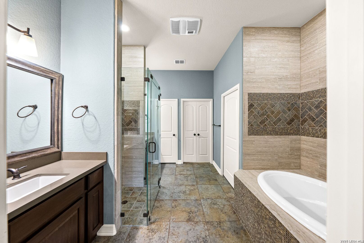
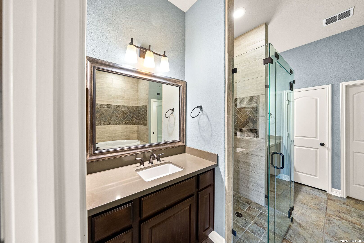
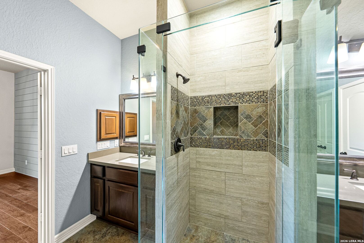
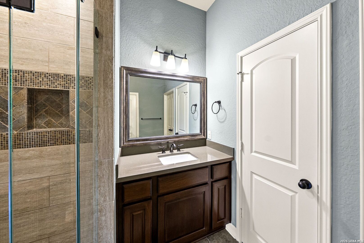
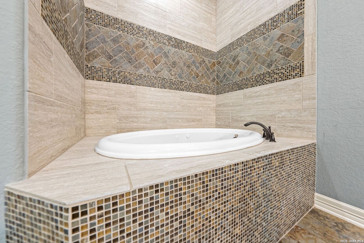
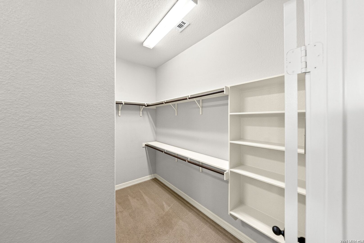
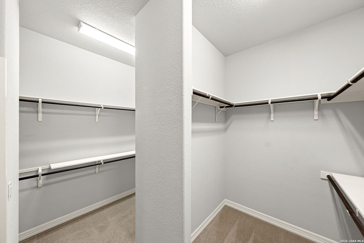
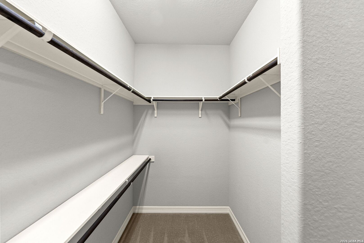
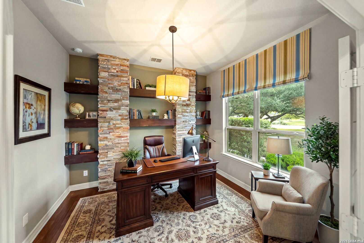
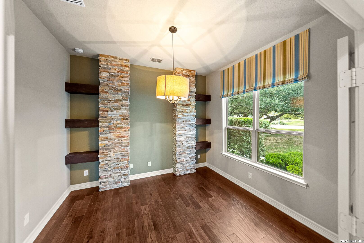
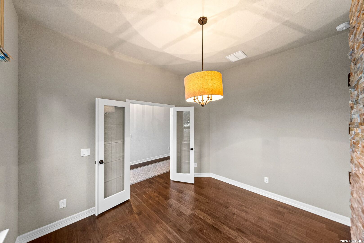
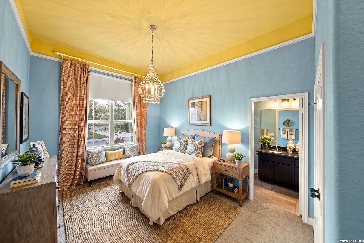
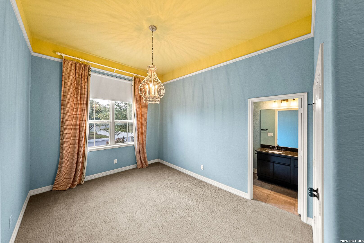
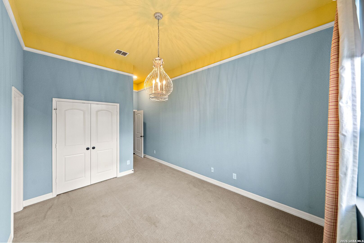
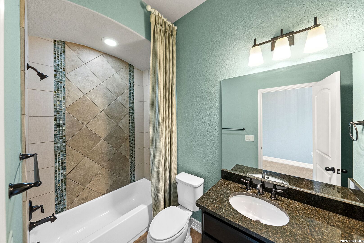
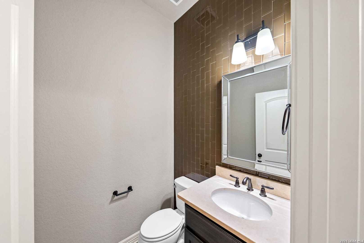
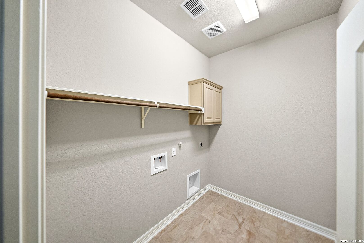
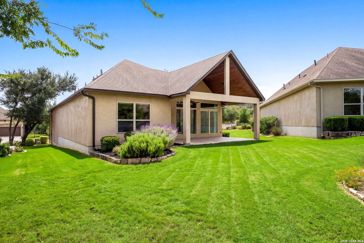
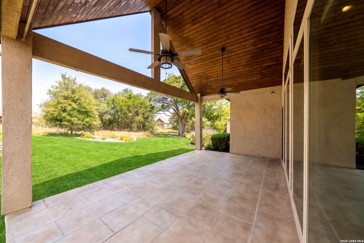
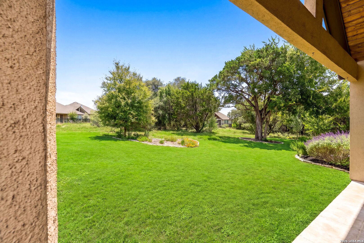
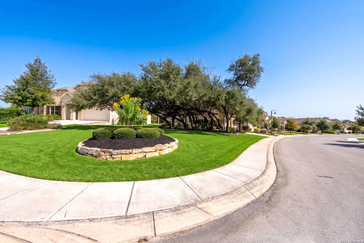
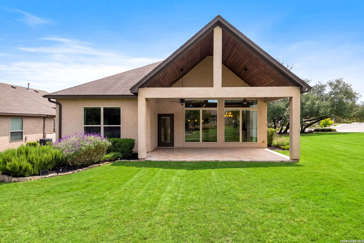
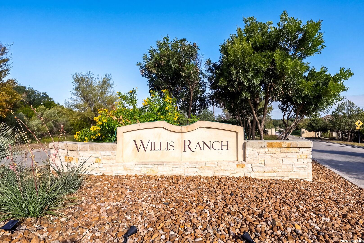
Welcome home to this elegant and former Sitterle model home that boasts numerous high-end upgrades and sits on one of the neighborhood's most premium, spacious corner lots. Ideally located within the desirable and gated community of Willis Ranch, this home is truly a gem you don't want to miss. Offering 2 bedrooms, 2.5 bathrooms, plus a flex room/home office, this sought-after floor plan features an impressive layout created for everyday living and entertaining, seamlessly blending everything together. The heart of the home is the spacious living area that beams with an abundance of natural light and flows ideally into the kitchen. The impressive kitchen features built-in cabinetry, double ovens, stainless steel appliances, and gas cooking, making it ideal for everyday meals and entertaining. The luxurious primary suite offers a relaxing escape with an oversized walk-in closet and a beautifully appointed bathroom featuring dual vanities, a garden tub, and a separate walk-in shower. Step outside to enjoy the large covered porch, perfect for morning coffee, outdoor dining, or unwinding while taking in the peaceful surroundings. With its thoughtful layout, elegant finishes, gated setting, and low-maintenance lifestyle, this beautiful home offers an exceptional combination of luxury, convenience, and everyday comfort!
 Facebook login requires pop-ups to be enabled