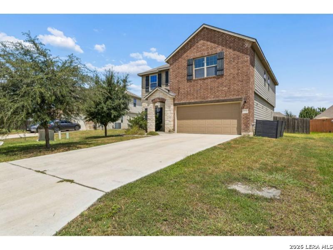
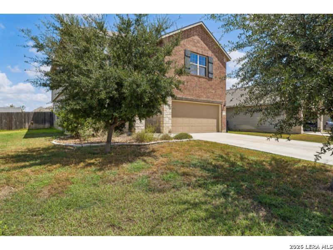
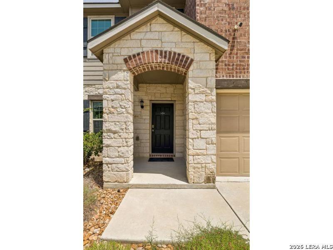
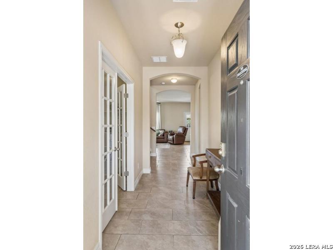
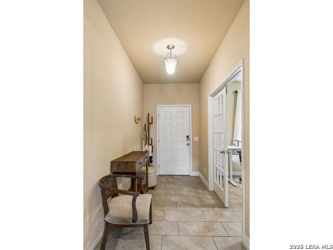
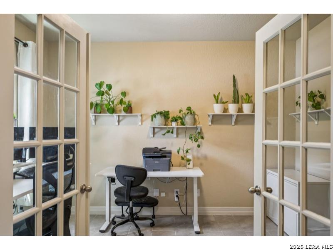
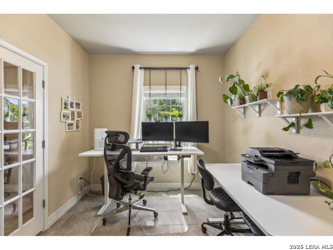
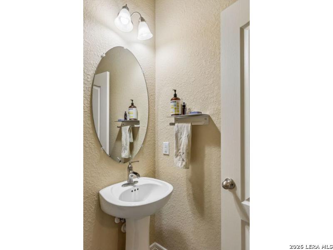
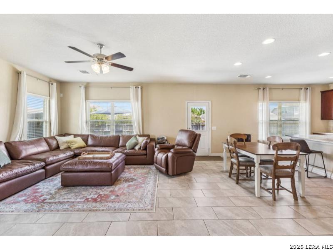
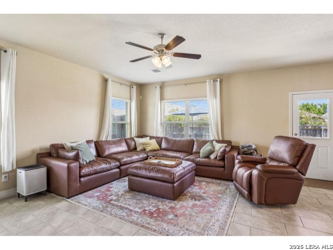
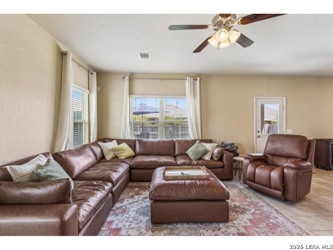
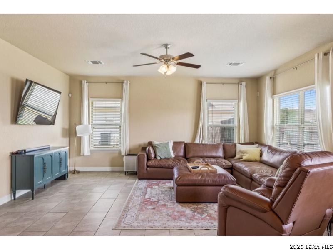
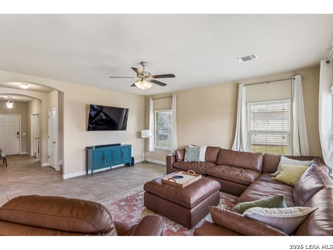
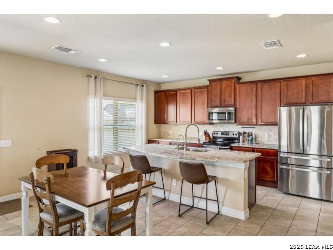
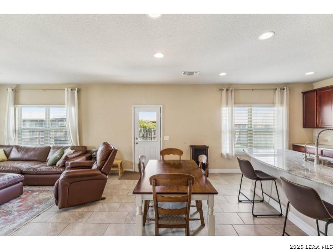
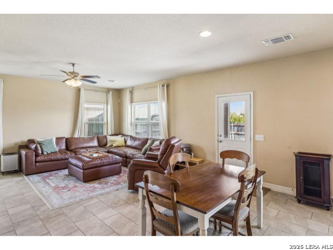
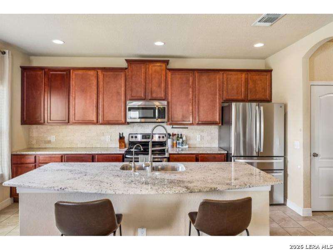
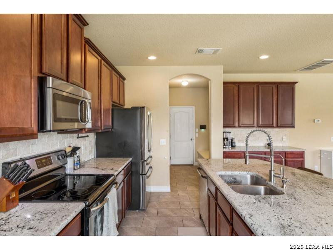
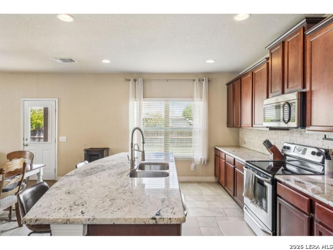
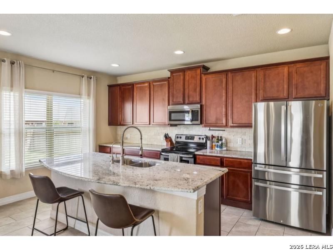
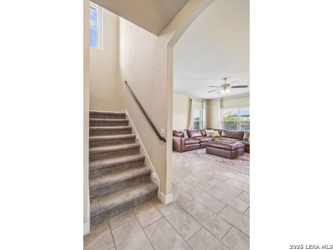
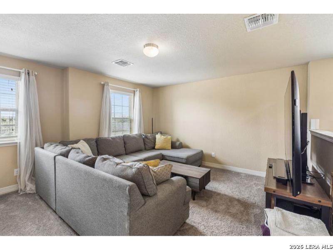
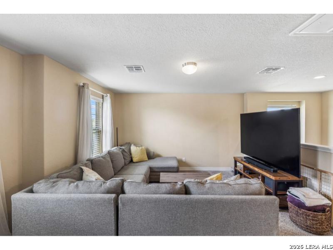
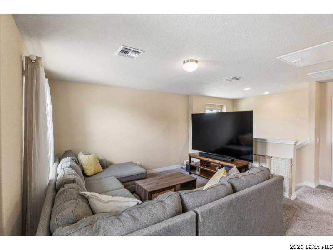
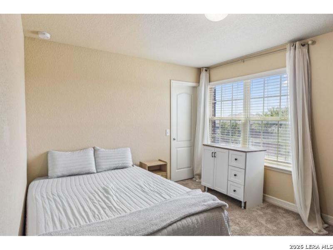
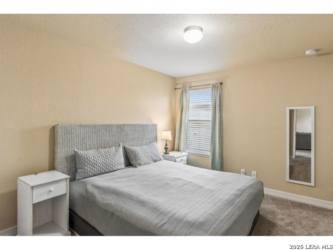
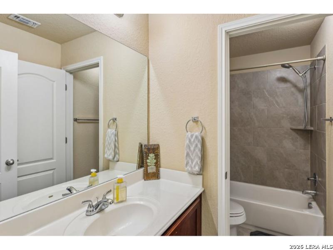
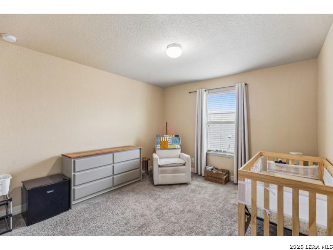
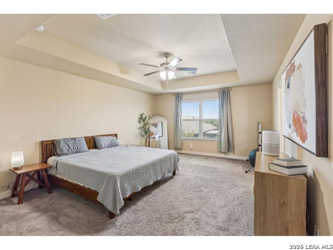
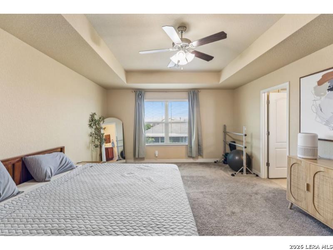
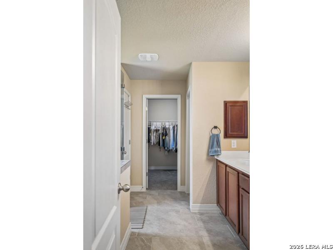
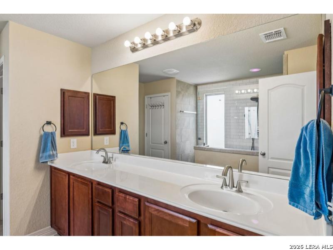
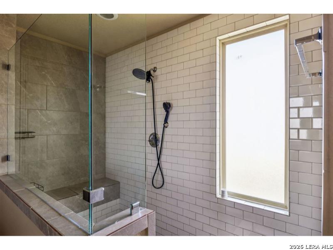
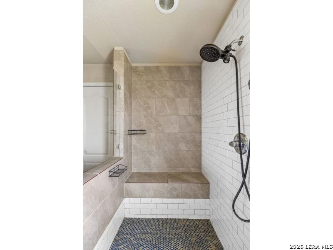
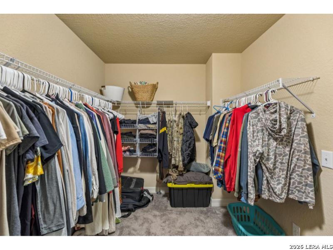
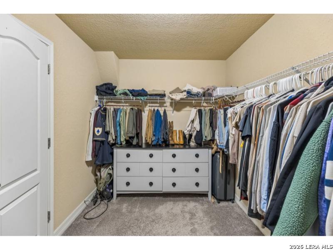
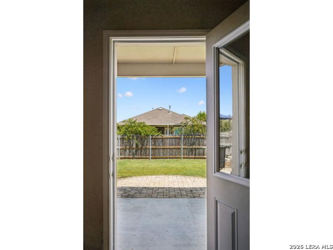
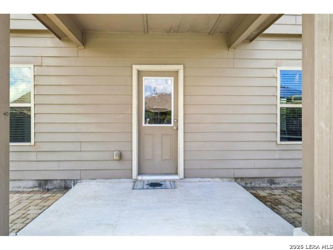
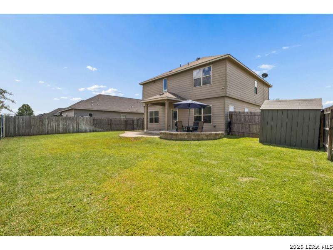
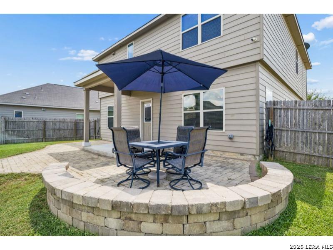
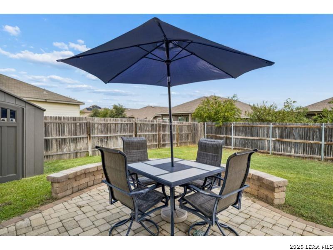
**VA 4.9 RATE, LOW EQUITY GAP** This 4 bedroom, 2.5 bathroom home features an open floor plan with living areas on both the first and second floors. The first floor is finished with tile throughout and includes a dedicated office, spacious living area, kitchen, dining area, and mudroom connecting to the garage. The kitchen features a large quartz island, ample cabinetry, and a walk in pantry. The primary suite includes a bathroom with a walk in glass and tile shower. Upstairs offers additional living space and bedrooms. The backyard includes a covered patio and paver stone extension, providing additional outdoor space. An in ground sprinkler system is also included. Additional features include a whole home water treatment system and a reverse osmosis bottle filler in the kitchen. Elementary, middle, and high schools are all located within one mile of the property.
Courtesy of Listing Results, Llc
This real estate information comes in part from the Internet Data Exchange/Broker Reciprocity Program . Information is deemed reliable but is not guaranteed.
© 2017 San Antonio Board of Realtors. All rights reserved.
 Facebook login requires pop-ups to be enabled