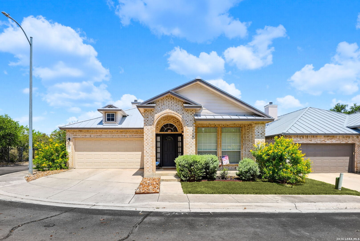
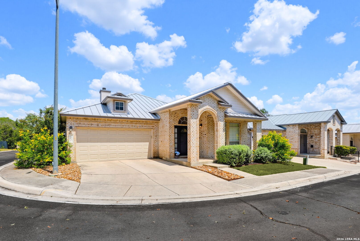
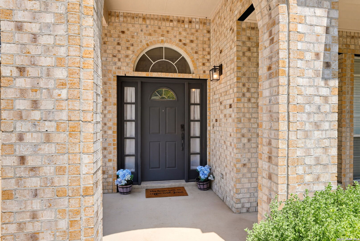
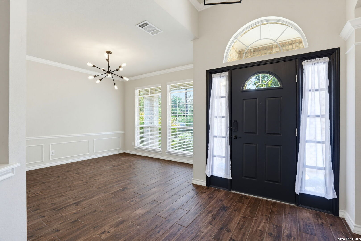
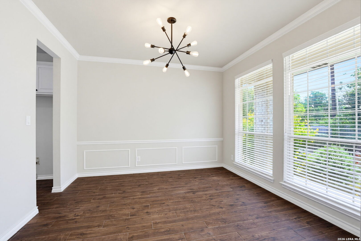
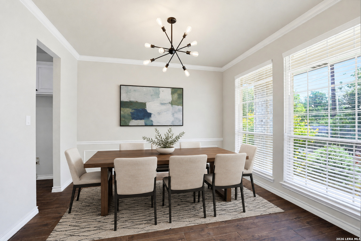
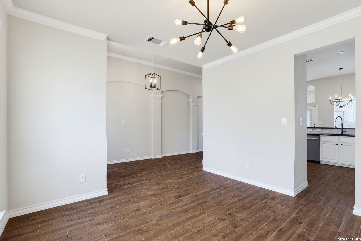
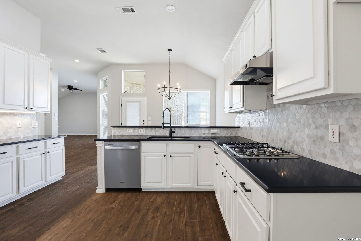
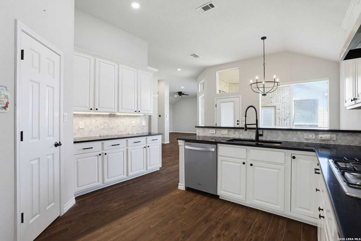
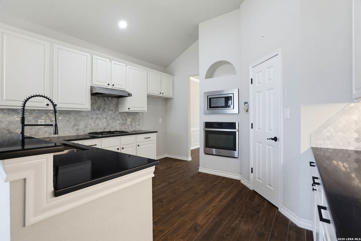
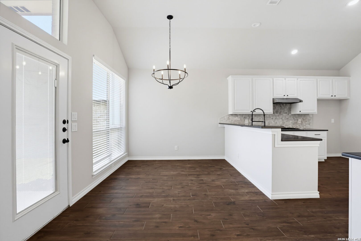
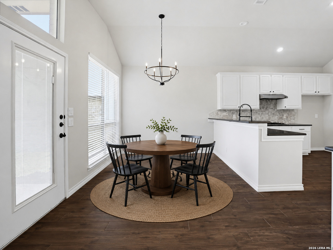
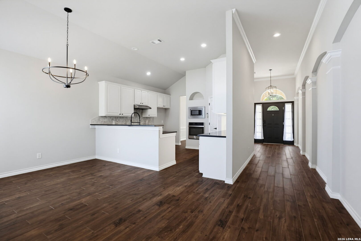
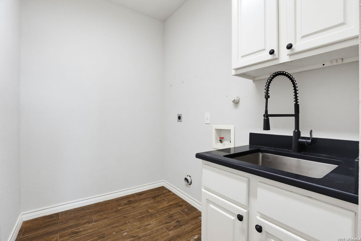
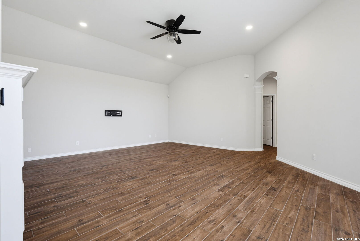
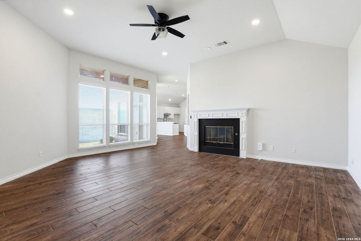
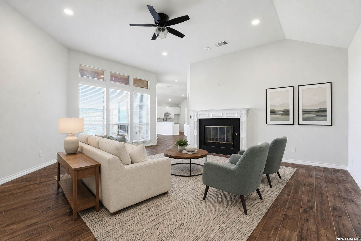
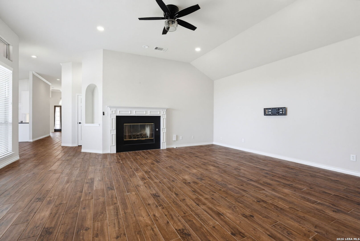
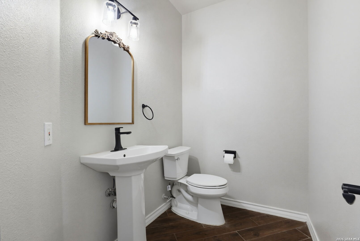
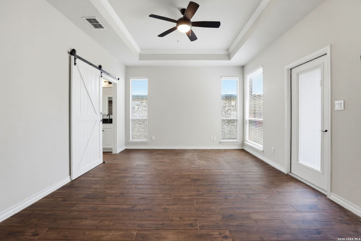
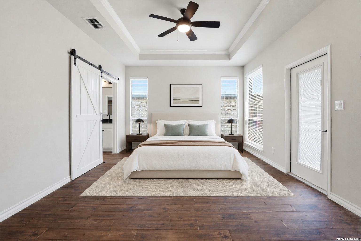
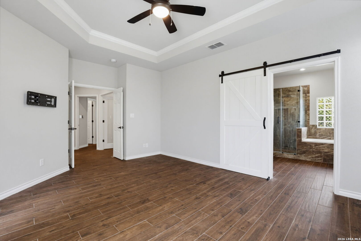
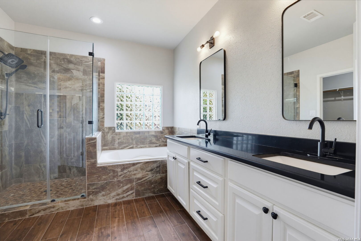
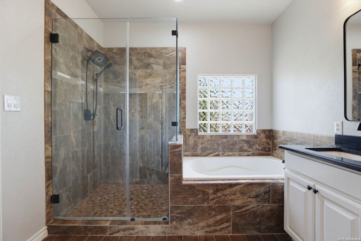
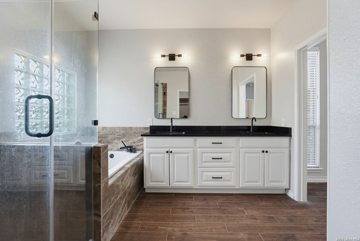
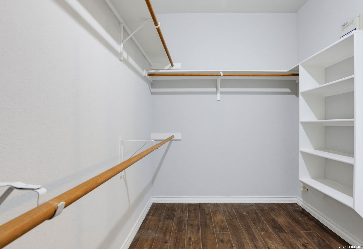
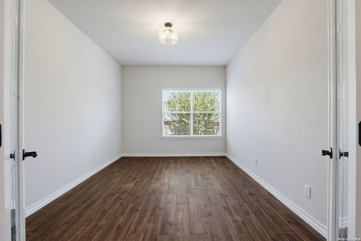
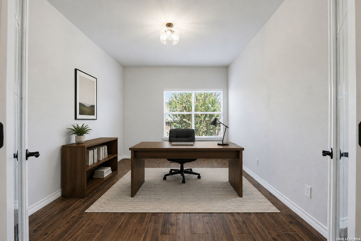
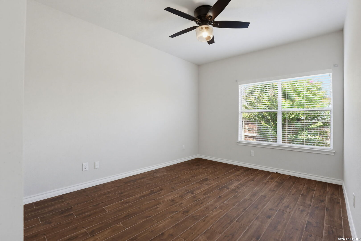
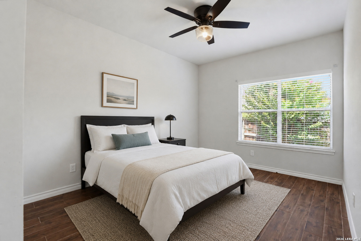
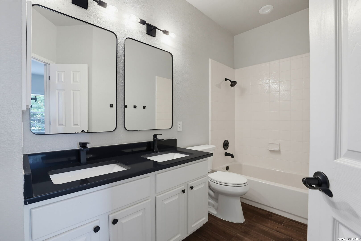
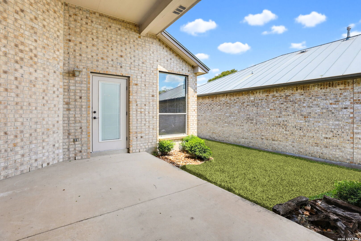
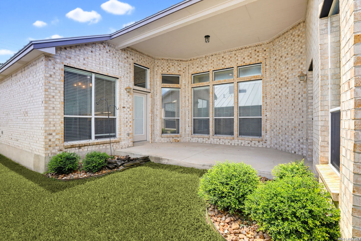
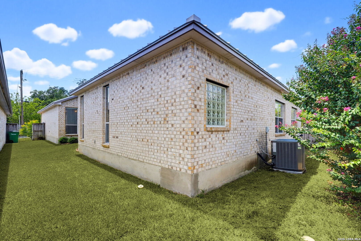
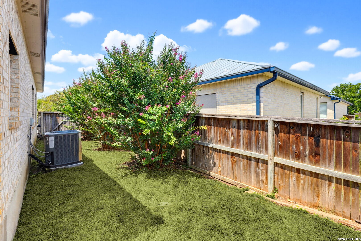
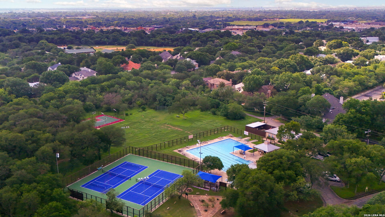
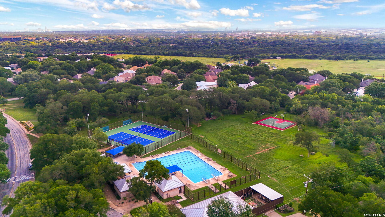
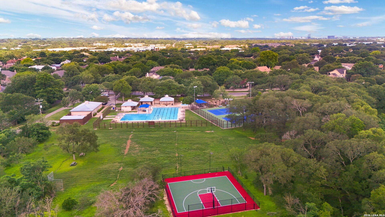
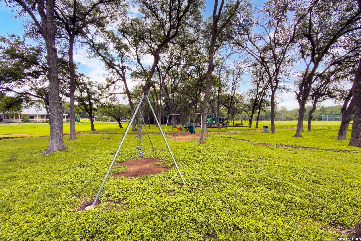
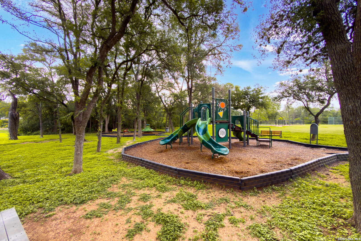
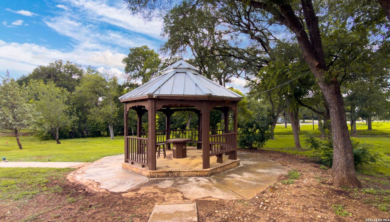
Turn-key one-story living on a corner lot in guard-gated Oakwell Farms - 2,217 square feet on one level, and nothing left on the to-do list. Blinds throughout, softening the light across high ceilings and beautiful tile floors. The updated kitchen pairs granite counters and stainless appliances with gas cooking, a built-in oven and a walk-in pantry, opening to a sunny breakfast room with a separate formal dining room just beyond. At the center of the home, a spacious living room anchored by a gas fireplace, with windows that frame the covered patio. The primary suite is genuinely spacious with its own door out to that patio, a walk-in closet, and a bath with double vanity, garden tub and separate shower. A second bedroom and full bath sit privately down the hall, a half bath serves guests, and the study makes an ideal home office, gym or third bedroom - the flexibility this floor plan is loved for. Outside, a covered patio and fenced yard built for entertaining rather than mowing, plus full sprinkler system and metal roof. Residents enjoy 24-hour guarded access, a large pool, tennis and pickleball courts, an 1,800 sq ft clubhouse, playground, sport court and tree-lined walking trails - all inside Loop 410 and zoned to North East ISD. Don't miss your Oakwell Farms oasis.
Courtesy of Central Metro Realty
This real estate information comes in part from the Internet Data Exchange/Broker Reciprocity Program . Information is deemed reliable but is not guaranteed.
© 2017 San Antonio Board of Realtors. All rights reserved.
 Facebook login requires pop-ups to be enabled