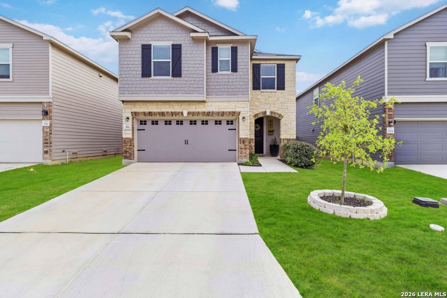
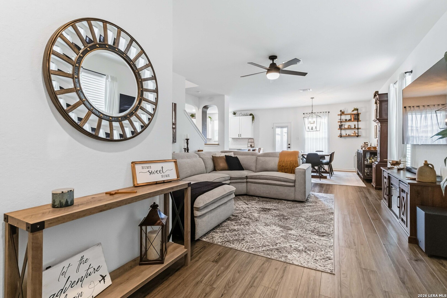
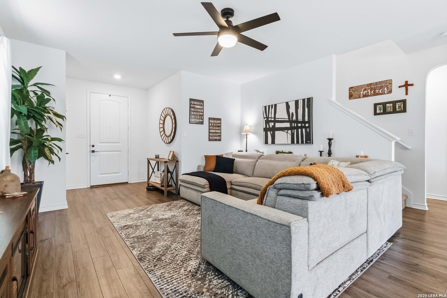
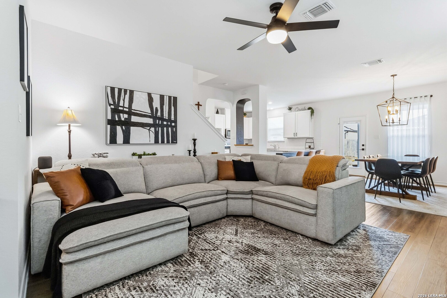

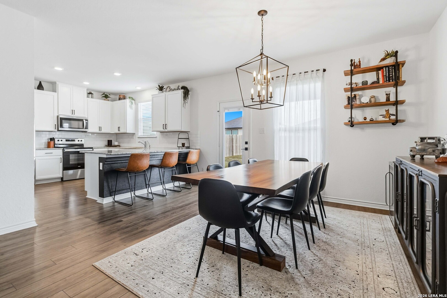
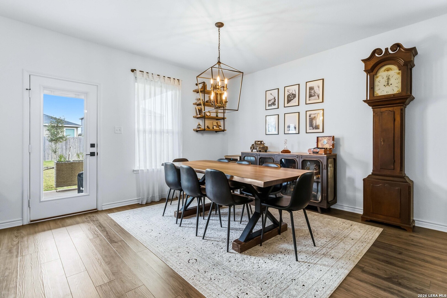
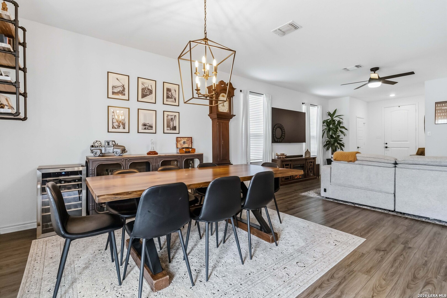
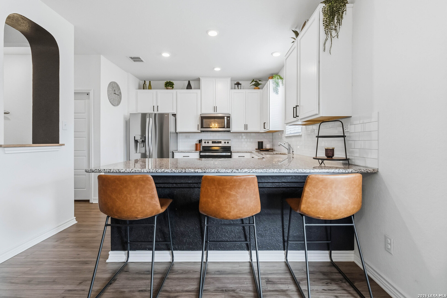
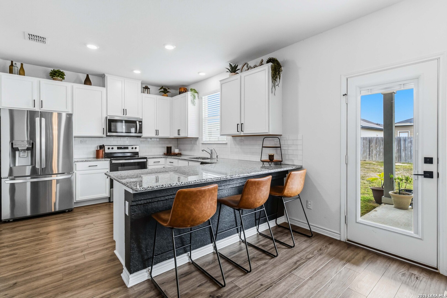
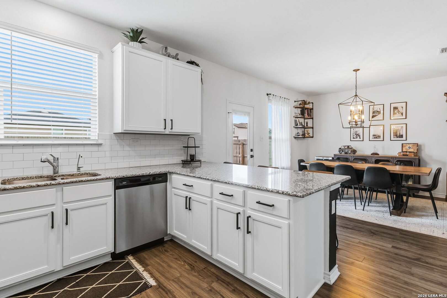
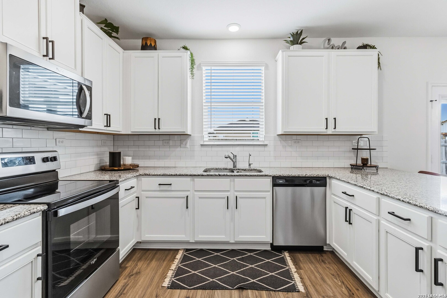
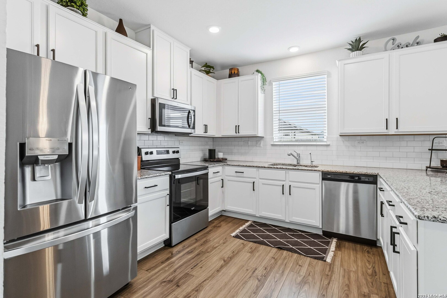
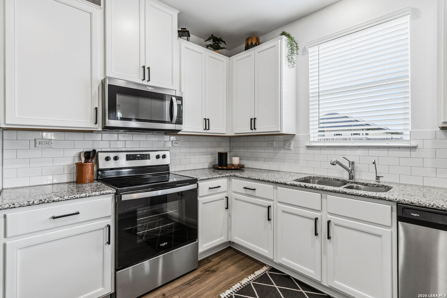
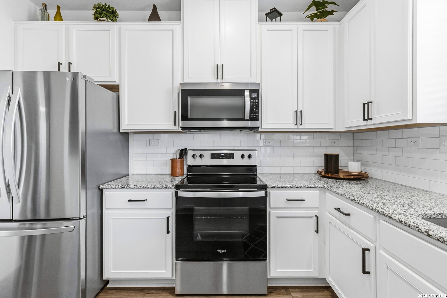
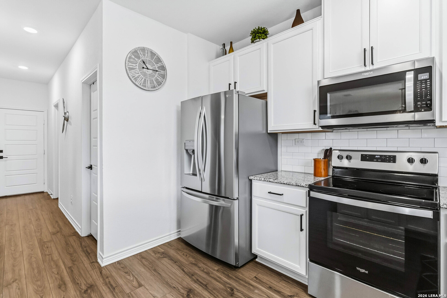
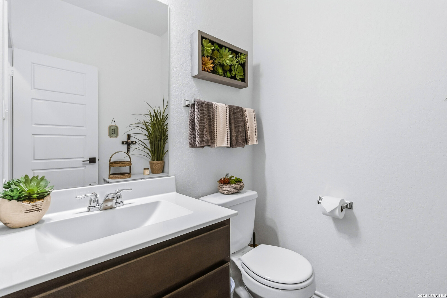
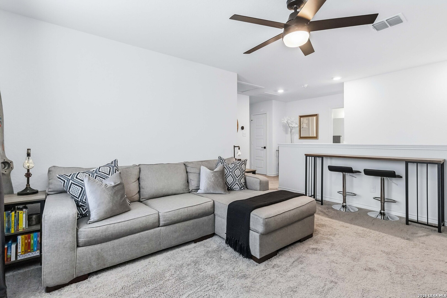
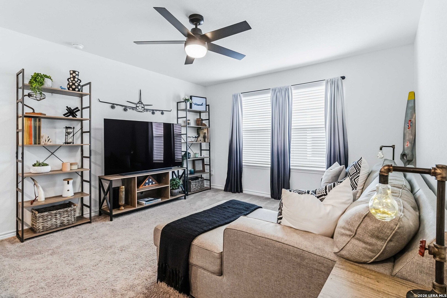
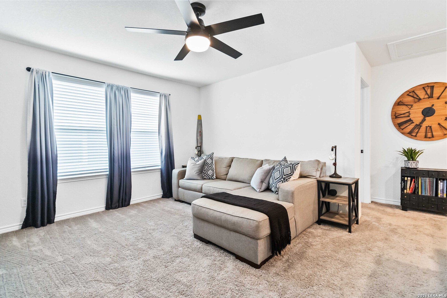
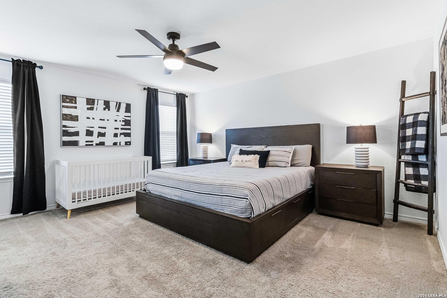
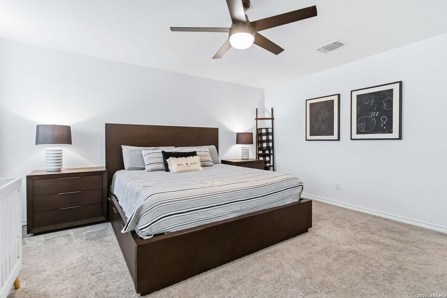
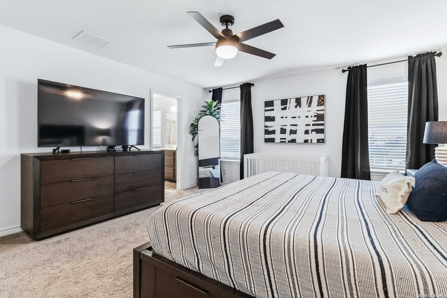
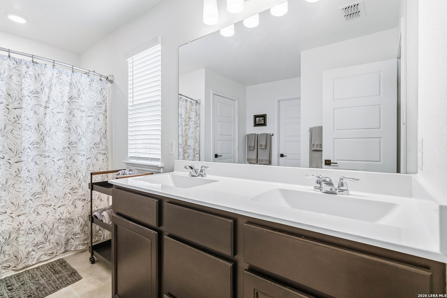
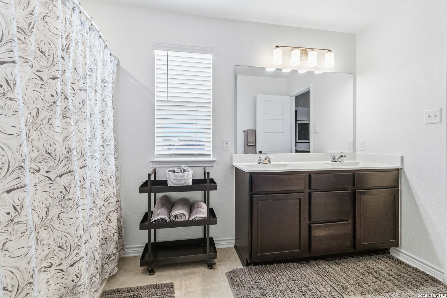
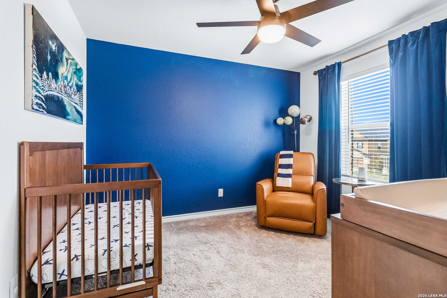


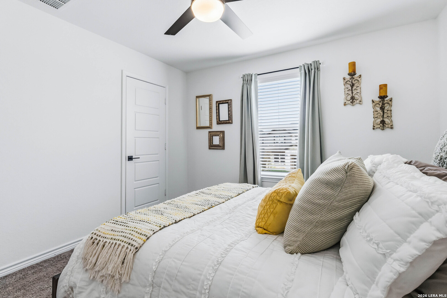
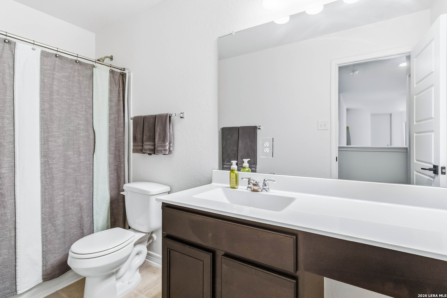
This spacious 3-bedroom New Braunfels home offers over 2,000 square feet with room to spread out and a floor plan designed for everyday living. The main level features a comfortable living room along with an open-concept kitchen and dining area, while upstairs you'll find a large loft that creates a true second living space-perfect for a game room, media room, playroom, home office, or a combination of uses. The bright kitchen features white cabinetry, stainless steel appliances, generous counter space, and a breakfast bar that keeps the kitchen connected to the dining and main living areas. Upstairs, the spacious primary suite provides a comfortable retreat, while two additional bedrooms offer plenty of room for family, guests, or a dedicated workspace. The oversized loft gives everyone a place to spread out without sacrificing the main living room downstairs. With two separate living areas, generous square footage, and a flexible layout, this New Braunfels home offers the space and versatility today's buyers are looking for.
Courtesy of Coldwell Banker D'ann Harper
This real estate information comes in part from the Internet Data Exchange/Broker Reciprocity Program . Information is deemed reliable but is not guaranteed.
© 2017 San Antonio Board of Realtors. All rights reserved.
 Facebook login requires pop-ups to be enabled