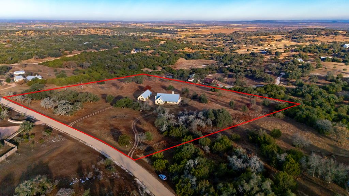
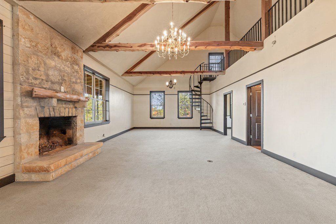
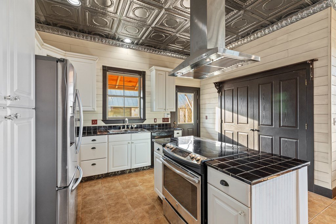
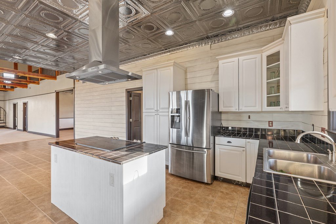
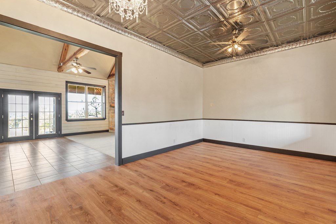
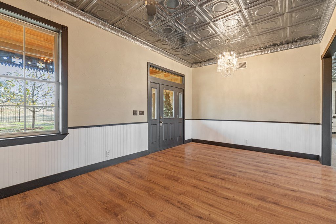
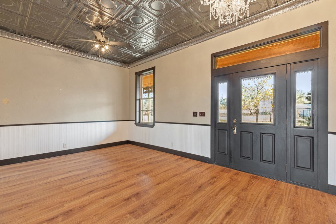
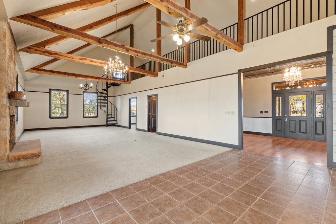
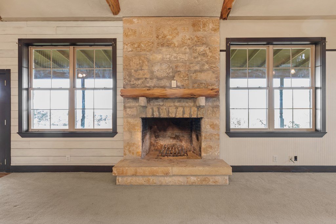
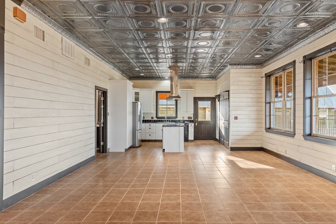
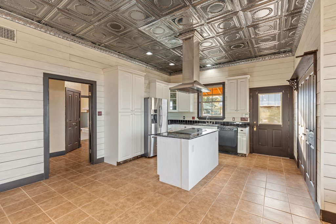
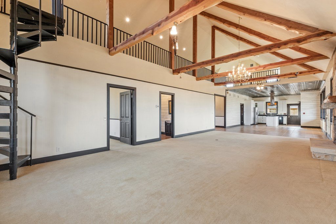
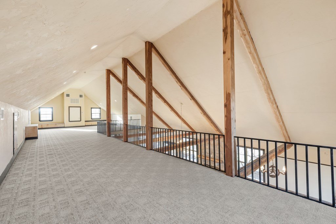
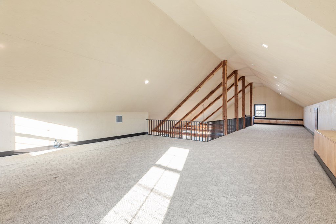
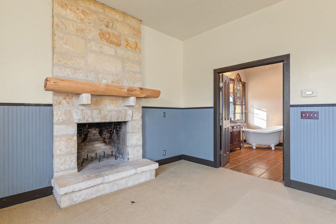
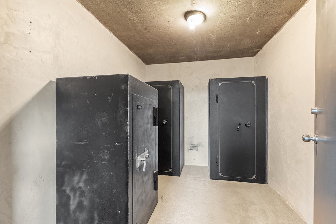
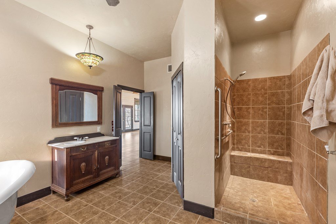
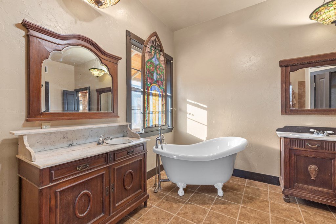
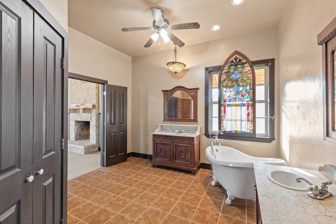
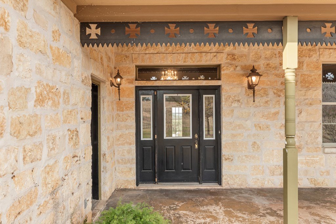
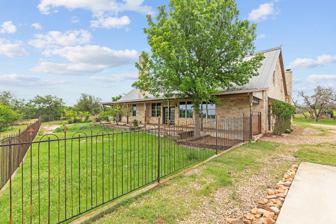
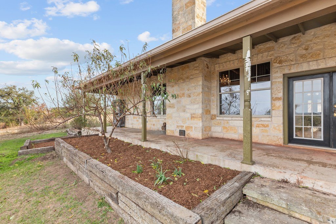
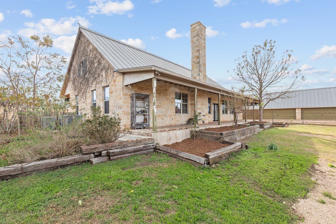
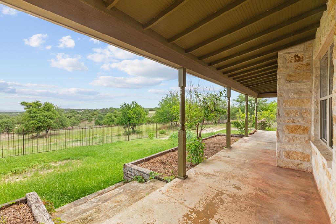
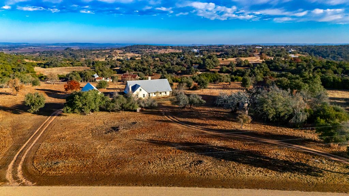
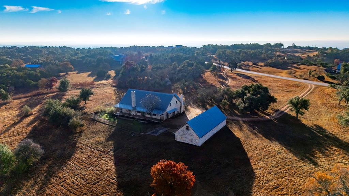
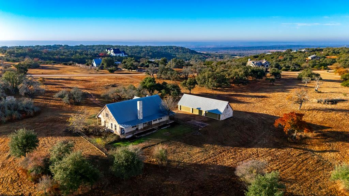
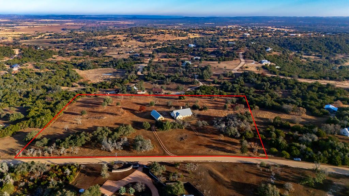
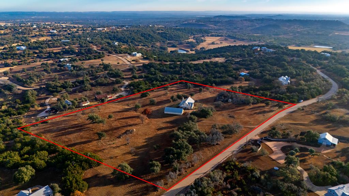
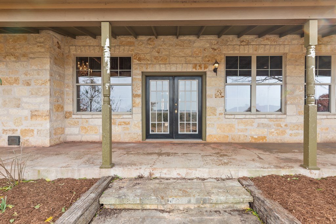
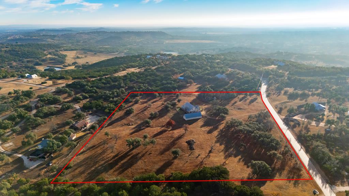
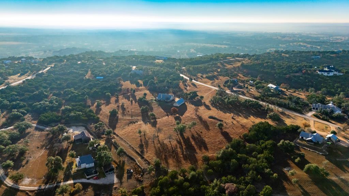
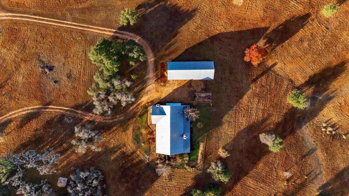
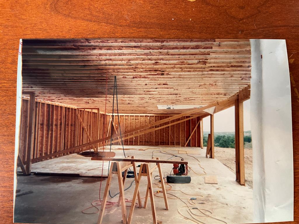
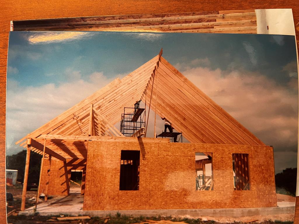
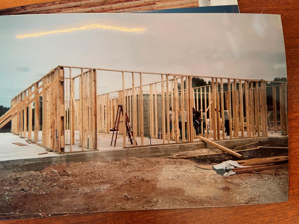
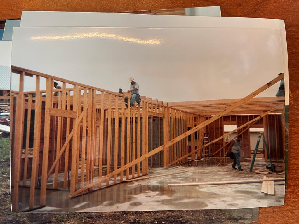
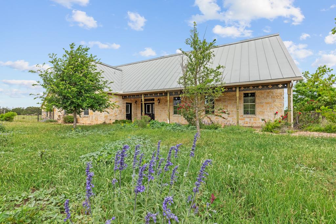
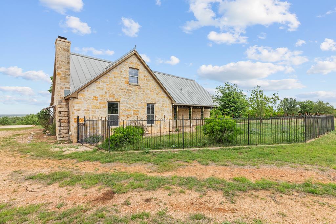
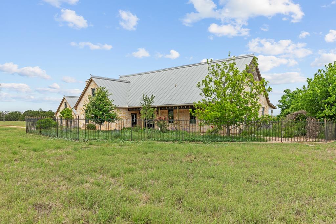
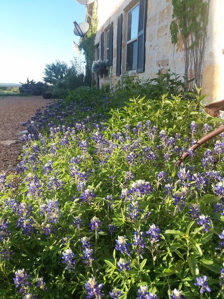
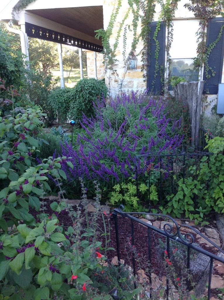
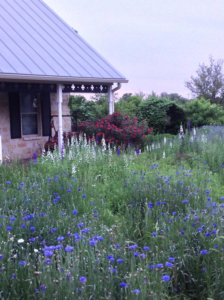
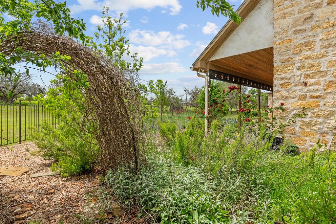
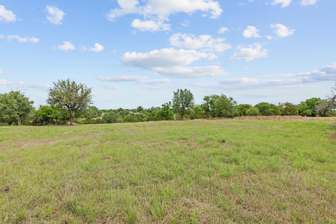
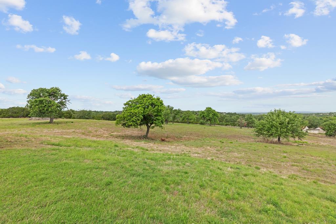
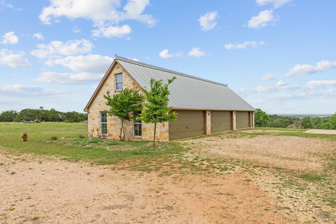
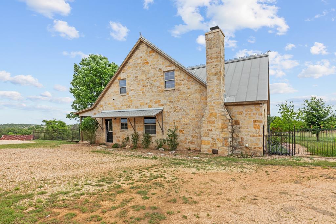
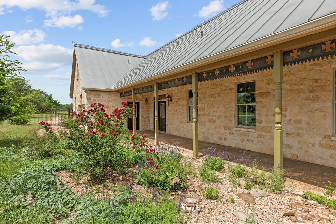
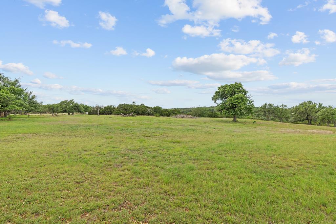
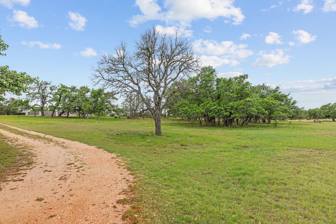
YouTube: https://www.youtube.com/watch?v=IUffDR4B8FQ Looking for exceptional long-distance Hill Country views just minutes from Fredericksburg or an easy drive to Austin? Perched high in the scenic Seven Falls subdivision, this one-owner custom limestone home is thoughtfully built into the rolling Texas hills and offers sweeping northerly views across valleys, hills, and hay-producing fields. The story-and-a-half design features an open-concept floor plan where the kitchen, dining area, and great room come together seamlessly. Exposed beams and a striking wood-burning fireplace anchor the space, creating a warm and inviting atmosphere ideal for both everyday living and entertaining. Above the main living area, a spacious 1,098-square-foot open loft offers endless potential to customize—whether as additional bedrooms, studio space, or a private retreat. The primary suite is conveniently located on the main level and serves as a true sanctuary. It includes an ensuite bathroom with a freestanding soaking tub, its own impressive stone wood-burning fireplace, and a secure safe room that also functions as a walk-in closet. Outdoor living is equally impressive, with more than 800 square feet of covered back and front porches providing the perfect vantage point to enjoy breathtaking sunsets and native Texas wildlife. A generous three-bay garage with additional storage above offers ample space for vehicles, recreational equipment, and/or a workshop. This hilltop retreat combines privacy, craftsmanship, and unforgettable views—all just moments from the charm of Fredericksburg.
 Facebook login requires pop-ups to be enabled