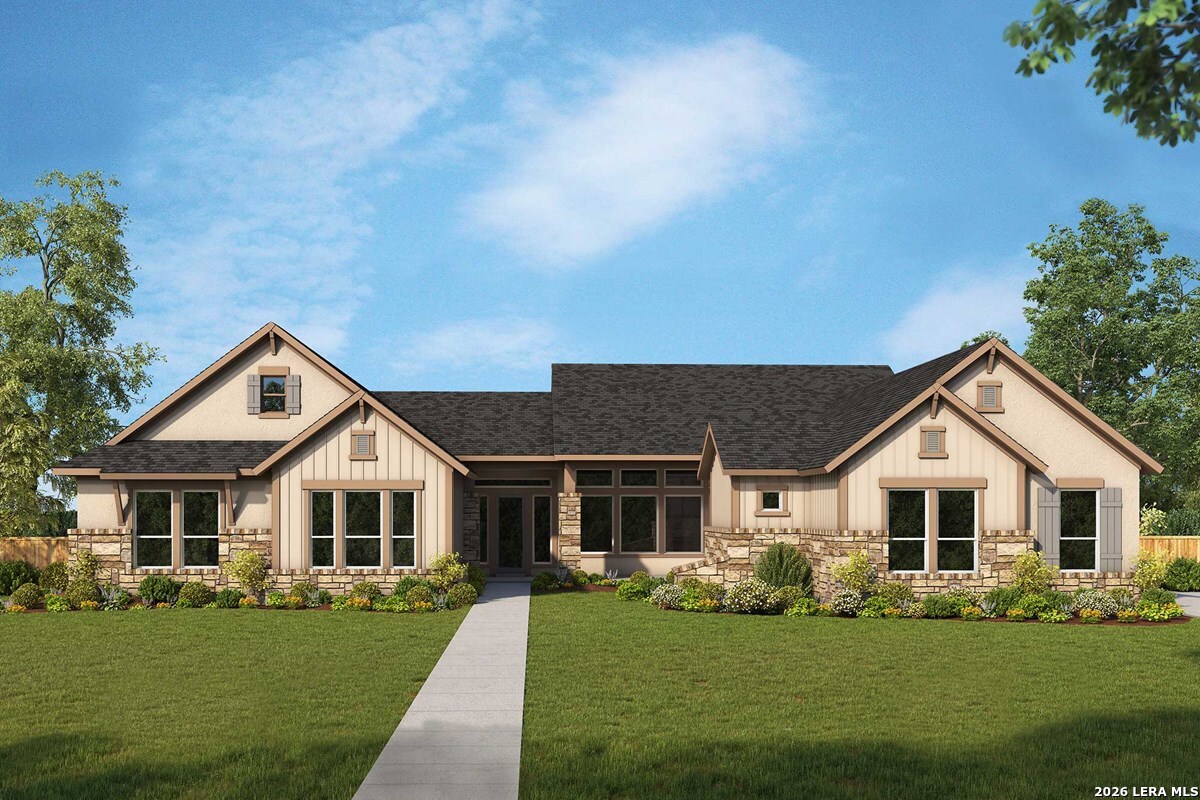
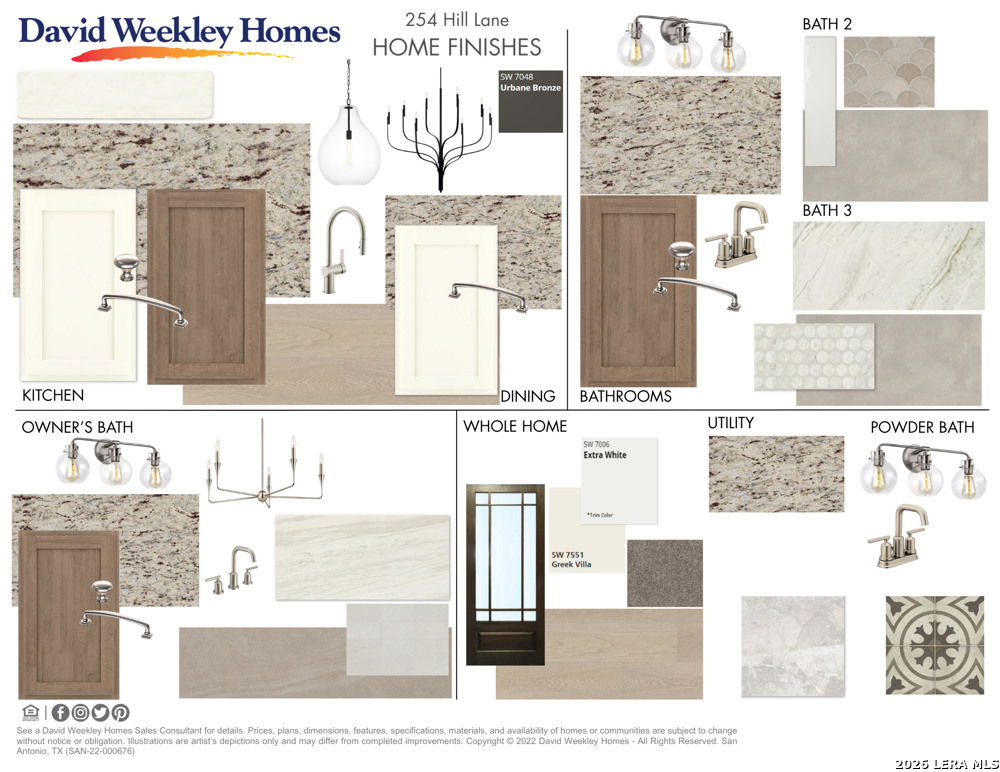
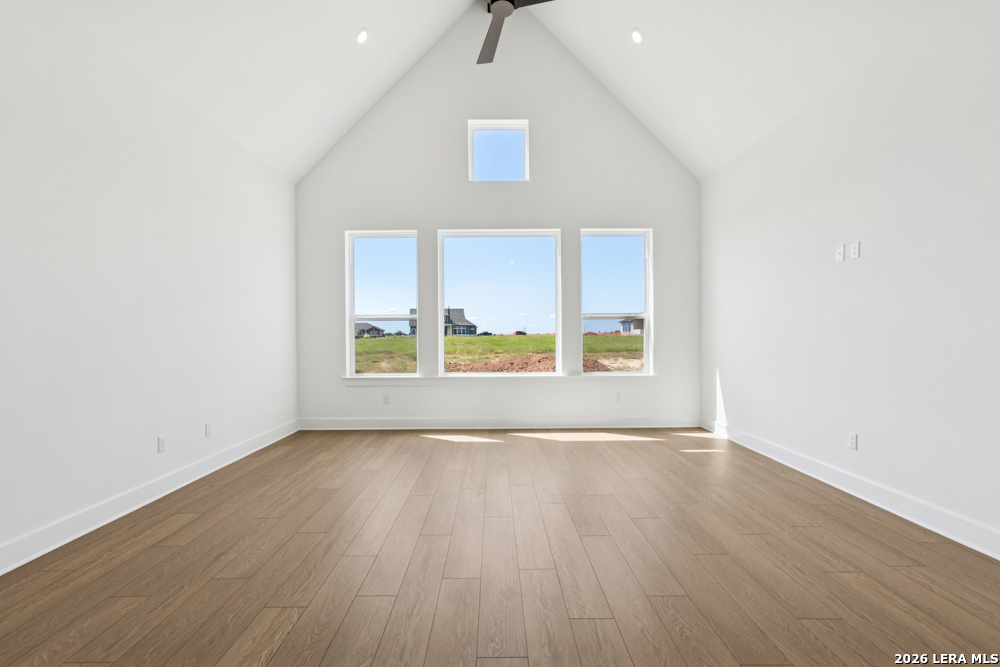
WIDE OPEN SPACES! An incredible Texas-sized courtyard and covered front porch welcome you to the entrance of the stunning Chadwick floorplan, currently under construction in Megan's Landing! Double front doors create a grand entrance to this spacious single-story home, where elegance and comfort combine effortlessly. A classic cream and taupe color scheme offers endless design possibilities, while 8' doors highlight the open feel of the home. The kitchen is a true vision, with a 13' island and double-stacked cabinetry offering optimal prep and entertaining space. A built-in buffet area in the adjacent dining room with vaulted ceilings is flooded with natural light from plentiful windows. The 4-panel sliding glass door beckons you outside to the Outdoor Living patio, creating a beautiful place to relax and unwind without backyard neighbors. The oversized Owner's Retreat is enhanced by vaulted ceilings and the spa-like owner's bath showcases a double-entry walk-in shower with rainfall showerhead, free-standing soaking tub, 2 closets and spacious double vanity area. A family room fireplace, large enclosed office/game room, an en-suite bedroom for guests and another wing with additional bedrooms and bath combine to offer tremendous gathering spaces as well as private retreats. Claim this David Weekley beauty for your forever home in Megan's Landing!
Courtesy of David Weekley Homes, Inc.
This real estate information comes in part from the Internet Data Exchange/Broker Reciprocity Program . Information is deemed reliable but is not guaranteed.
© 2017 San Antonio Board of Realtors. All rights reserved.
 Facebook login requires pop-ups to be enabled