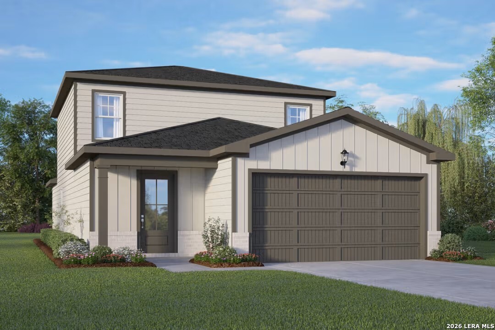
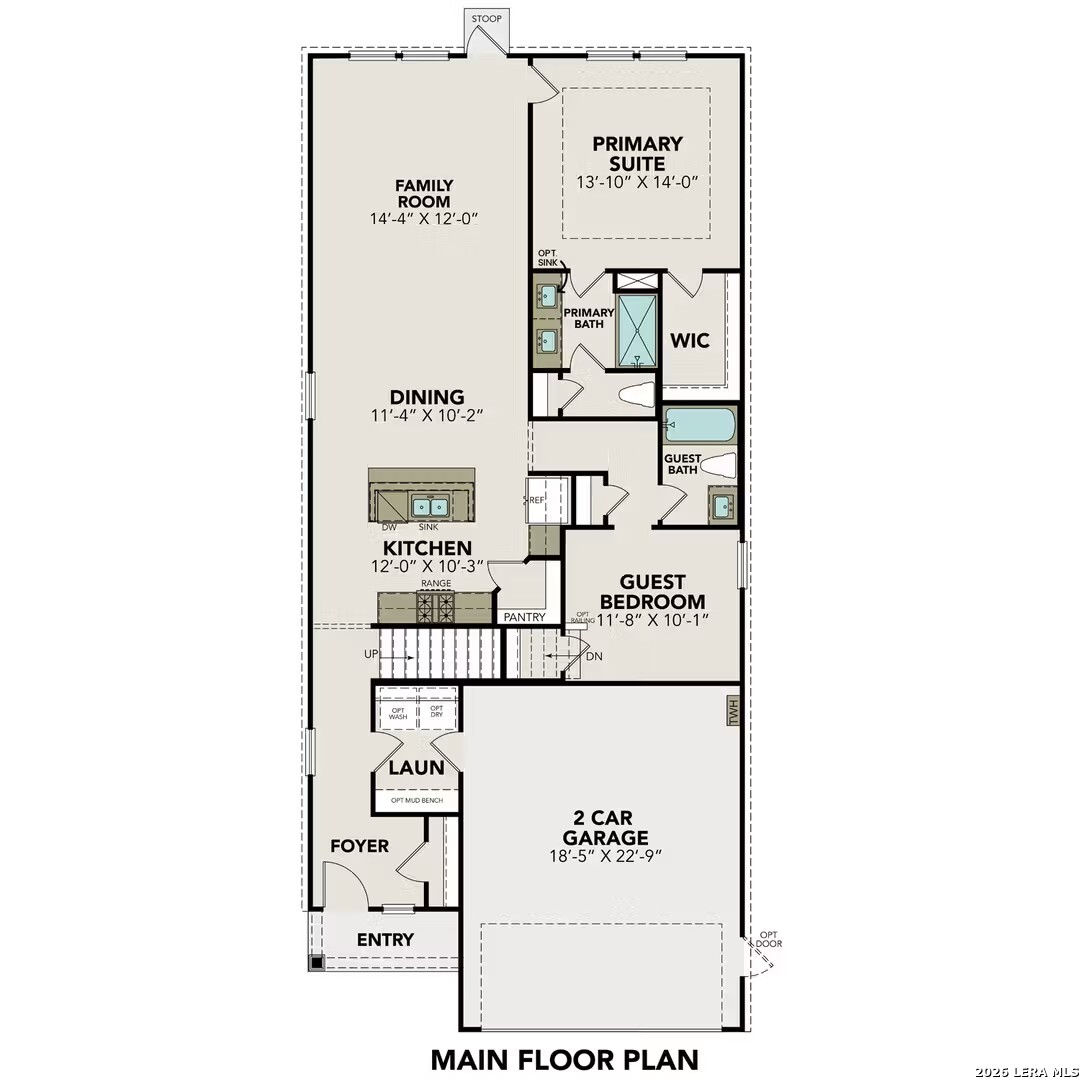
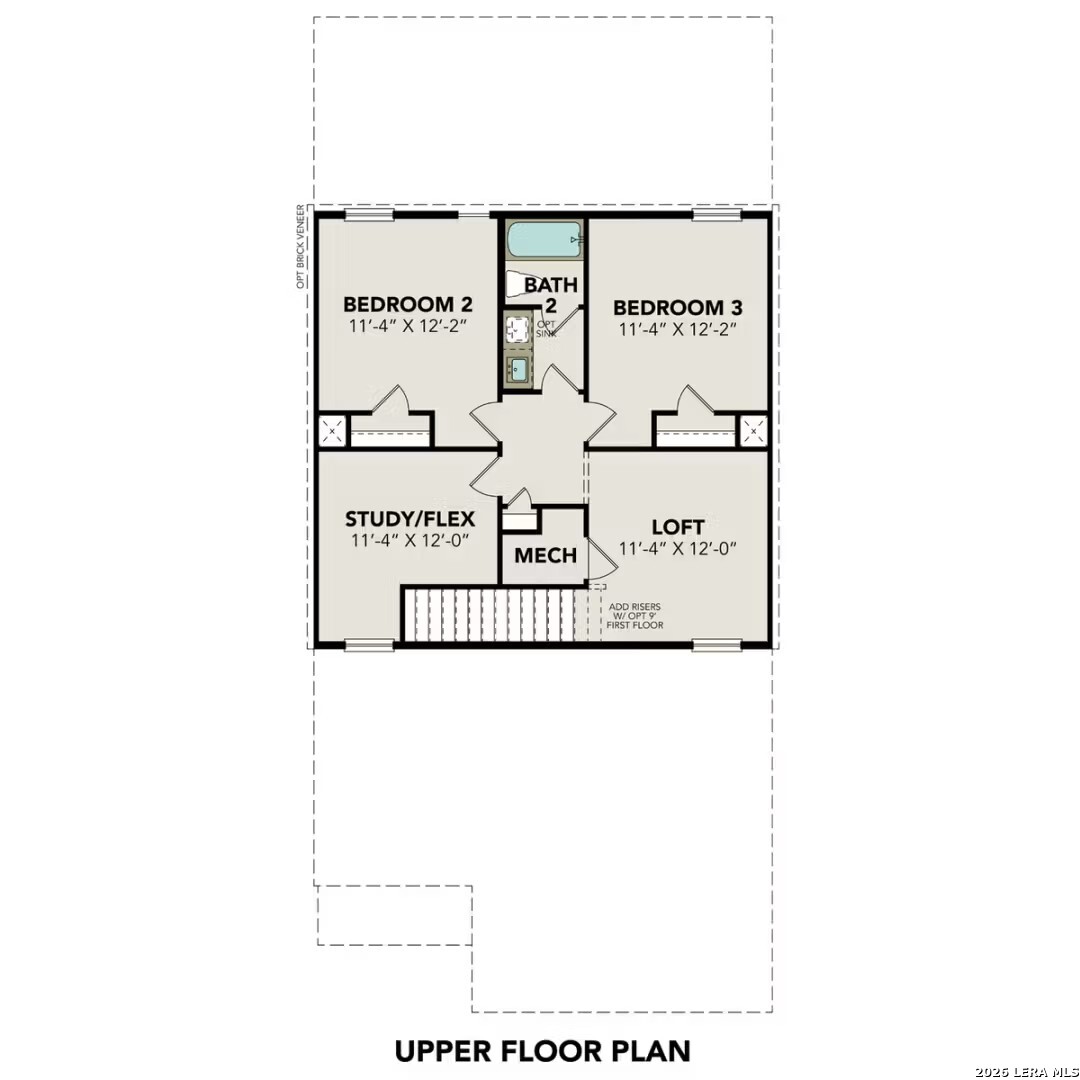
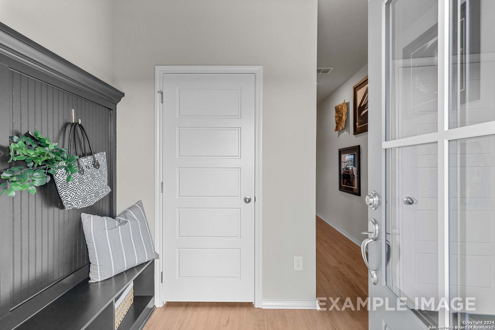

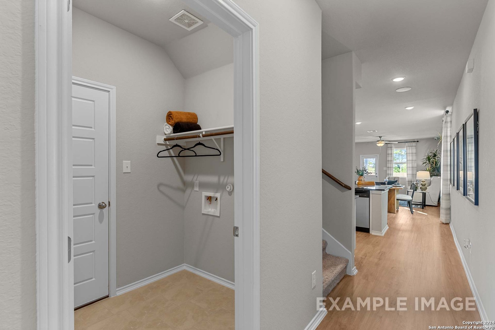
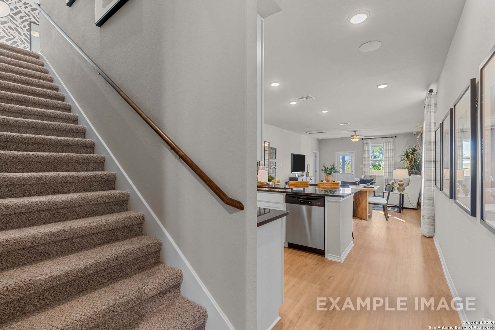
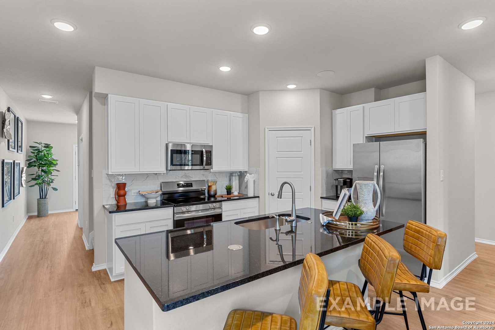

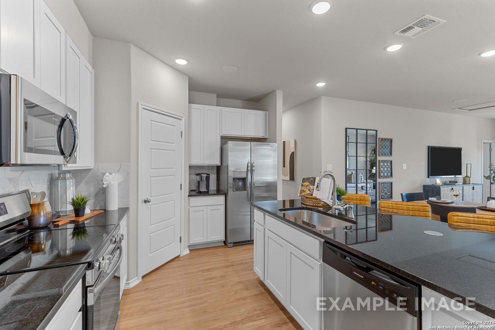
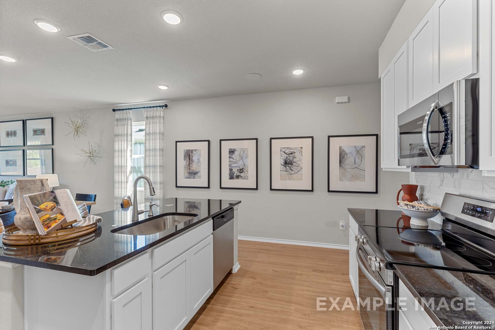
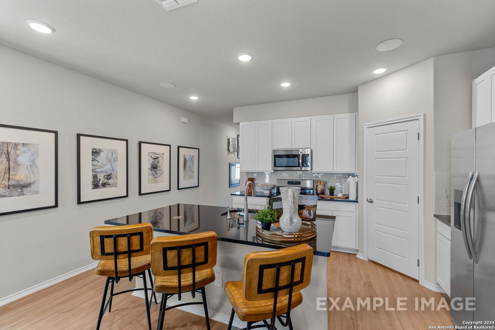

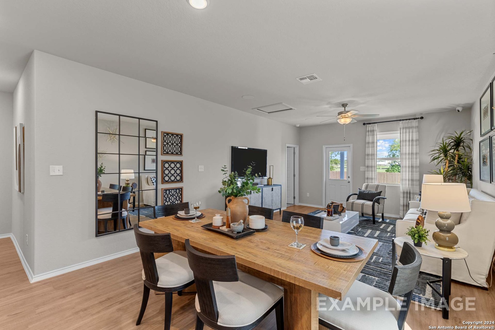
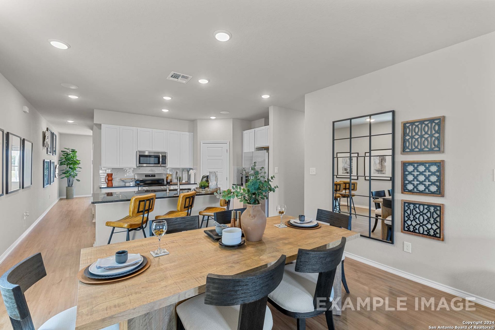
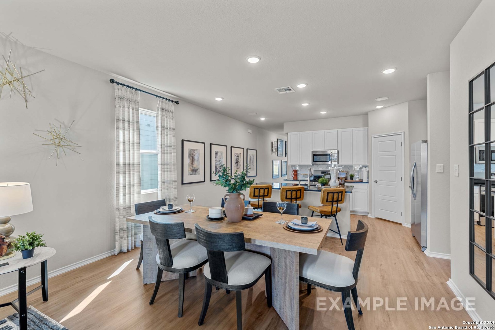
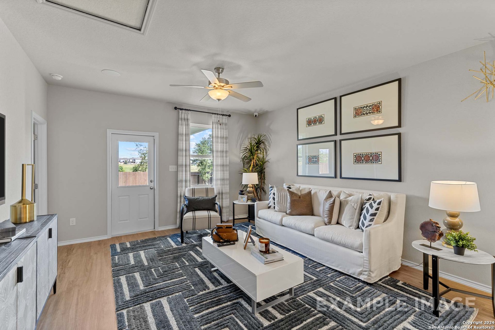
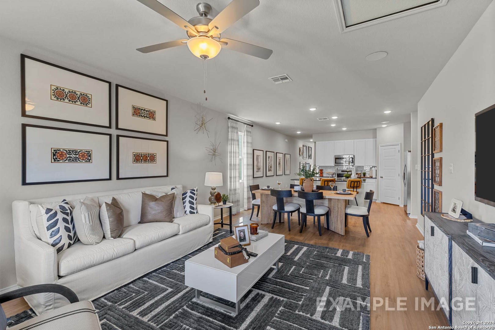
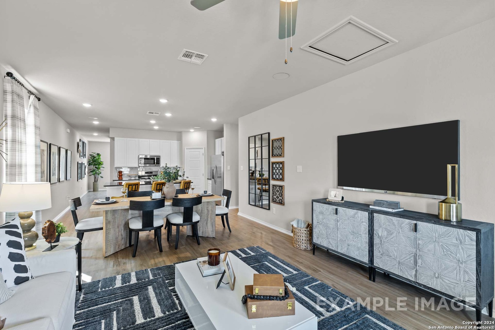
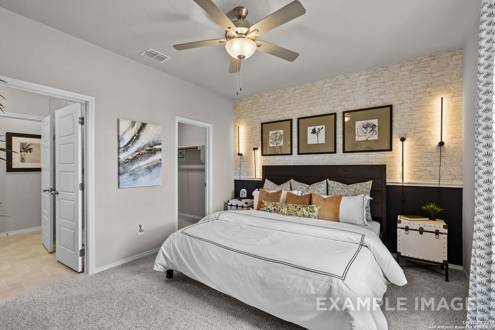



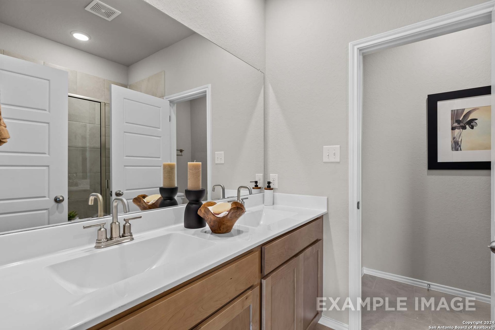
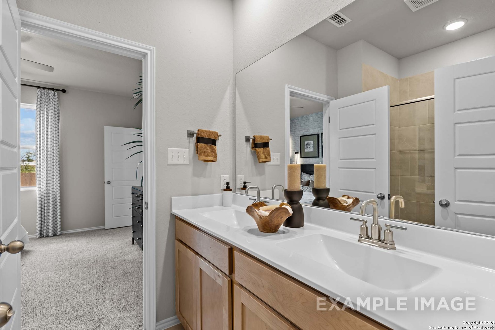



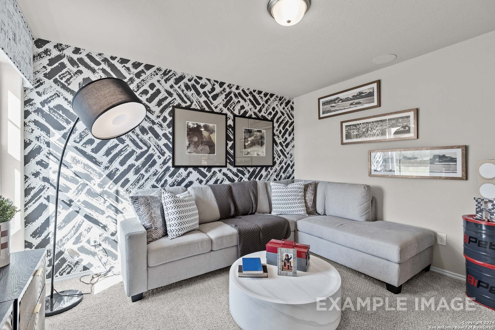

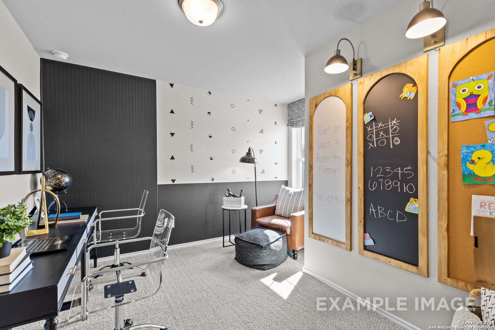
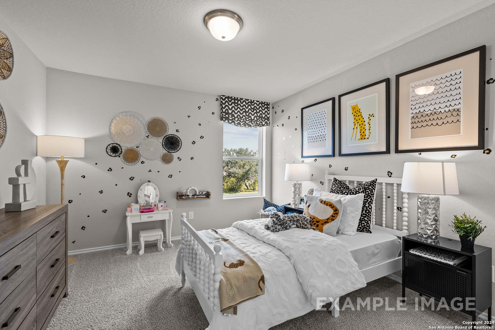
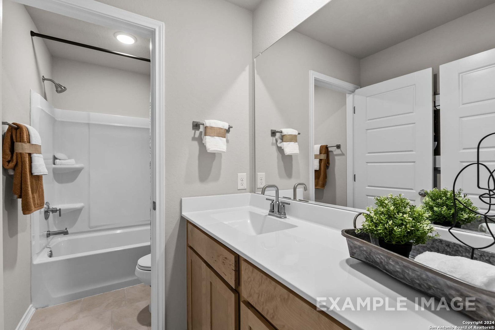
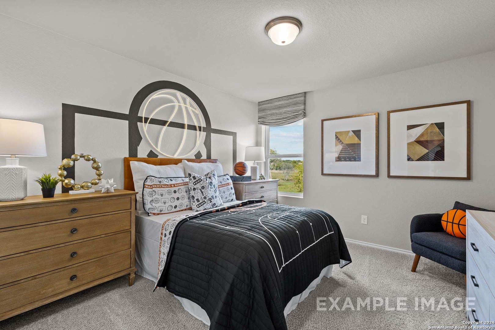
Welcome to The Sabine in Applewhite Meadows, a thoughtfully designed two-story home featuring 5 bedrooms, 3 bathrooms, and 2,128 square feet of flexible living space. A rare double-suite layout on the main floor includes a private primary retreat with dual sinks and a spacious closet, plus a secondary guest suite with its own ensuite bath-ideal for guests or multi-generational living. The open-concept kitchen and living area are perfect for entertaining, while upstairs offers three additional bedrooms, a versatile loft, and a dedicated study or flex space. Additional highlights include a mud bench/drop zone and dual sinks in the upstairs bath. Conveniently located near Loop 410 and I-35, Applewhite Meadows provides easy access to Lackland AFB, the Toyota Motor Plant, Downtown San Antonio, and the Riverwalk. Residents enjoy community amenities including a pool and playscape, plus nearby shopping and dining.
 Facebook login requires pop-ups to be enabled