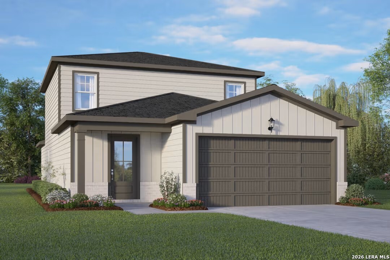
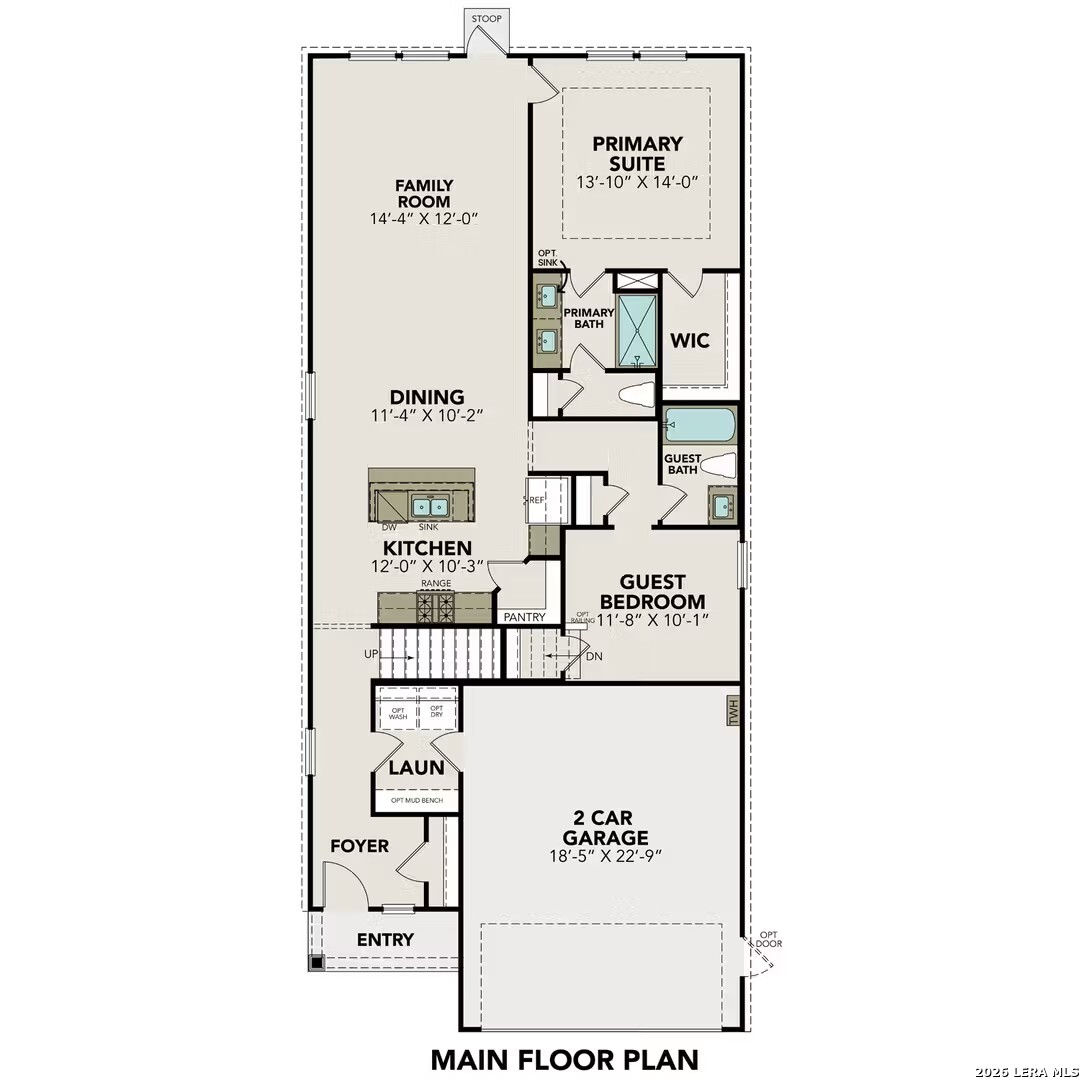
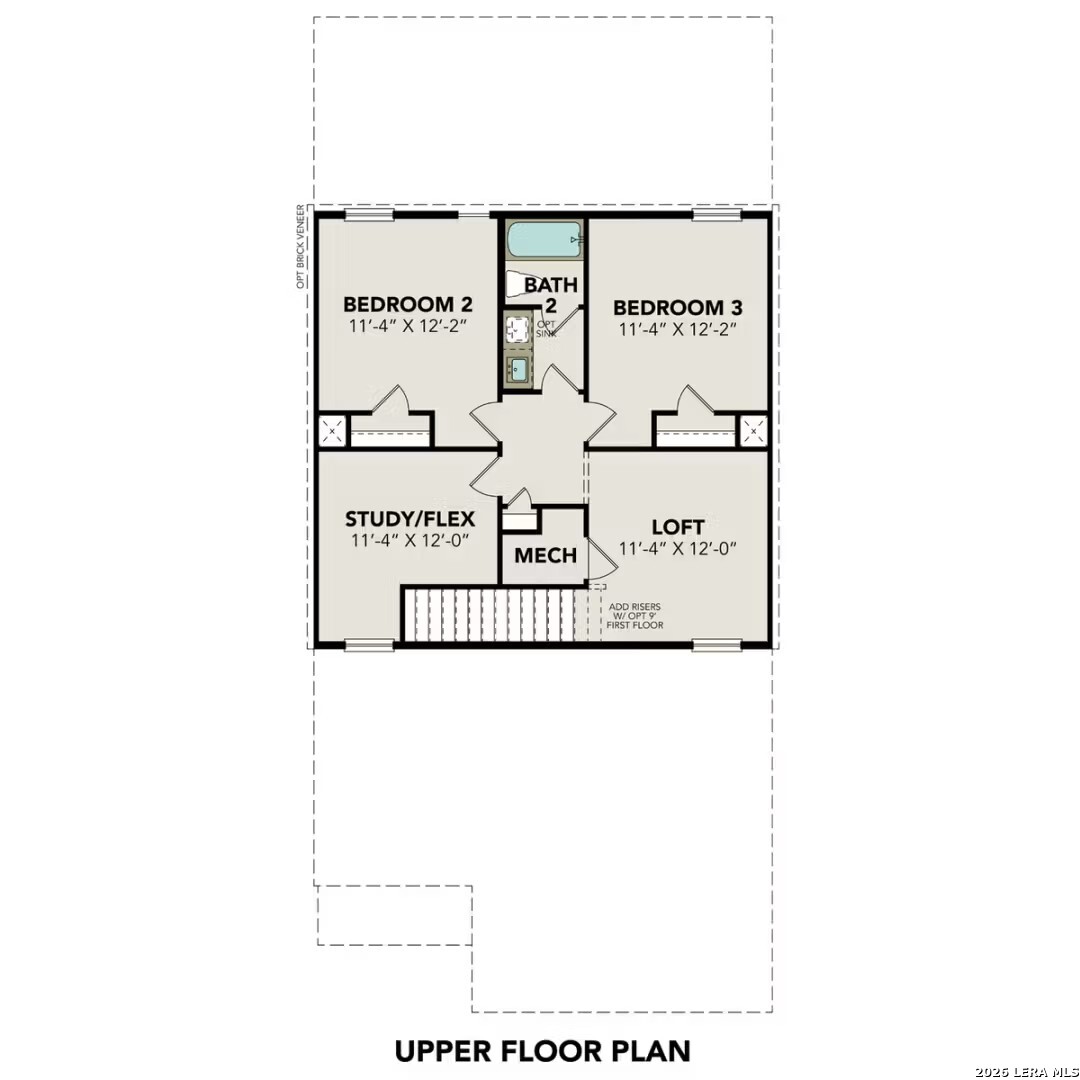
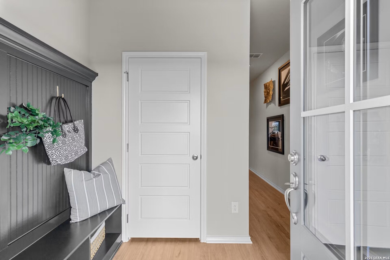
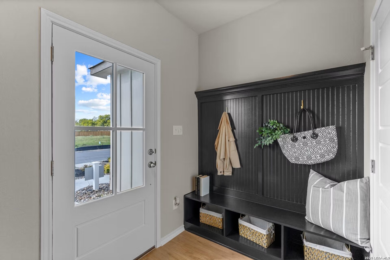
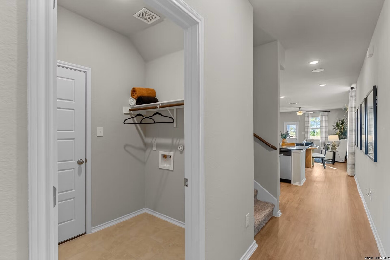
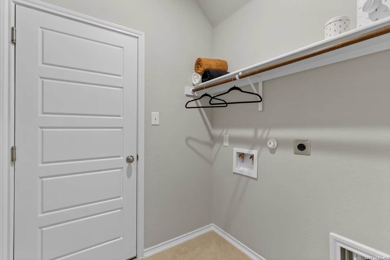
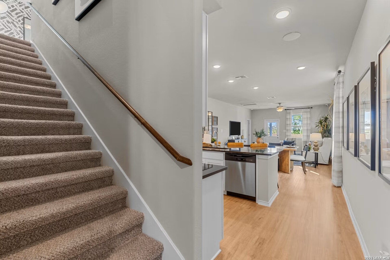
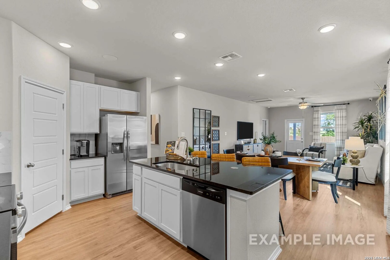
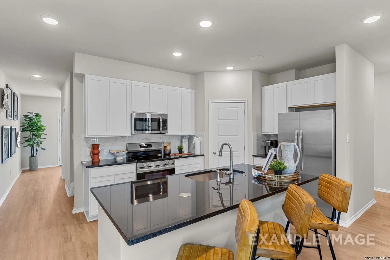
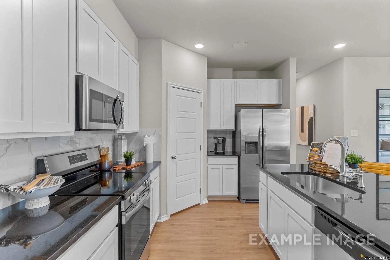
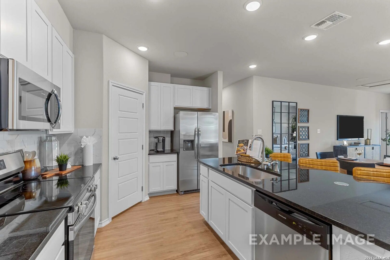
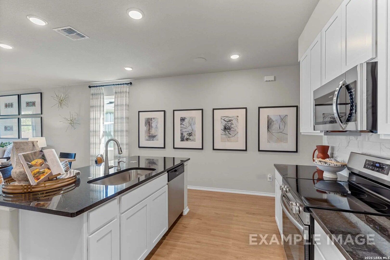
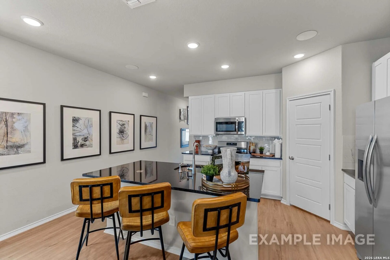
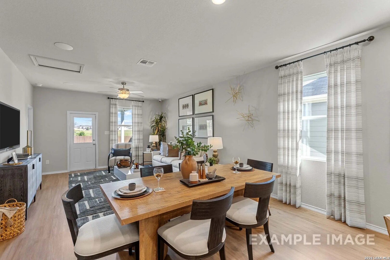
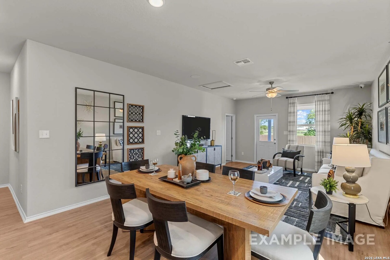
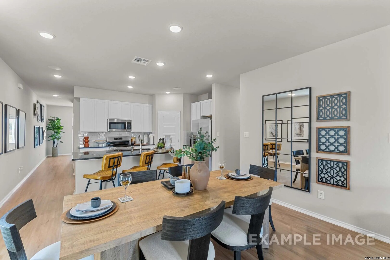
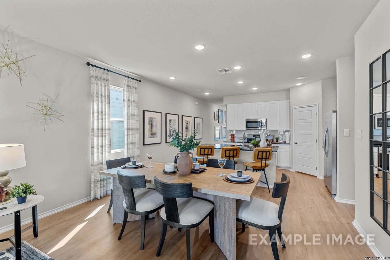
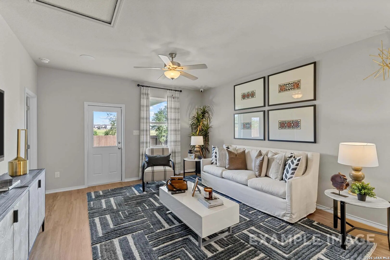
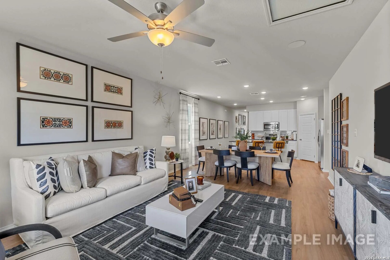
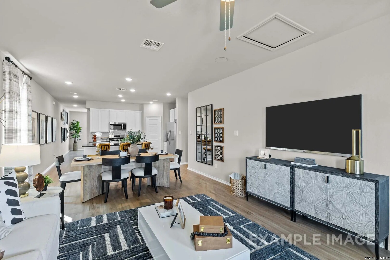
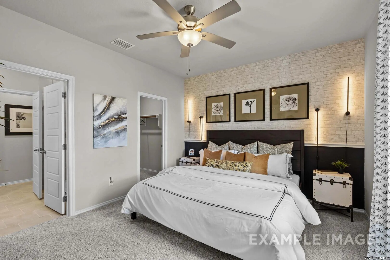
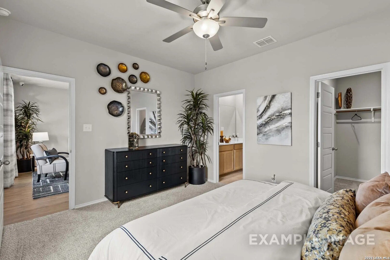
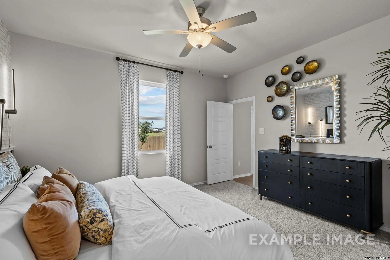
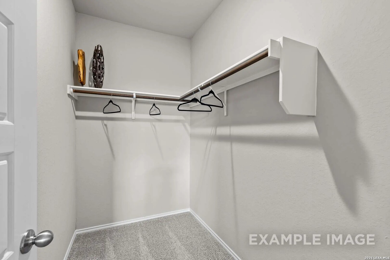
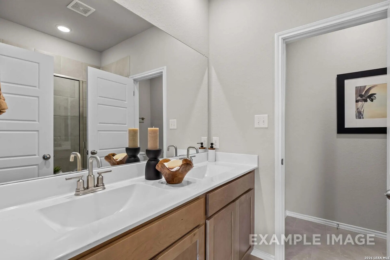
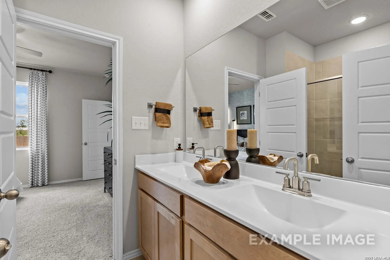
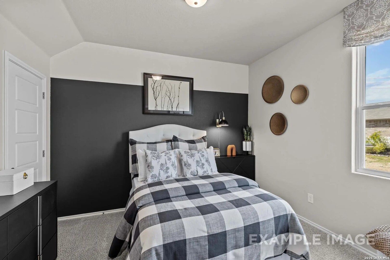
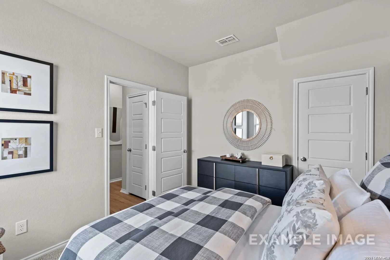
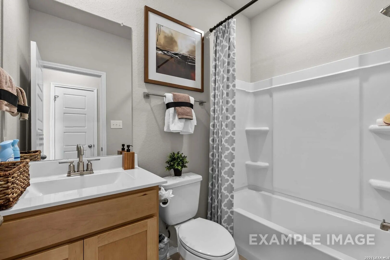
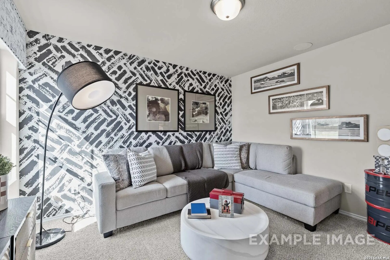
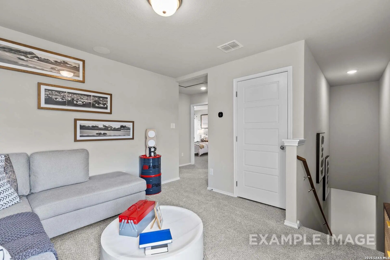
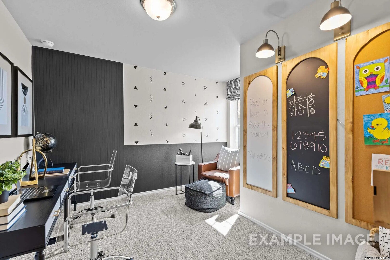
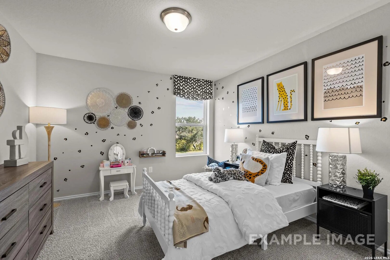
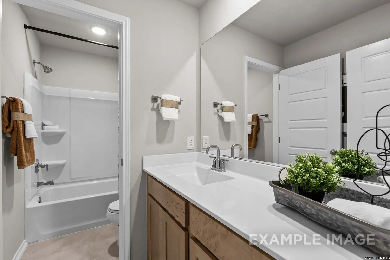
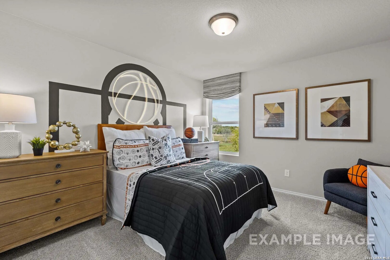
This move-in ready Sabine home in San Antonio's Applewhite Meadows offers a spacious two-story layout with five bedrooms and three bathrooms. The main level features an open floor plan that connects the modern kitchen to the bright living room. A guest bedroom and full bath are located downstairs, alongside a secluded primary suite with a large closet. A built-in mud bench near the two-car garage adds daily convenience to the entryway. The second floor includes a central loft and room for work or play. Three additional bedrooms and a full bath complete the upstairs. Outside, relax on the covered porch or enjoy community amenities like the pool and playscape. Located near the Toyota Motor Plant and Lackland AFB, this home provides easy access to Loop 410. Attached photos are representative of the floor plan and may contain non-standard features and upgrades. See community's new home consultant for details.
 Facebook login requires pop-ups to be enabled