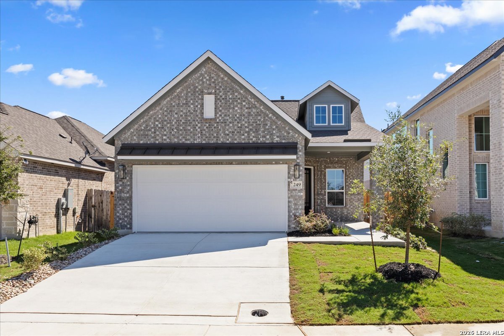
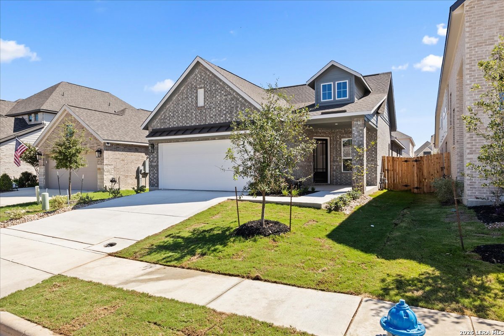
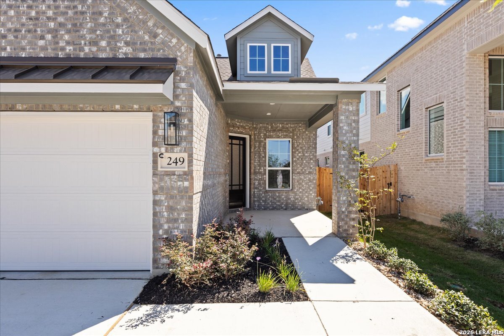
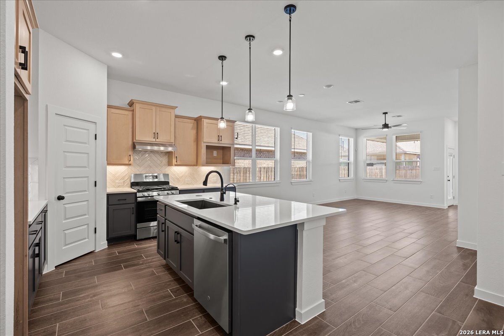
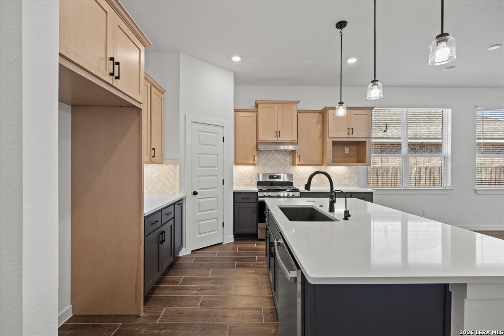
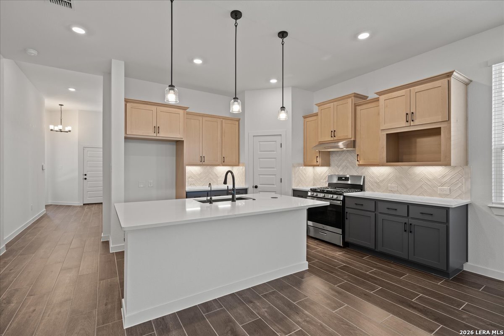
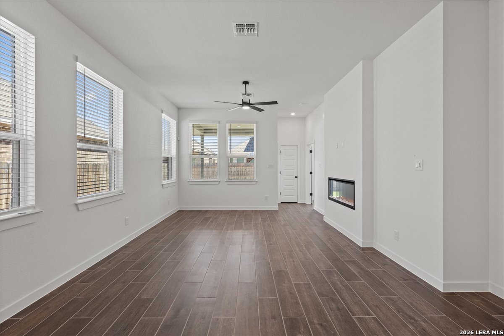
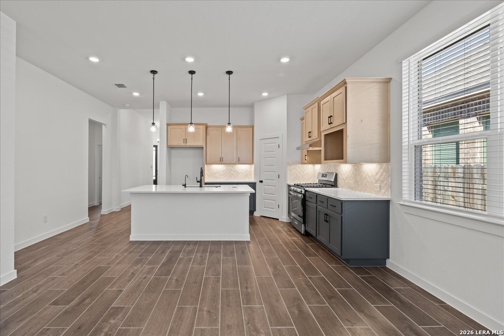
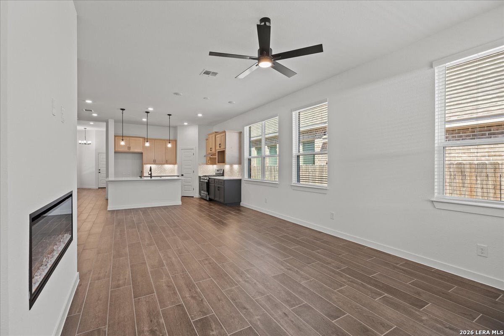
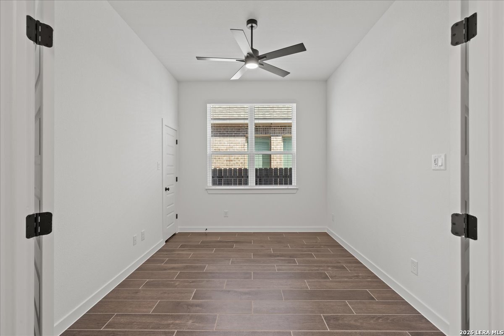
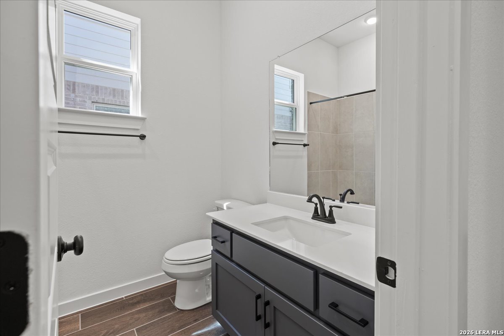
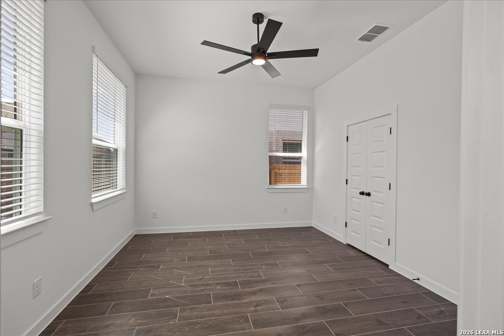
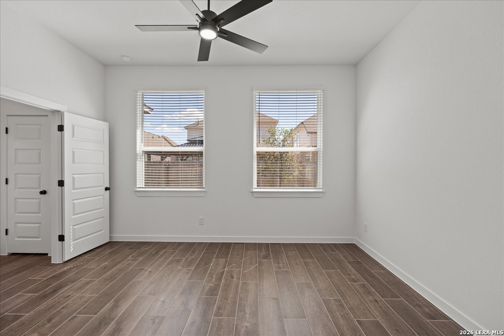
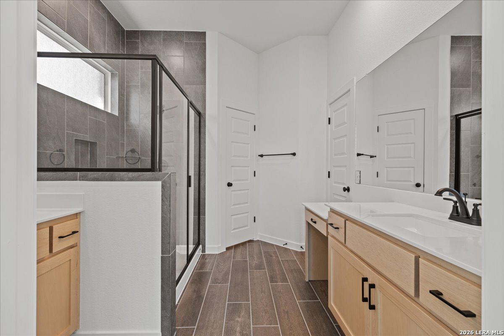
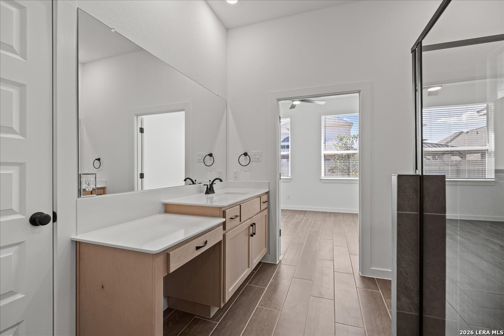
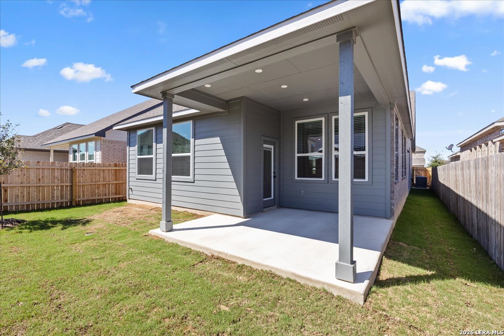
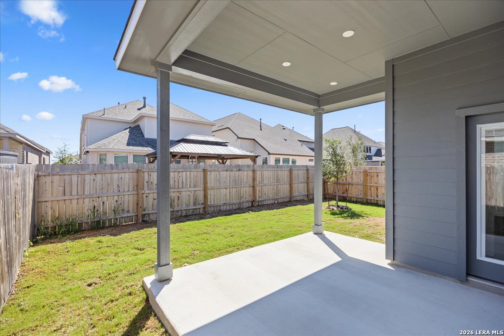
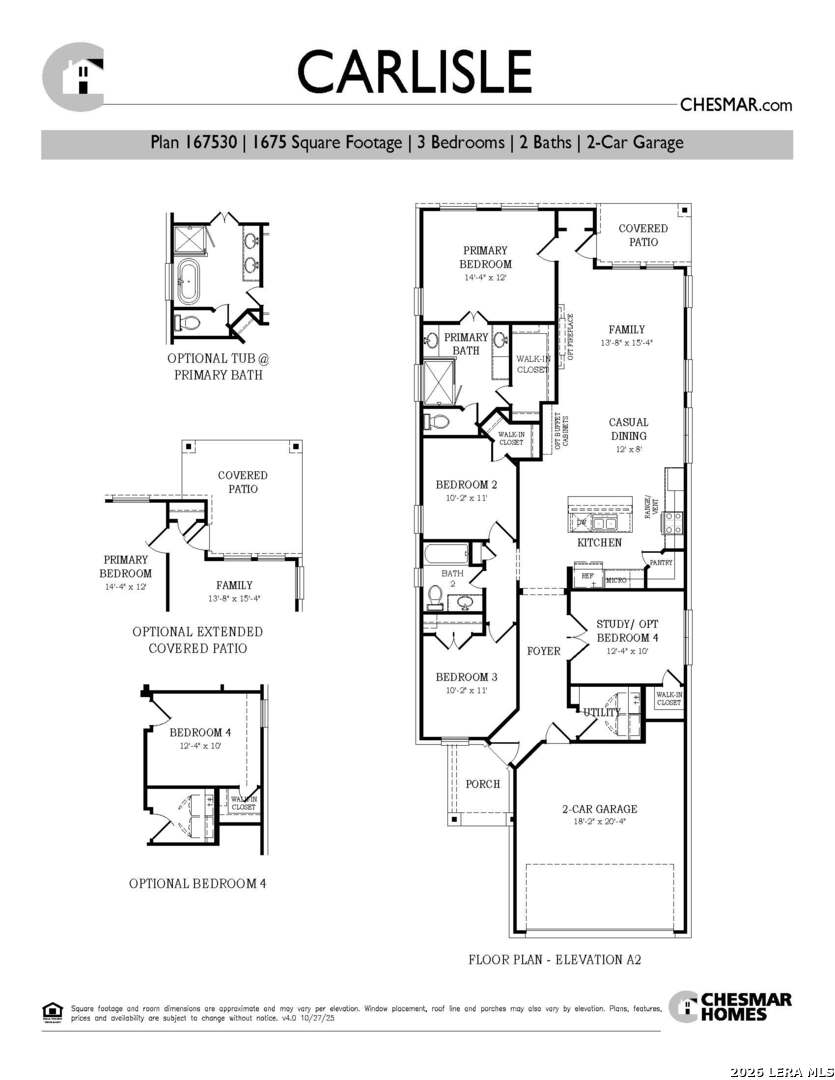
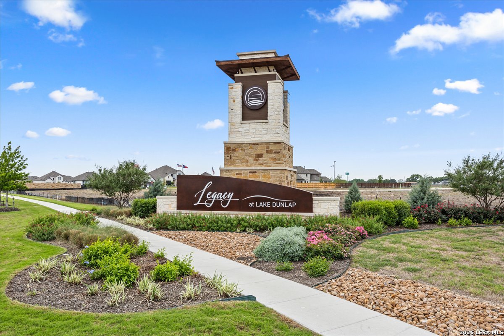
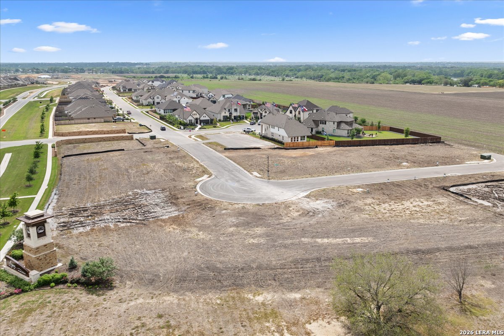
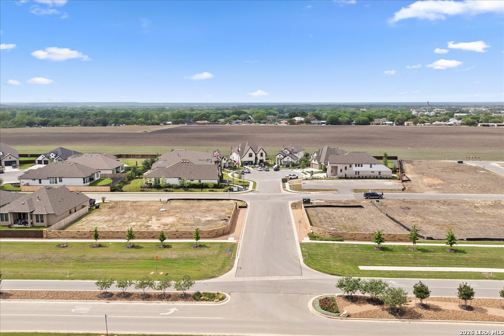
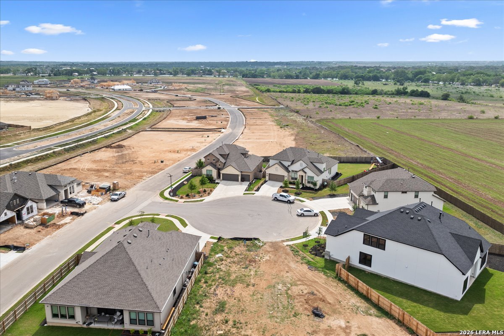
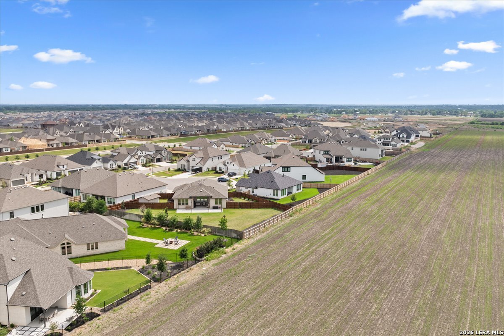
MOVE IN READY!!! Welcome to the Carlisle plan in Legacy at Lake Dunlap! An inviting single-story home offering 1,675 square feet of thoughtfully designed living space with 3 bedrooms, 2 bathrooms, and a 2-car garage. The kitchen is a standout, featuring upgraded shaker-style cabinetry, a stylish warm gray hex tile backsplash, ample counter space, and a convenient pantry. The spacious family room opens to the optional extended covered patio, providing an ideal setting for outdoor dining, relaxing, or hosting guests year-round. The private primary suite is tucked away at the rear of the home and two secondary bedrooms and a full bath are thoughtfully positioned for comfort and flexibility!
Courtesy of Chesmar Homes
This real estate information comes in part from the Internet Data Exchange/Broker Reciprocity Program . Information is deemed reliable but is not guaranteed.
© 2017 San Antonio Board of Realtors. All rights reserved.
 Facebook login requires pop-ups to be enabled