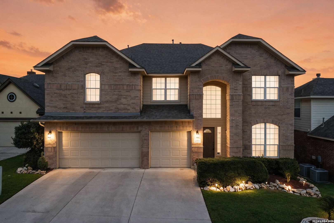
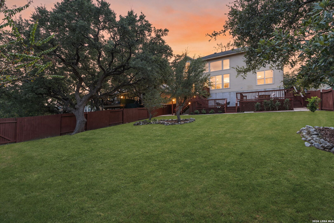
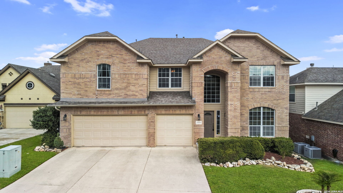
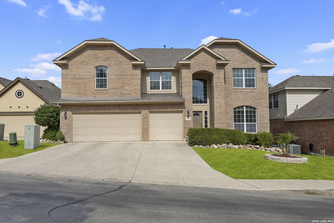
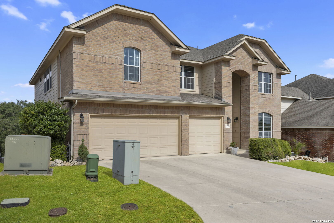
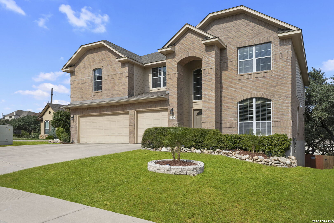
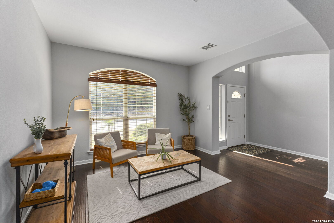
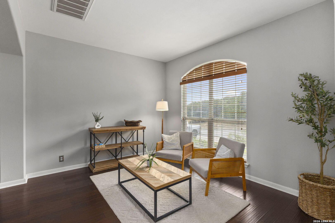
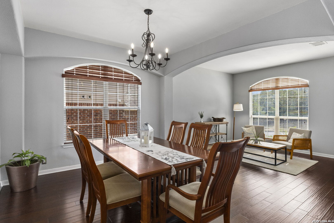
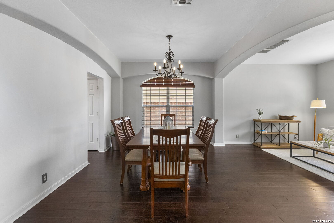
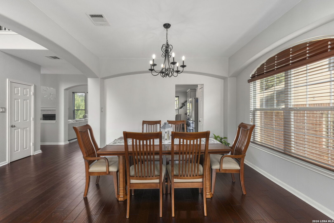
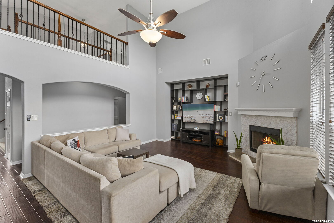
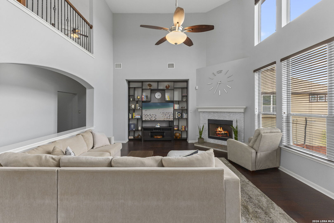
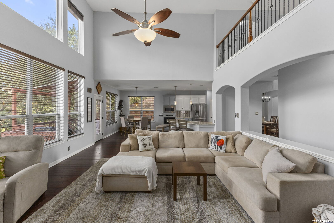
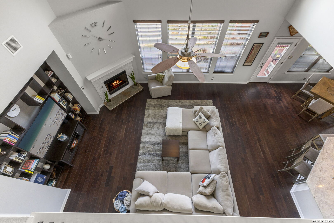
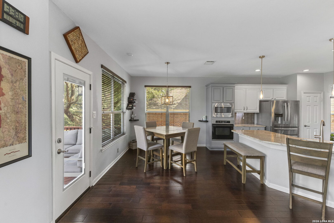
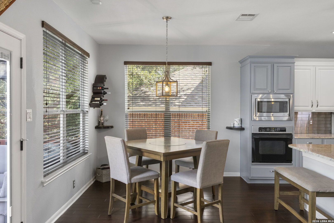
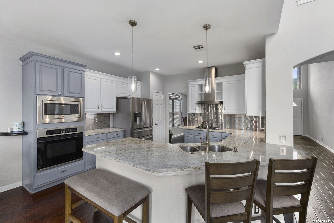
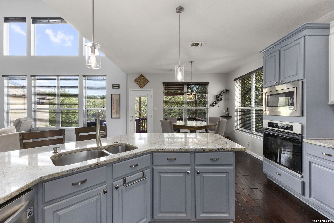
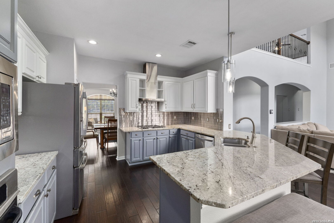
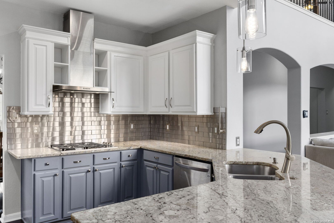
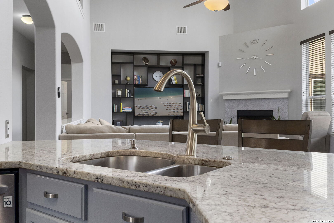
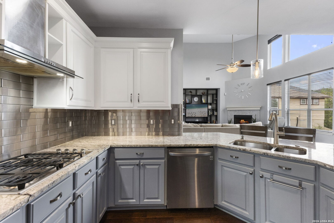
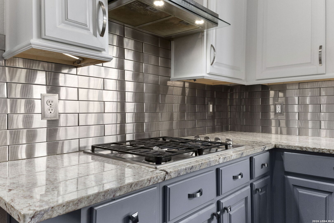
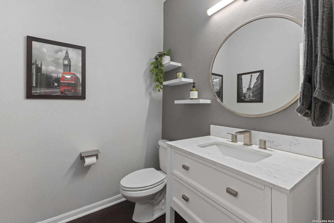
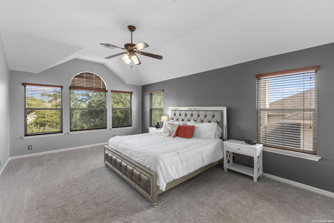
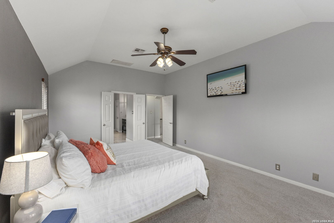
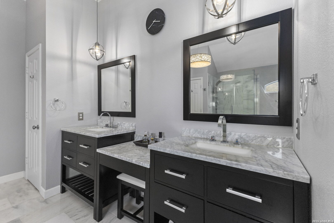
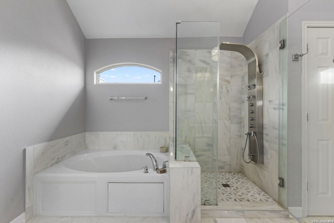
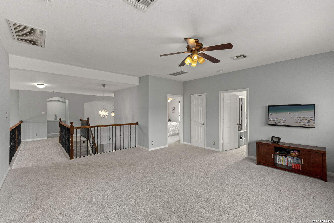
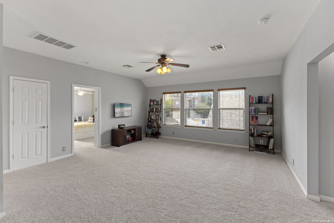
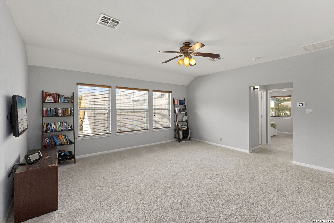
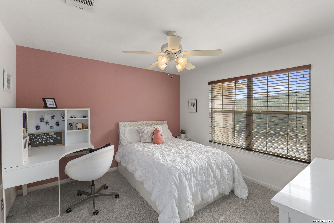
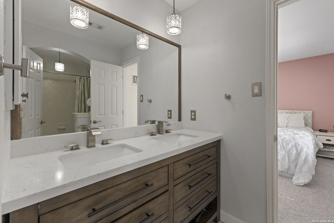
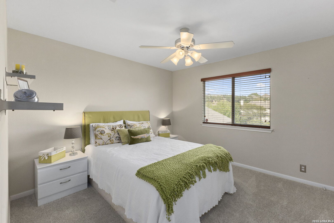
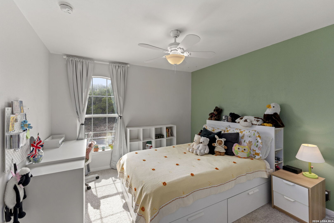
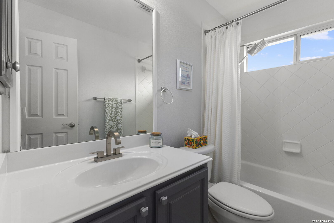
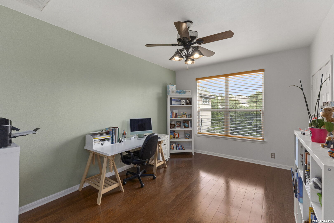
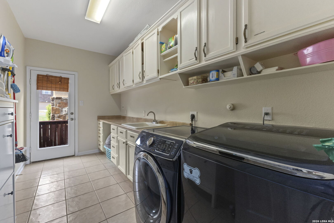
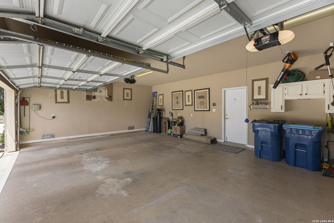
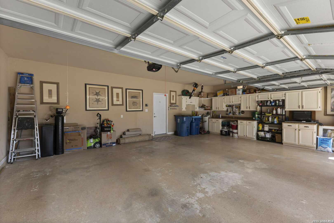
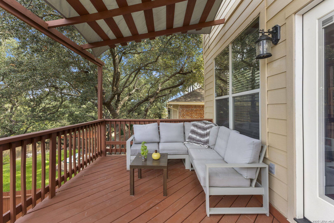
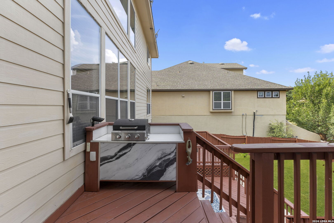
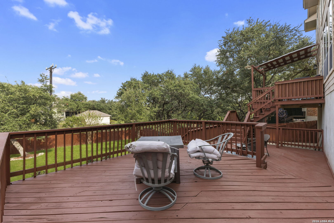
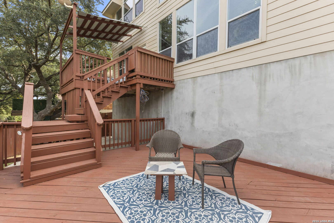
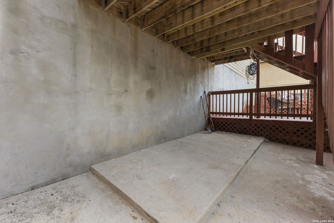
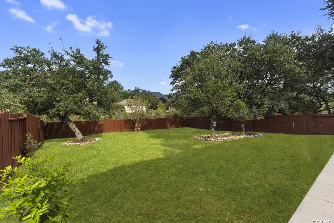
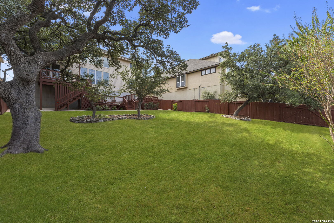
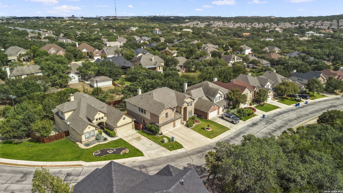
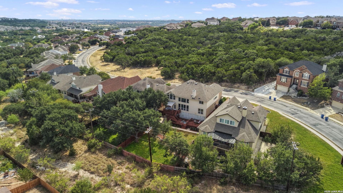
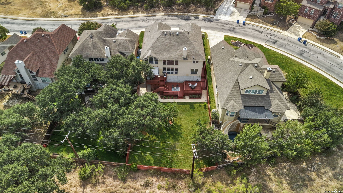
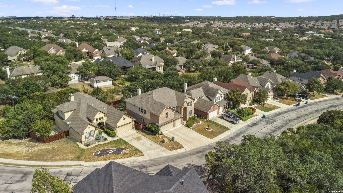
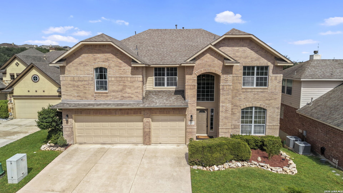
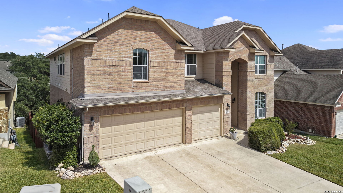
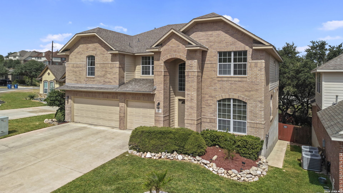
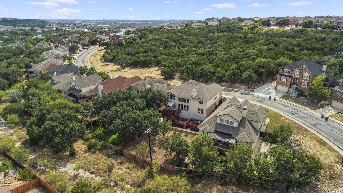
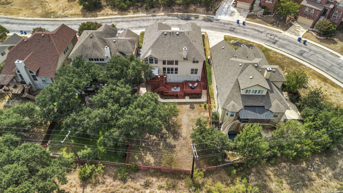
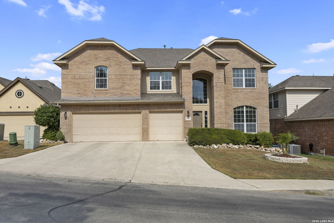
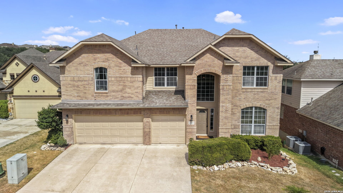
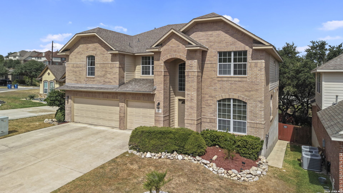
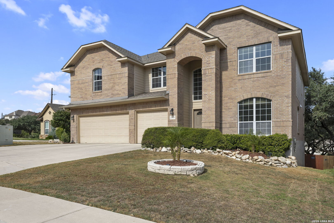
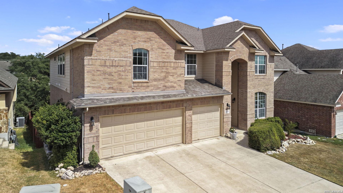
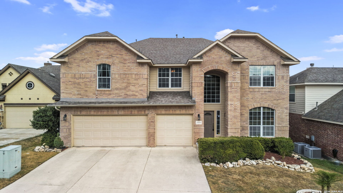
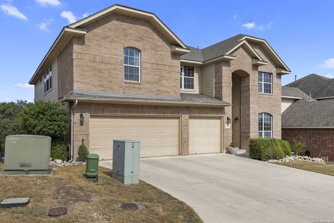
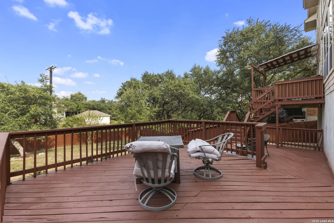
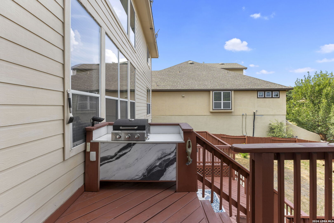
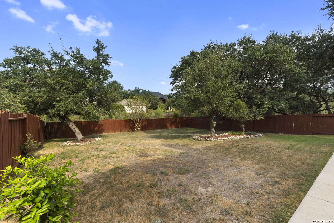
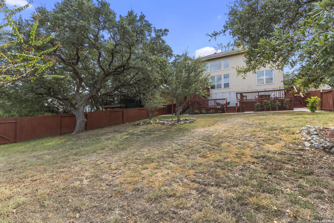
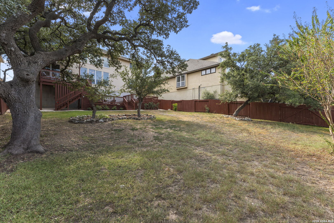
This spacious two-story home offers an inviting layout with multiple living and dining areas, high ceilings, abundant natural light, and a comfortable flow for everyday living and entertaining. The main living area features soaring ceilings, a fireplace, large windows, and easy connection to the kitchen and breakfast area. The updated kitchen showcases painted cabinetry, granite countertops, stainless steel appliances, a gas cooktop, tile backsplash, pendant lighting, and a large island with seating. Additional spaces include a formal dining area, front sitting room, upstairs game room, and flexible secondary rooms that can serve as bedrooms, office space, or hobbies. Outdoors, the home offers a large fenced backyard shaded by mature trees, an expansive deck, and an elevated outdoor seating area that overlooks the yard. With a three-car garage, generous driveway space, and a backyard designed for relaxing or entertaining, this home offers both space and function inside and out.
Courtesy of Coldwell Banker D'ann Harper
This real estate information comes in part from the Internet Data Exchange/Broker Reciprocity Program . Information is deemed reliable but is not guaranteed.
© 2017 San Antonio Board of Realtors. All rights reserved.
 Facebook login requires pop-ups to be enabled