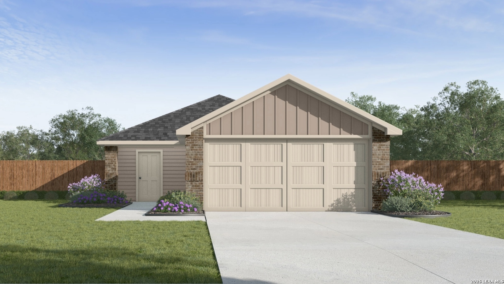
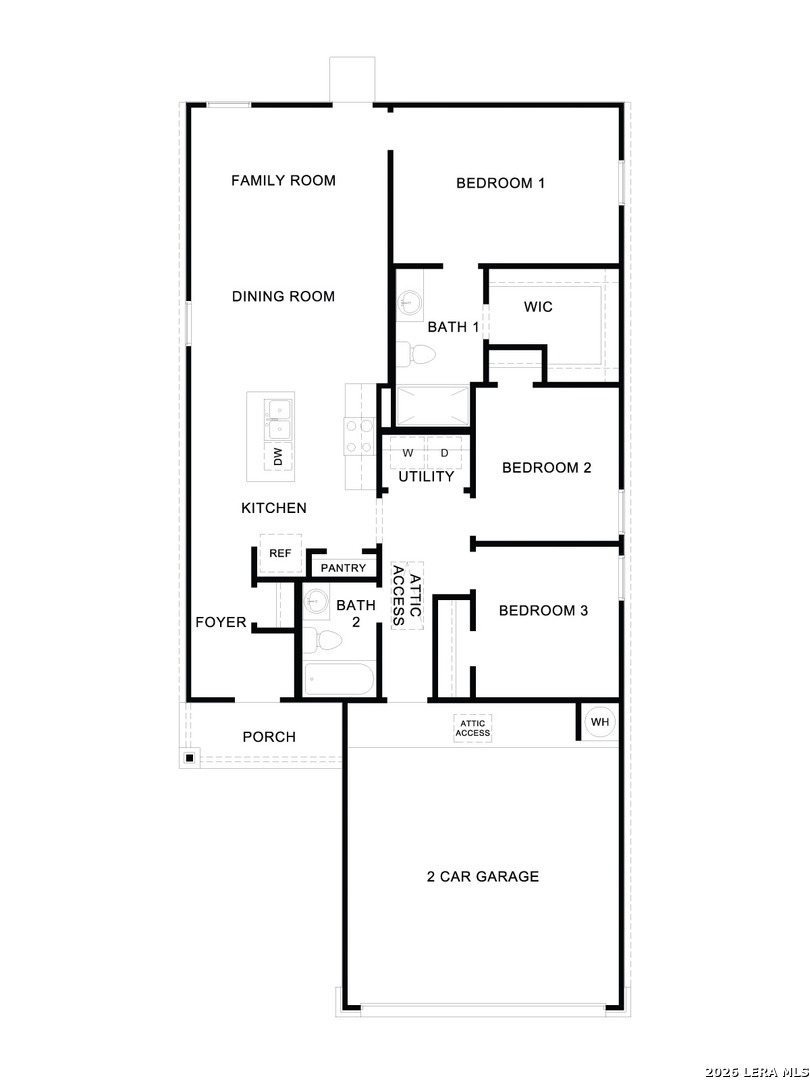
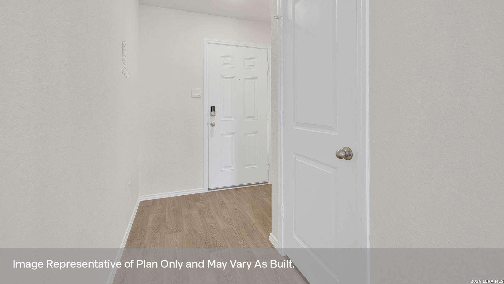
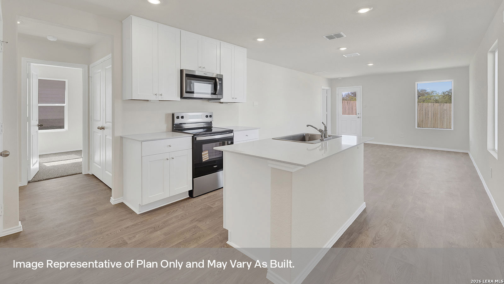
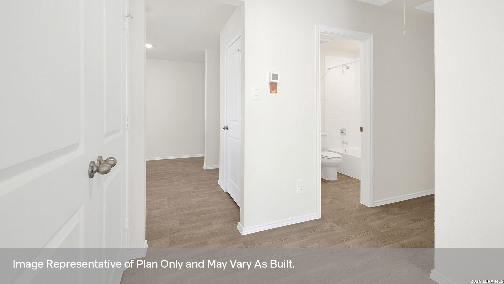
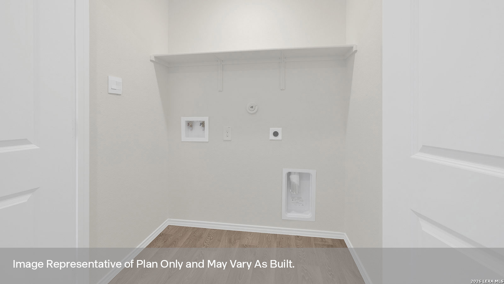
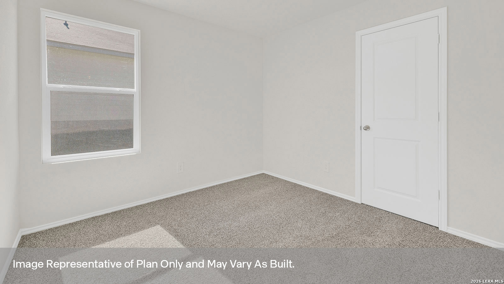
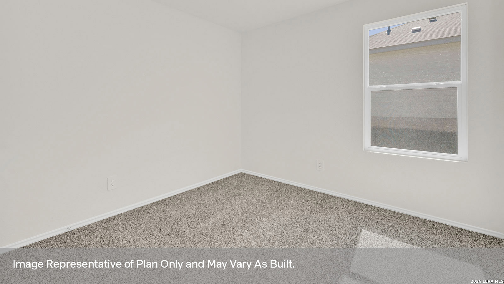
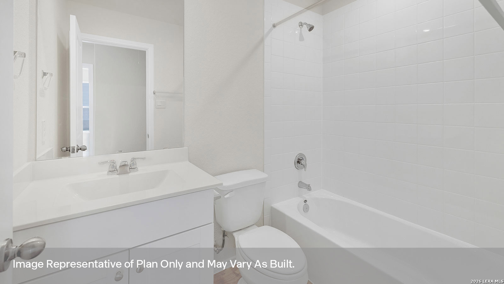
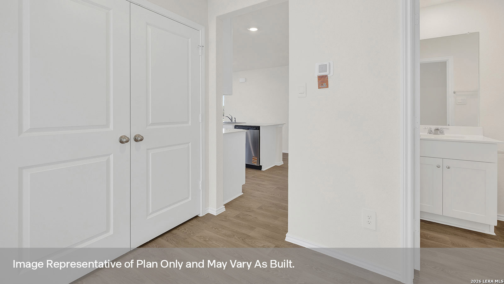
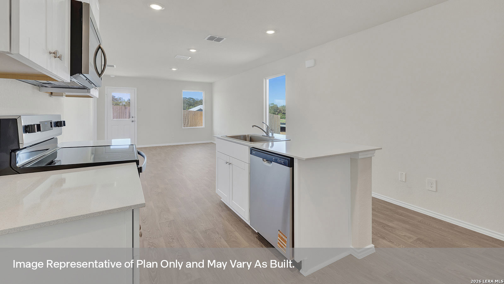
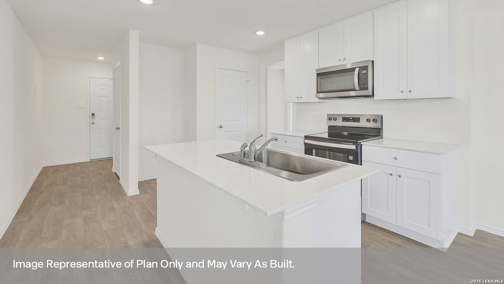
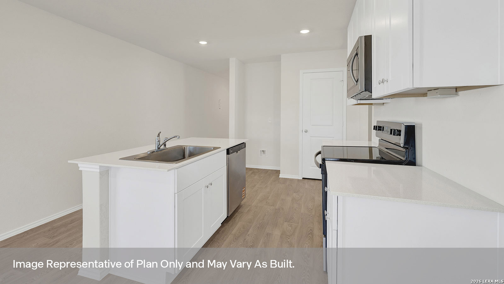
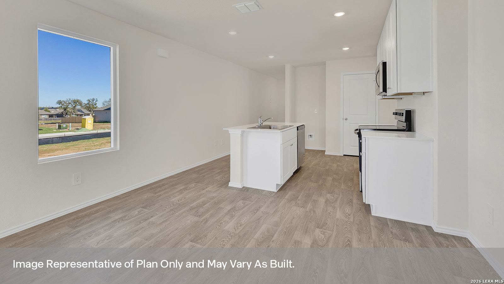
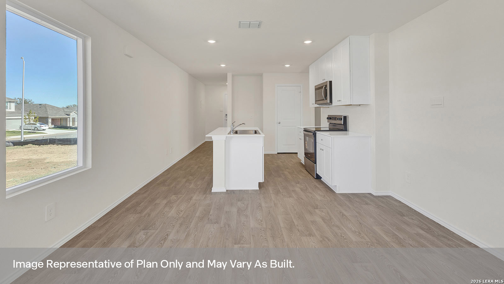
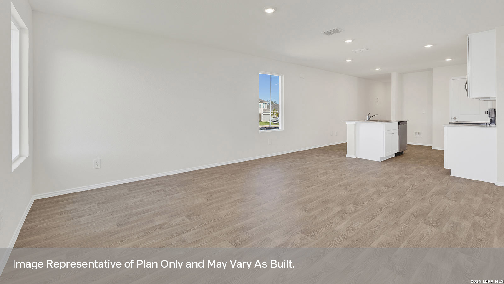
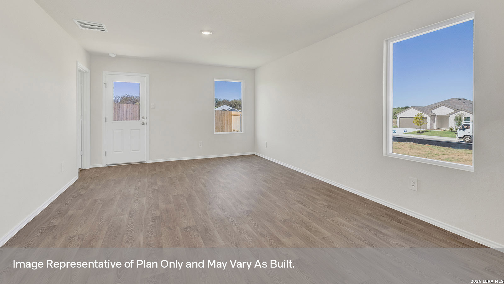
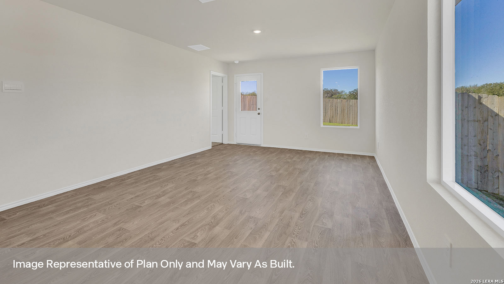
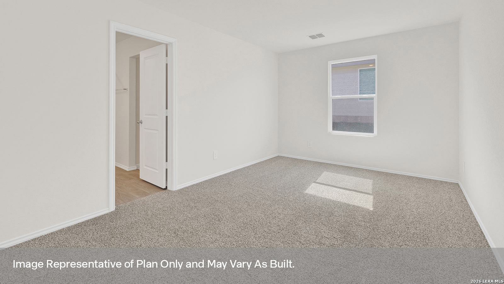
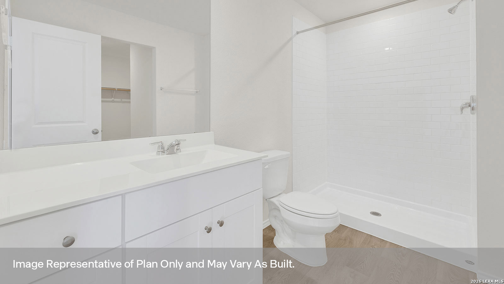
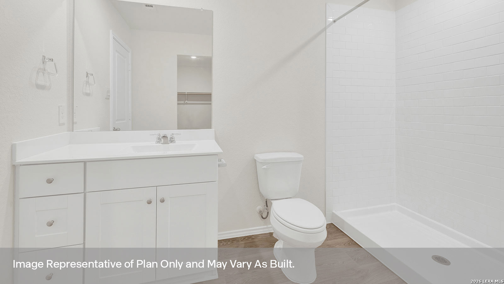
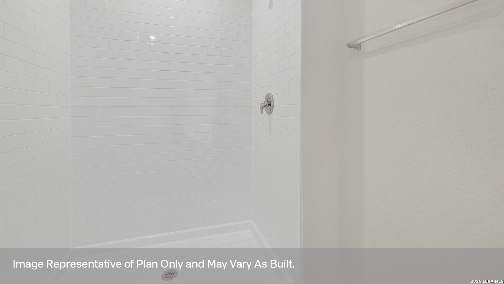
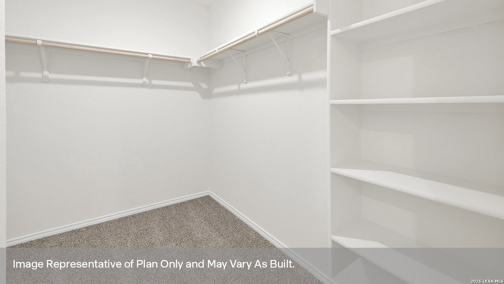
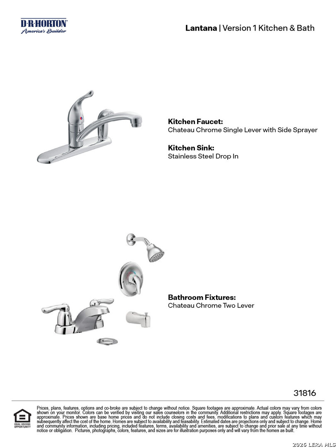
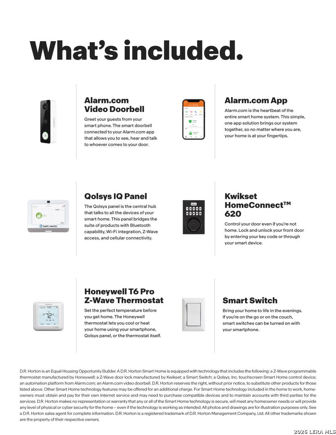
MOVE IN READY. The Atlanta is one of our one-story floorplans. This 1,156 square foot home includes 3 bedrooms, 2 bathrooms and a 2-car garage. Our homes in Lantana feature front masonry exterior. The kitchen features an island with a stainless-steel sink, quartz countertops, 42' upper 'picture frame' cabinets, a pantry closet, and stainless-steel appliances. The secondary bedrooms are located off the kitchen, as well as a secondary bathroom and utility room. The bedrooms include carpet and closets with wood shelving. The secondary bathroom has a shower/tub combination and a cultured marble vanity with trench sink. The primary bedroom includes an attached bathroom with a walk-in shower, cultured marble vanity with trench sink and a large walk-in closet. Includes America's Smart Home base package, which includes the Video Front Doorbell, Front Door Deadbolt Lock, Home Hub, Thermostat, and Smart Switch.
Courtesy of D.r. Horton-texas, Ltd
This real estate information comes in part from the Internet Data Exchange/Broker Reciprocity Program . Information is deemed reliable but is not guaranteed.
© 2017 San Antonio Board of Realtors. All rights reserved.
 Facebook login requires pop-ups to be enabled