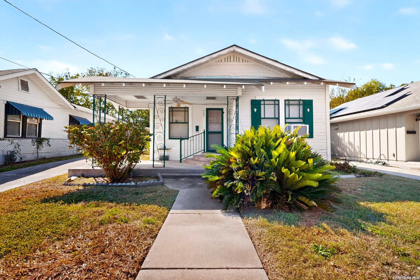
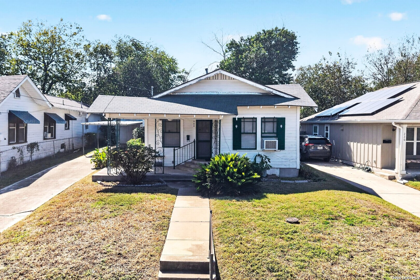
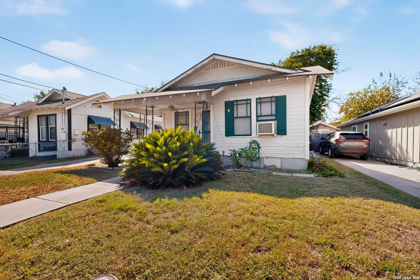
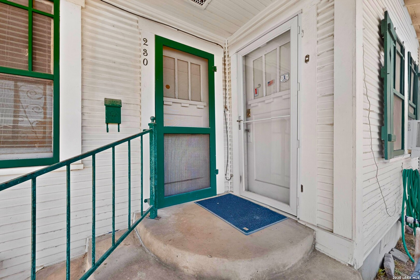
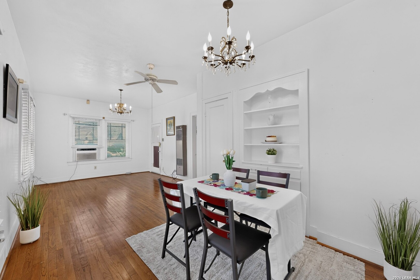
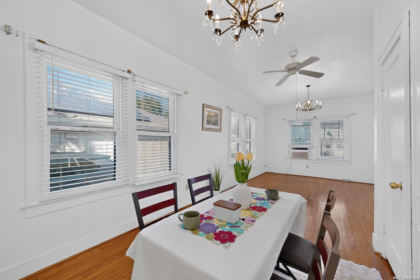
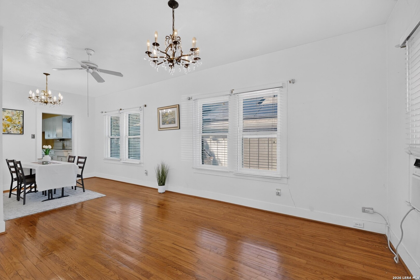
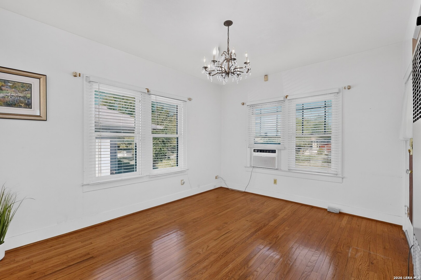
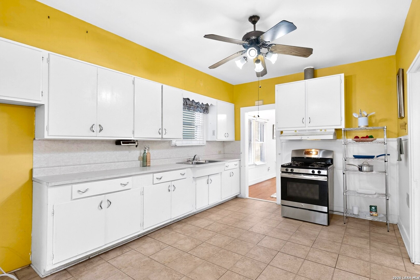
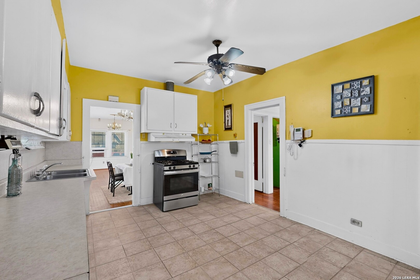
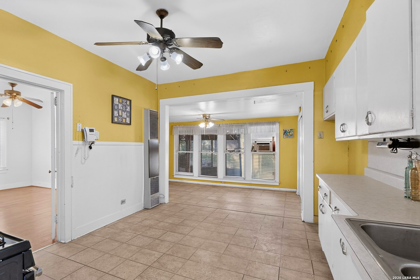
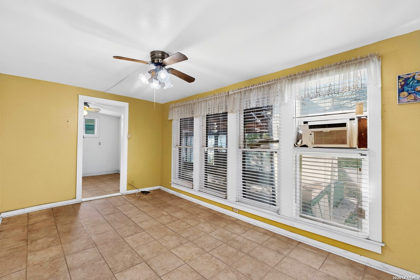
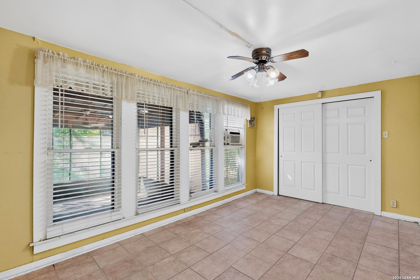
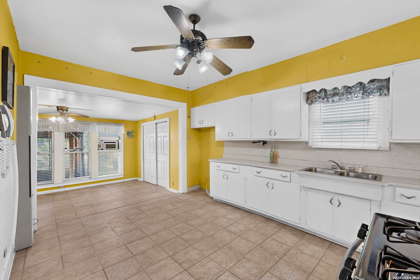
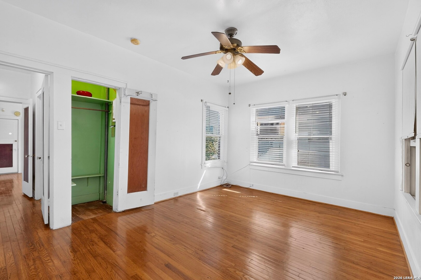
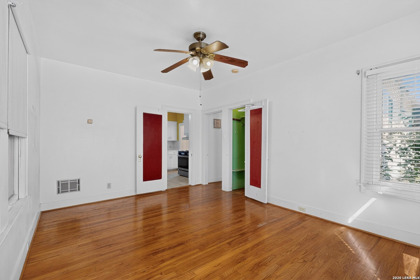
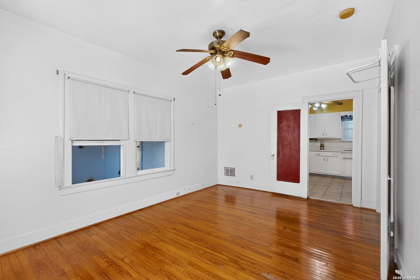
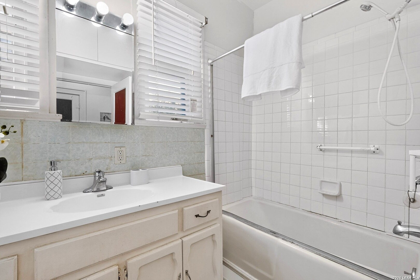
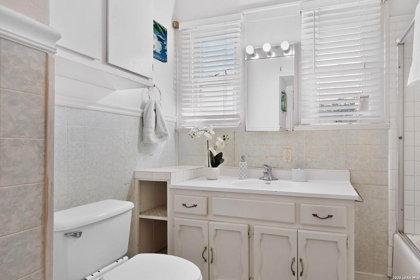
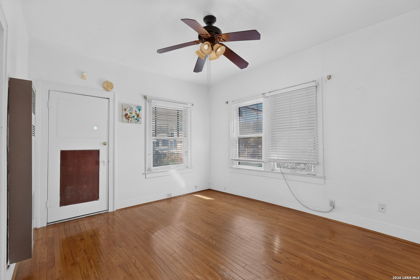
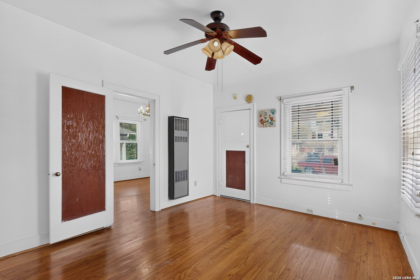
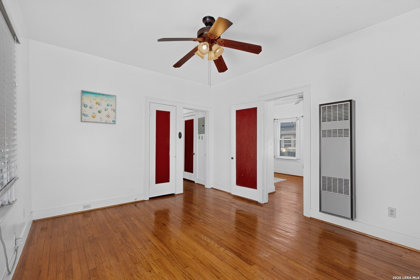
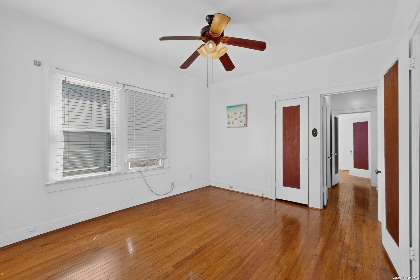
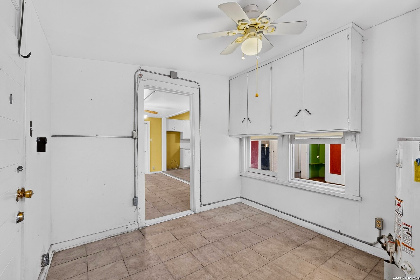
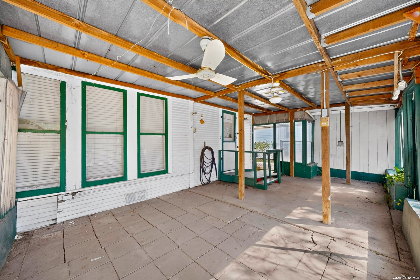
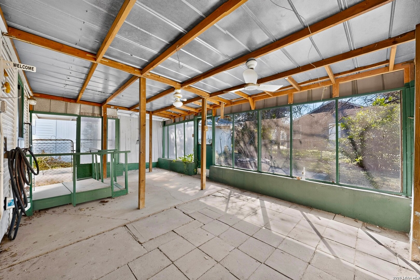
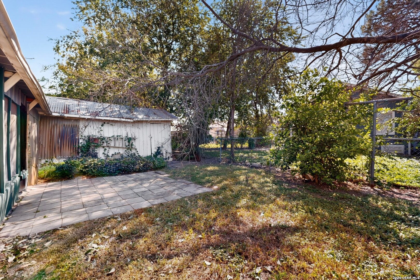
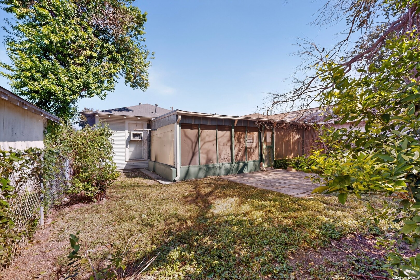
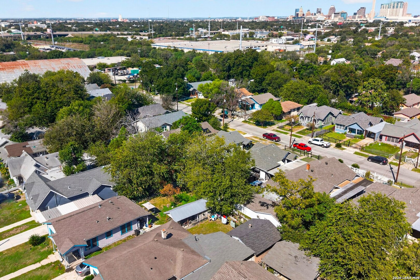
This architecturally pleasing residence, located on a quite street in the Denver Heights historic district, retains many original 1940's architectural details while offering functional living spaces. Interior features include hardwood floors, wood window frames & doors, two-car detached parking/Garage , High Ceilings, and Custom Chandeliers. The floor plan provides multiple living and dining options: a family room with original wood floors and large windows, a secondary breakfast eating area, and a flexible Game Room, 3rd Bedroom or Study. Practical features include an interior large laundry room, numerous built-in storage options, Gas Cooking , while plentiful Wood Windows help connect the interior spaces with the surrounding outdoors. Outside, the backyard offers a spacious covered patio----- creating a layout suited for entertaining friends and family. The property is conveniently located near the Downtown attractions, museums, parks, restaurants and shopping centers and the future Project Marvel Sports Complex! This home is ready to move into and all the charm of yesteryear with downtown living awaits.
Courtesy of Barrientos Properties
This real estate information comes in part from the Internet Data Exchange/Broker Reciprocity Program . Information is deemed reliable but is not guaranteed.
© 2017 San Antonio Board of Realtors. All rights reserved.
 Facebook login requires pop-ups to be enabled