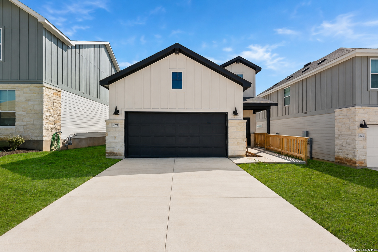
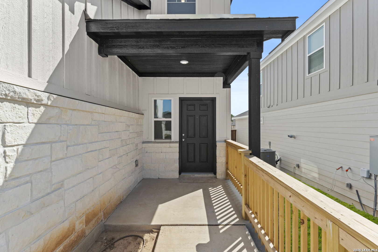
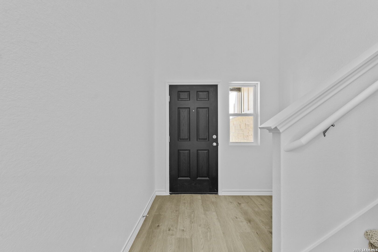
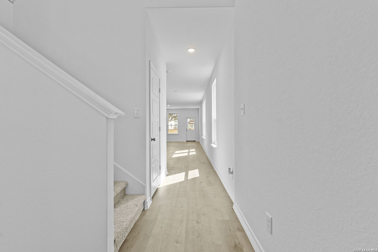
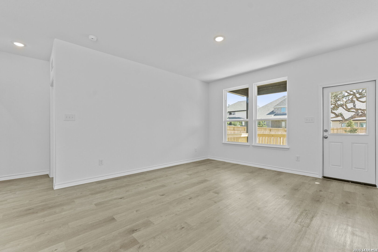
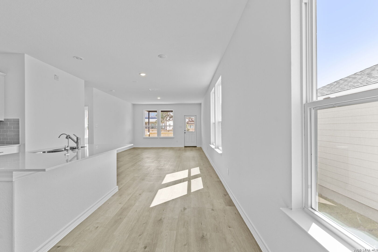
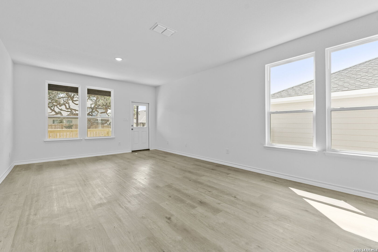
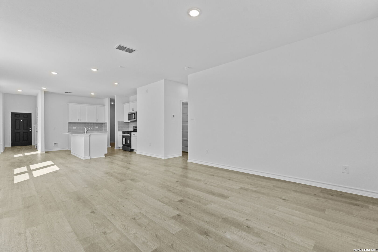
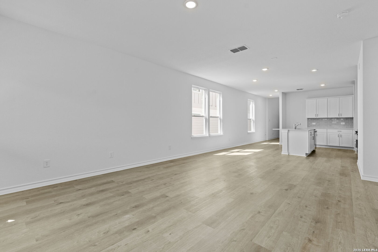
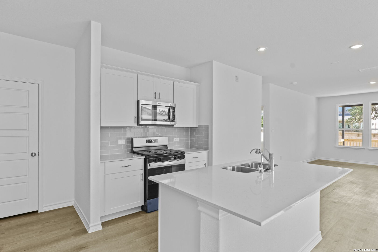
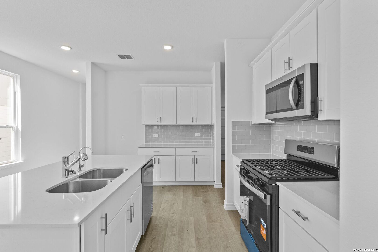
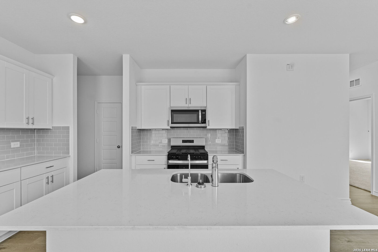
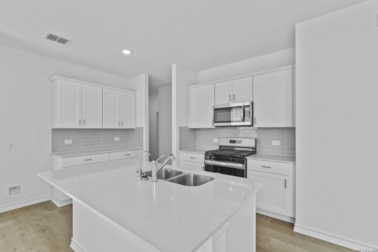
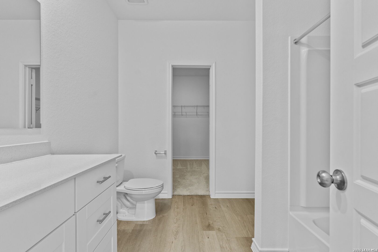
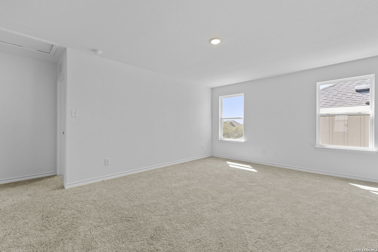
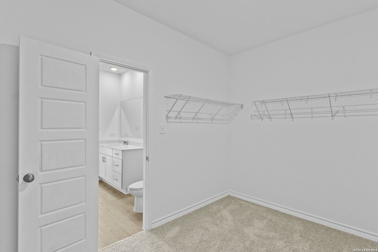
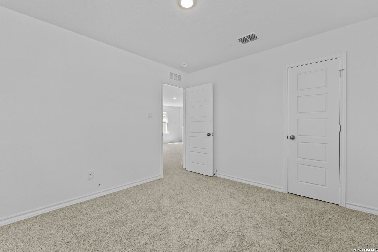
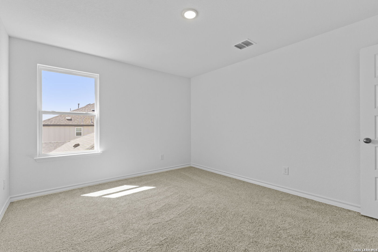
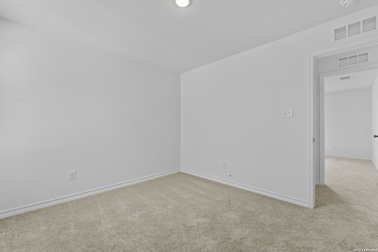
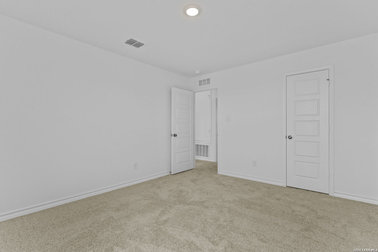
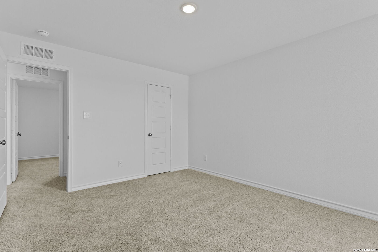
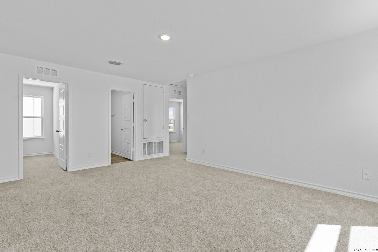
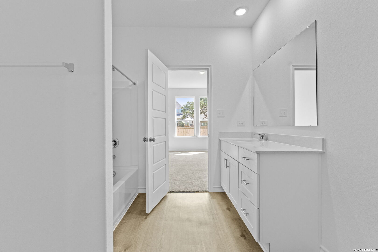
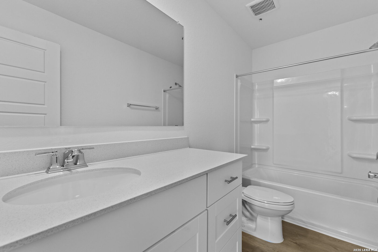
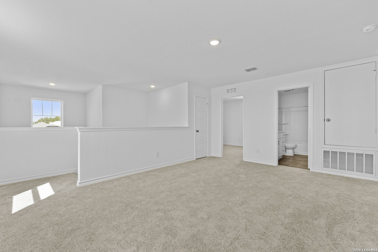
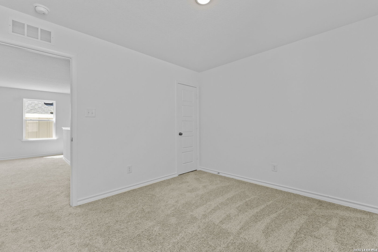
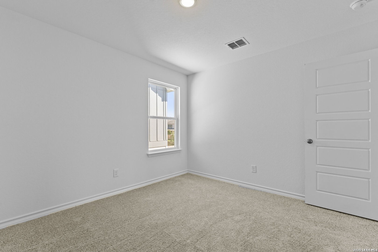
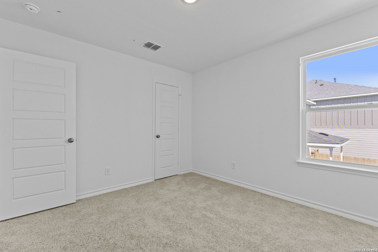
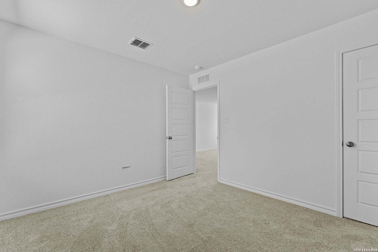
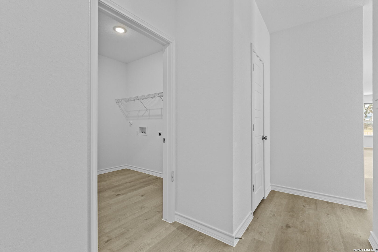
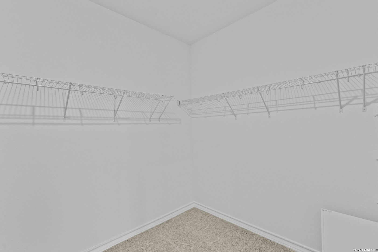
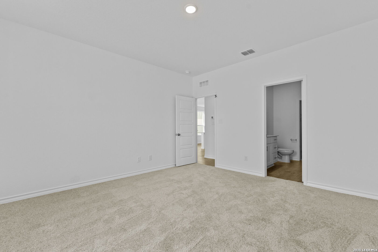
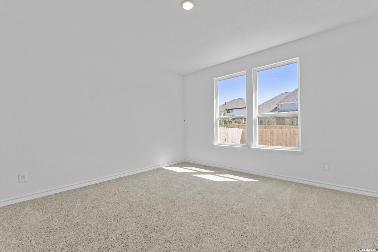
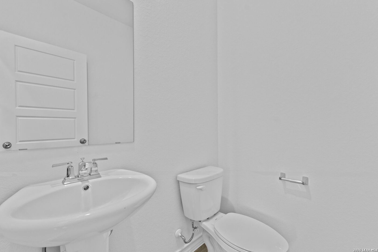
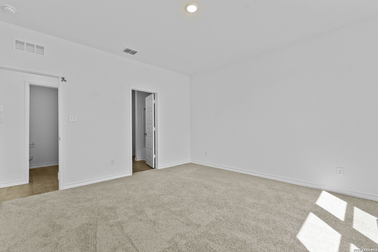
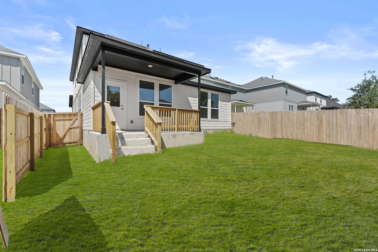
Welcome home to this beautiful Pulte Fentress floorplan, move-in ready and designed for easy living and entertaining! The open, bright layout features an island kitchen overlooking the dining and living areas, creating a welcoming space to gather. The spacious first-floor primary suite offers convenience with a private full bath and walk-in closet, while a half bath downstairs is perfect for guests. Upstairs, a huge game room provides plenty of flexible space, while three spacious bedrooms share a full bath. Step outside to enjoy the generous backyard with plenty of room to relax or entertain. Conveniently located for quick commutes to downtown Boerne and San Antonio, this home is ready to welcome its next owners!
Courtesy of Keller Williams City-view
This real estate information comes in part from the Internet Data Exchange/Broker Reciprocity Program . Information is deemed reliable but is not guaranteed.
© 2017 San Antonio Board of Realtors. All rights reserved.
 Facebook login requires pop-ups to be enabled