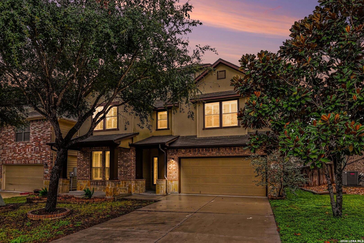
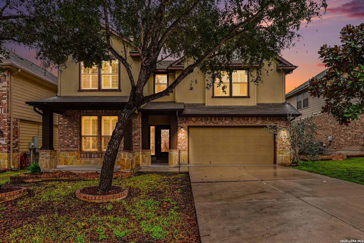
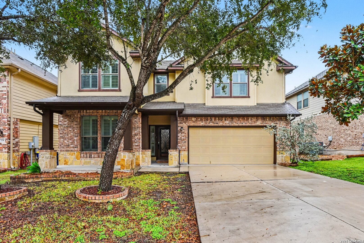
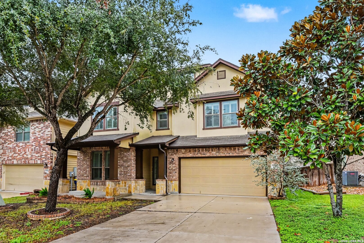
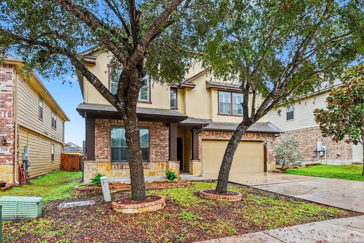
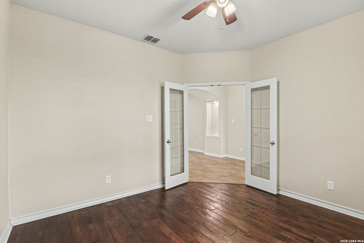
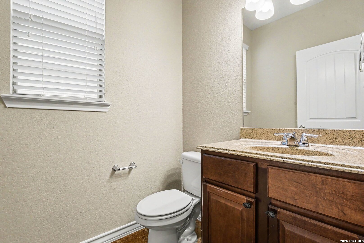
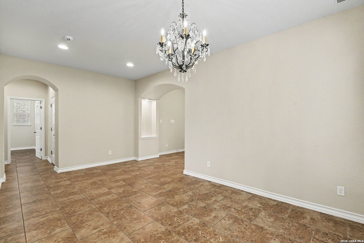
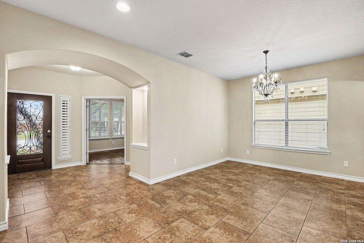
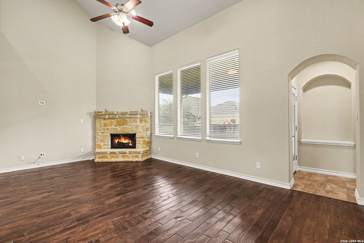
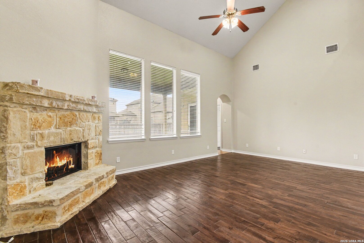
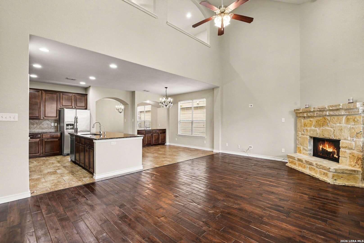
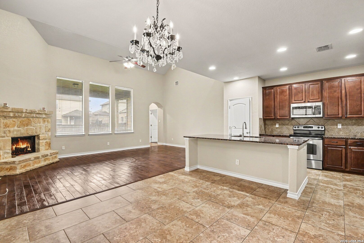
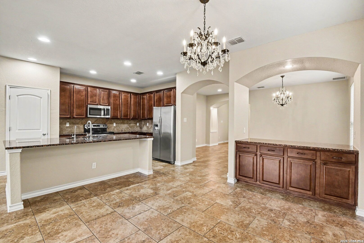
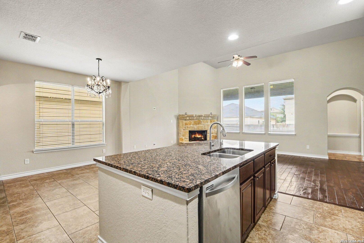
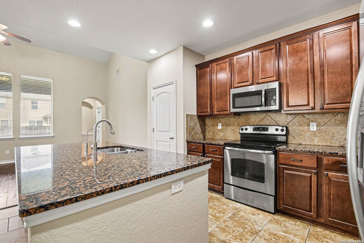
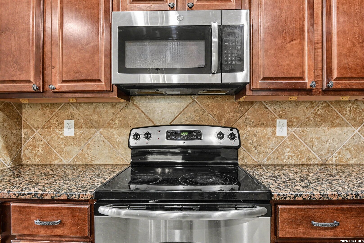
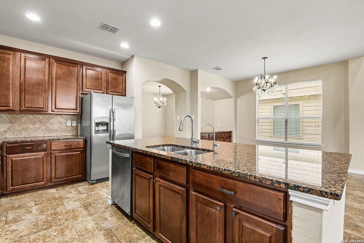
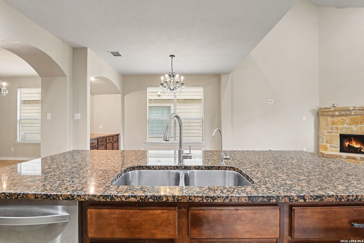
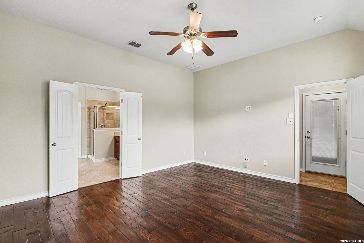
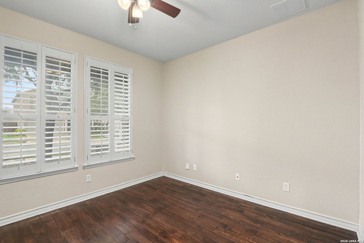
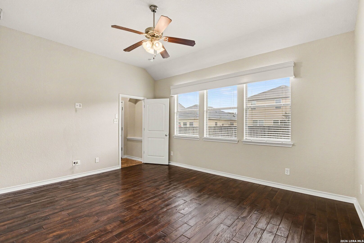
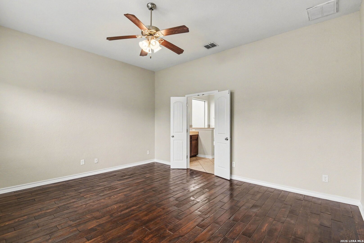
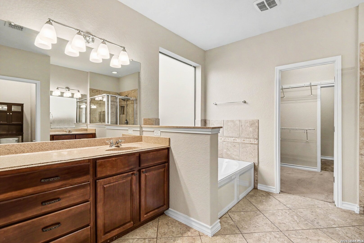
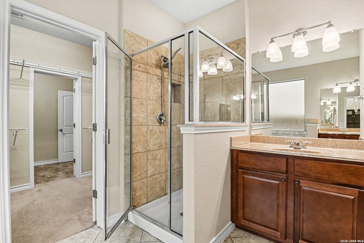
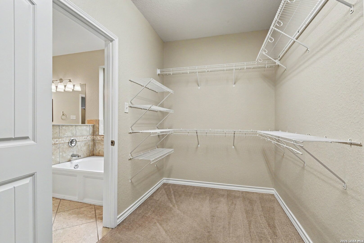
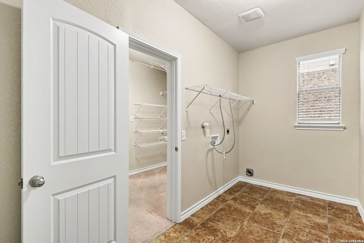
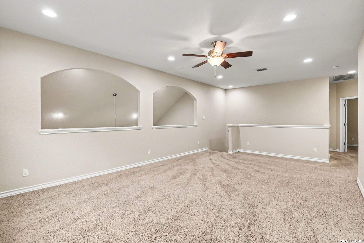
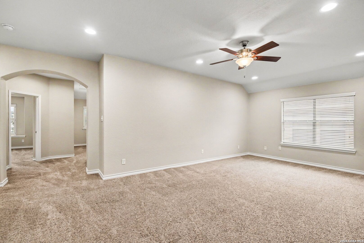
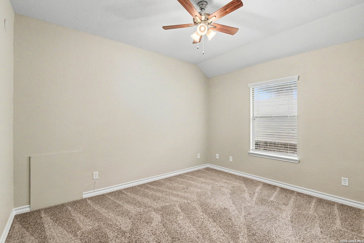
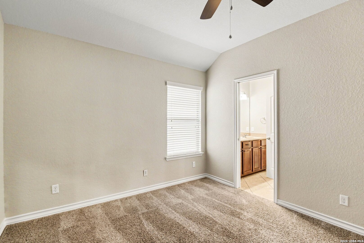
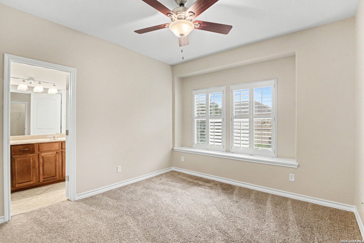
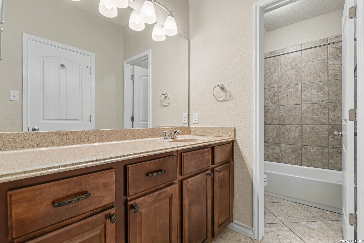
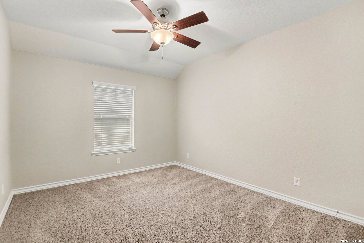
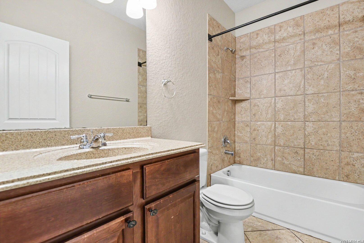
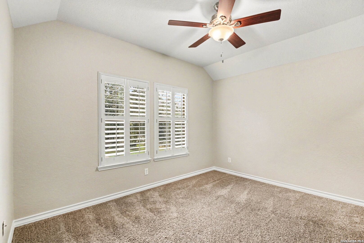
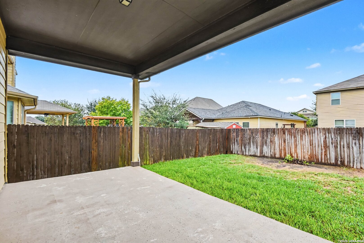
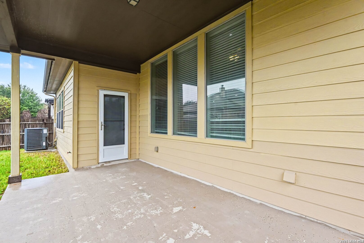
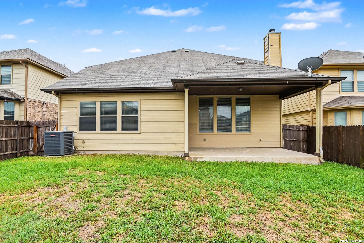
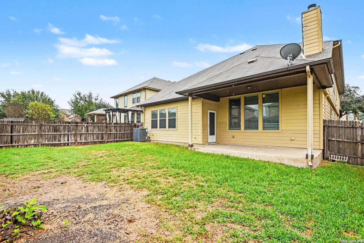
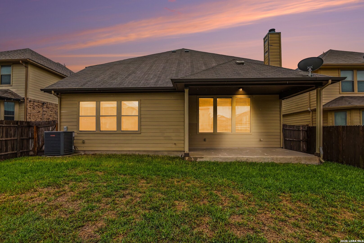
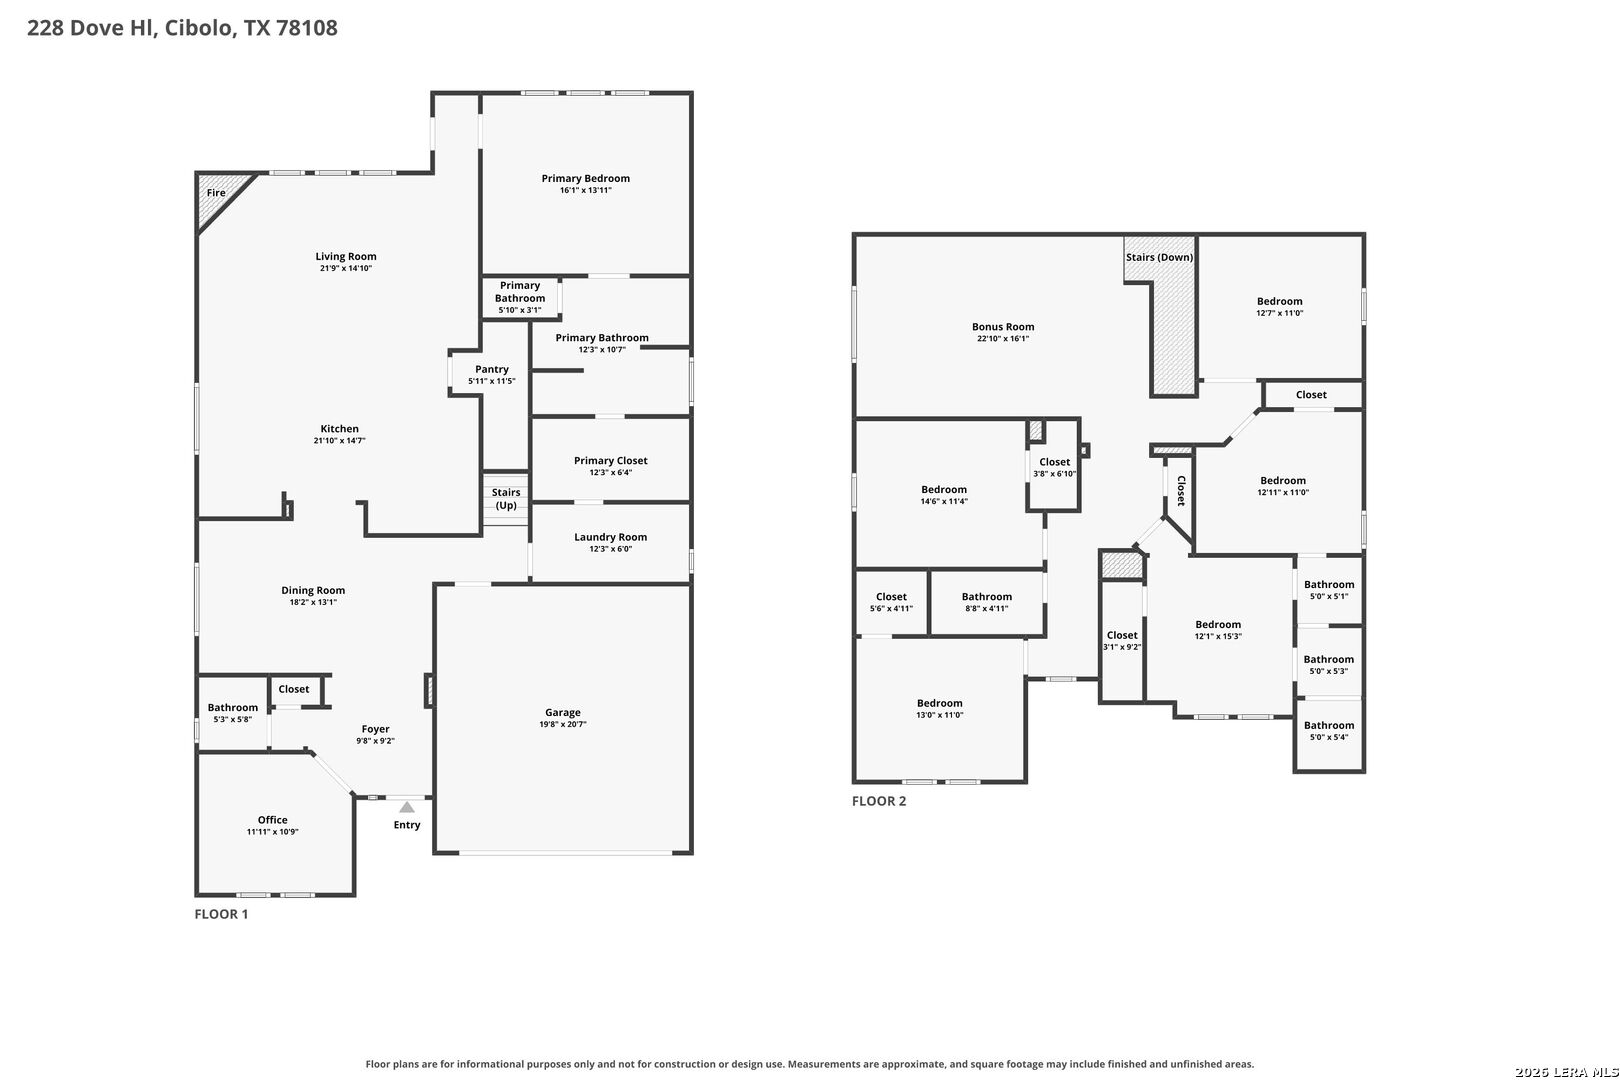
Freshly painted throughout and packed with features, this stunning 3,228-square-foot Bella Vista Atalon plan offers 5 bedrooms, 3.5 baths, and exceptional space for everyday living and entertaining in Cibolo's desirable Saddle Creek Ranch. A dedicated office/study, spacious loft, and separate media room provide flexible spaces for work, hobbies, and movie nights. The island kitchen features granite countertops, stainless steel appliances, and generous prep and gathering space. A beautiful limestone fireplace anchors the living area, complemented by wood and tile flooring and plantation blinds. The spacious primary suite includes a generous bath and a closet with convenient pass-through access to the laundry room. A Jack-and-Jill bathroom adds functionality to the thoughtful layout. Additional highlights include a whole-house water softener, sprinkler system, covered patio, and epoxy-coated garage and back patio floors. Neighborhood amenities include a junior Olympic-sized pool, half-court basketball, clubhouse, playscape, and two picnic areas. Conveniently located for access to Randolph Air Force Base, Fort Sam Houston, shopping, and dining, with schools in Schertz-Cibolo-Universal City ISD. Space, versatility, and a fresh interior make this home a must-see!
Courtesy of Lpt Realty, Llc
This real estate information comes in part from the Internet Data Exchange/Broker Reciprocity Program . Information is deemed reliable but is not guaranteed.
© 2017 San Antonio Board of Realtors. All rights reserved.
 Facebook login requires pop-ups to be enabled